Search
Leave a Message
Thank you for your message. I will be in touch with you shortly.
Explore Our Properties

Property Description

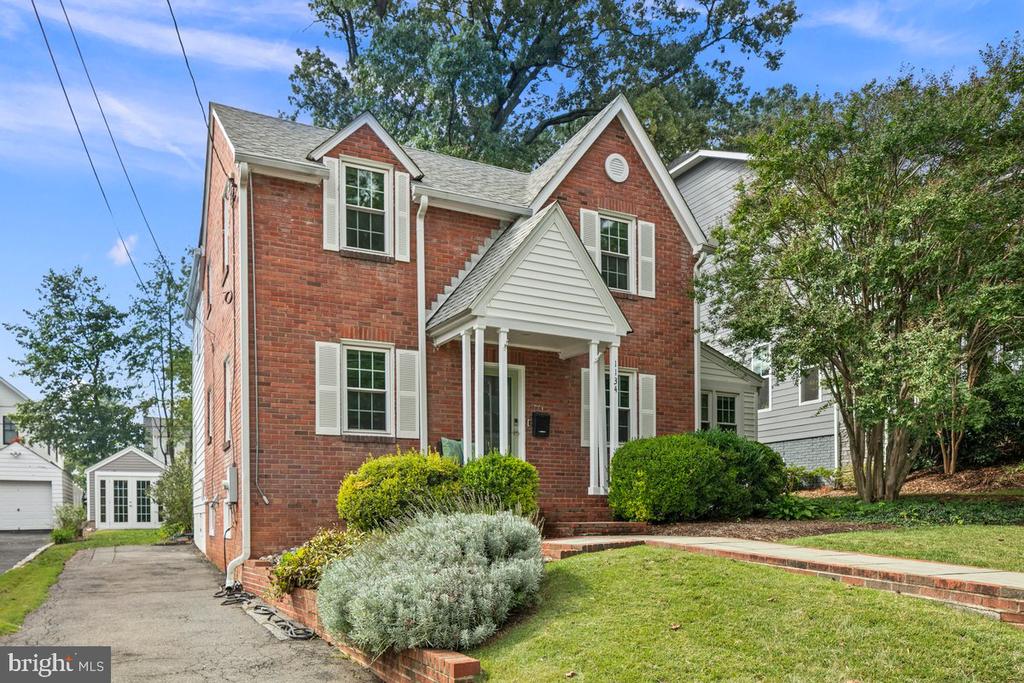
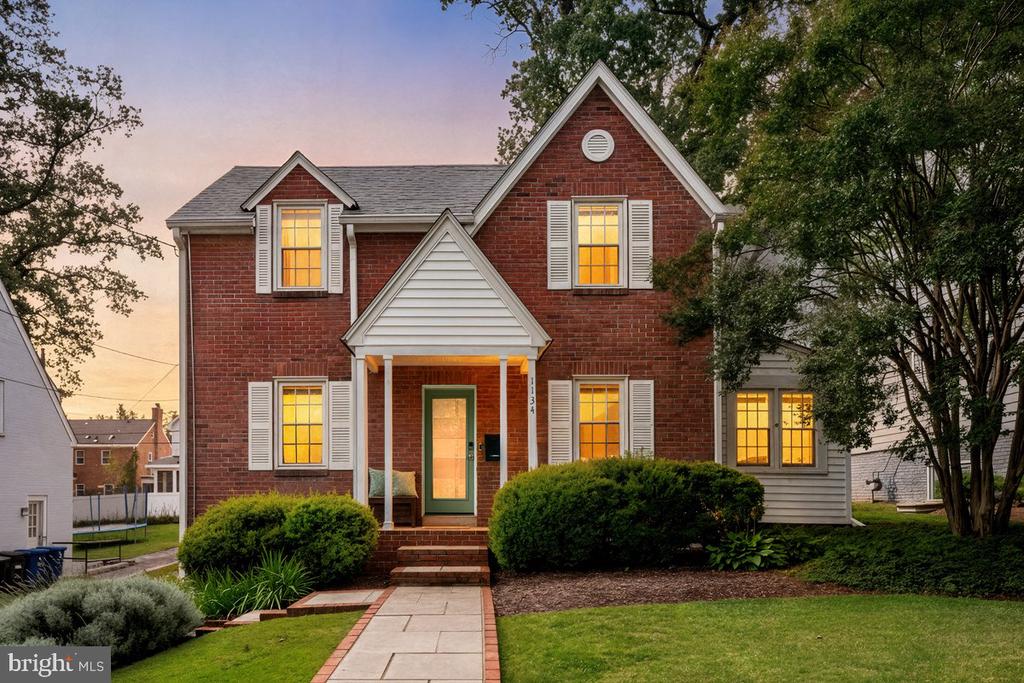
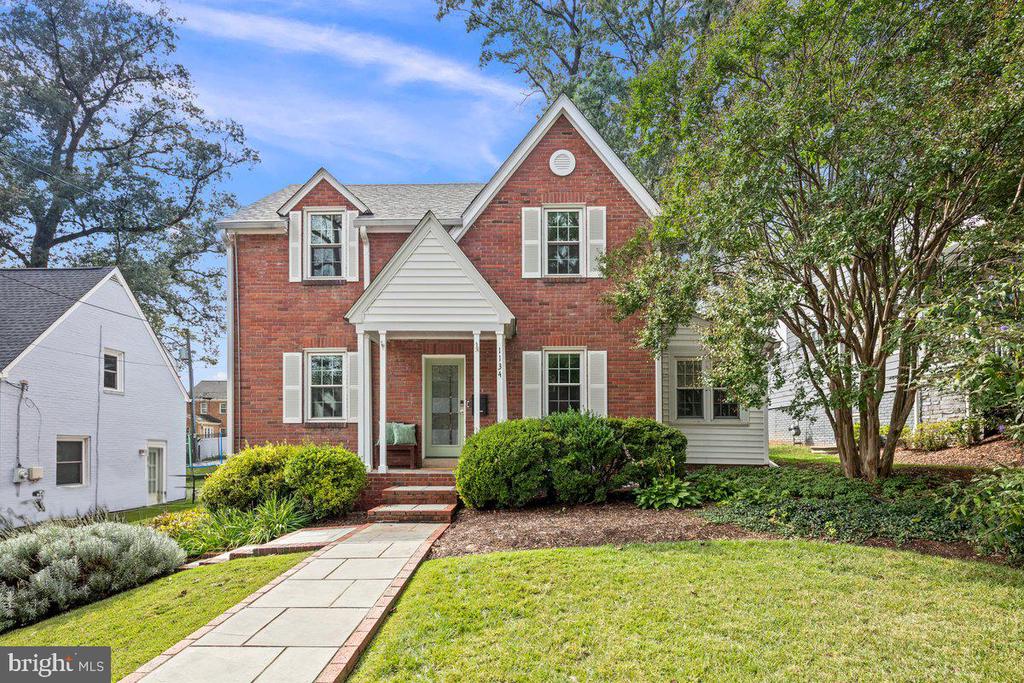
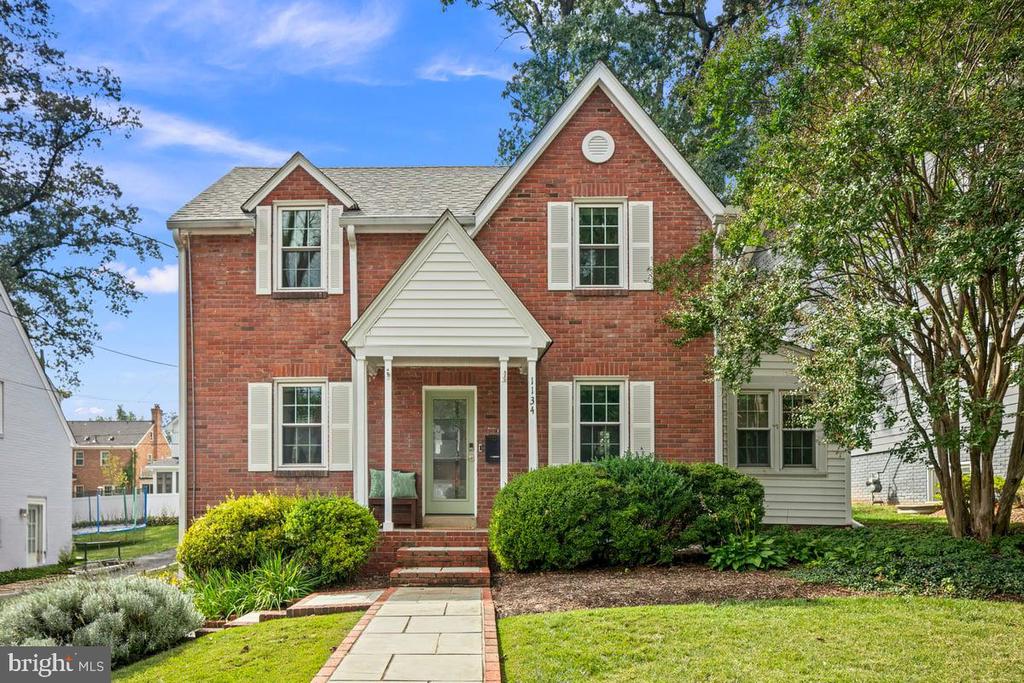
Welcome to 1134 N Harrison Street - Located in the sought-after Lacey Forest neighborhood, this beautifully updated brick Colonial offers 3 bedrooms, 2.5 baths, and timeless curb appeal.
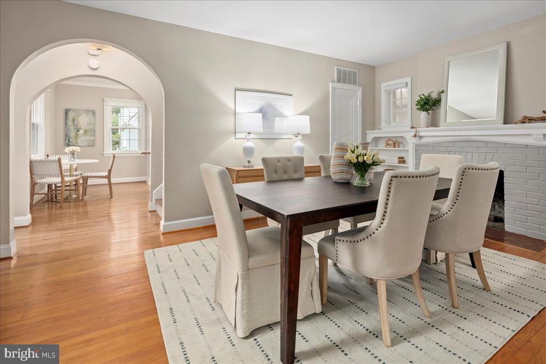
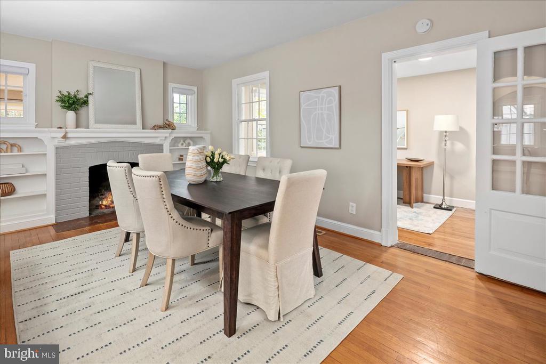
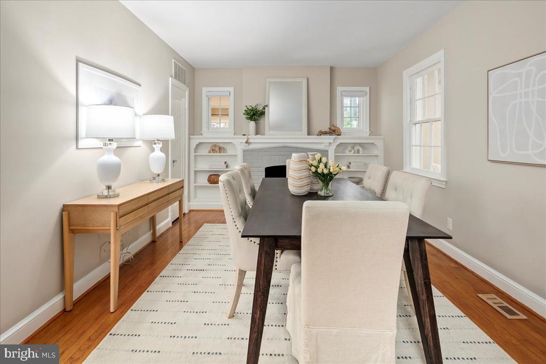
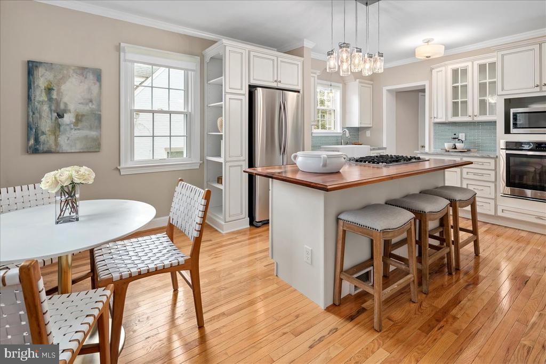
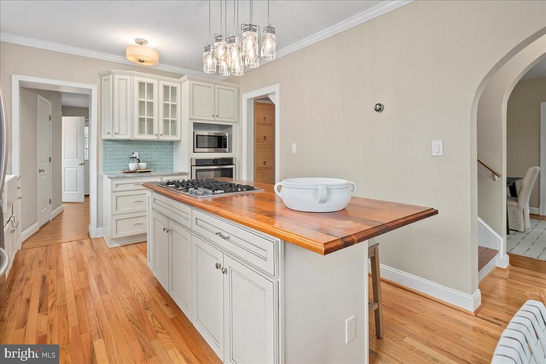
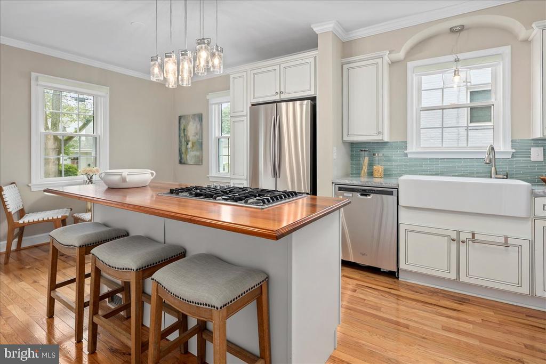
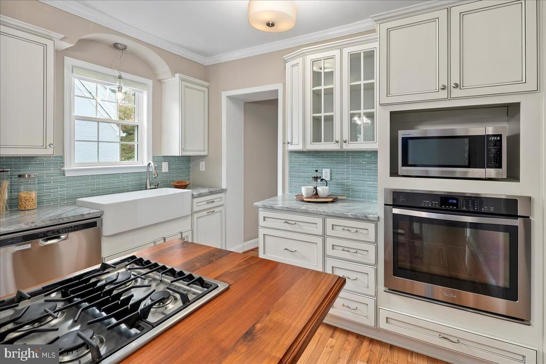
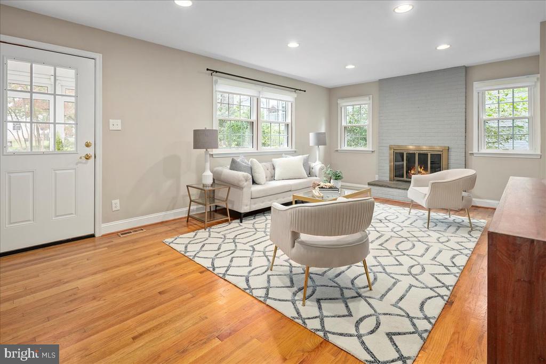
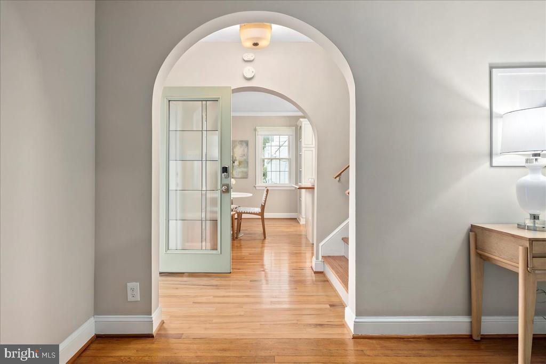
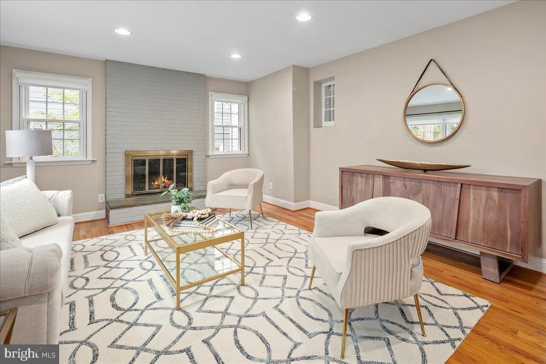
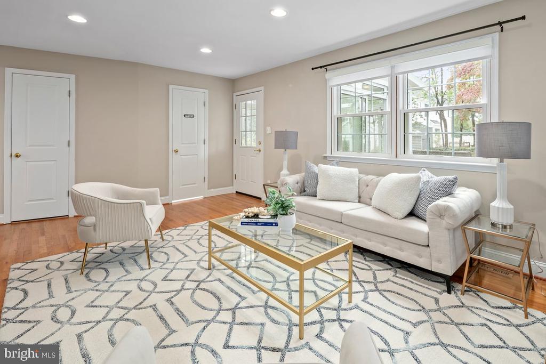
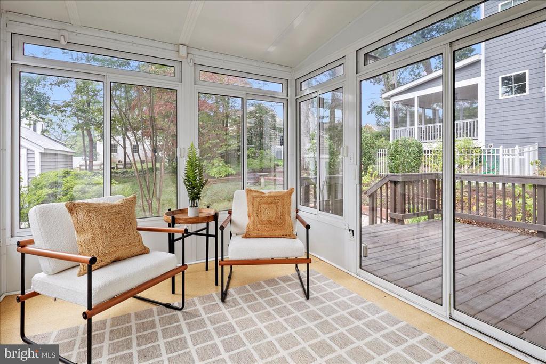
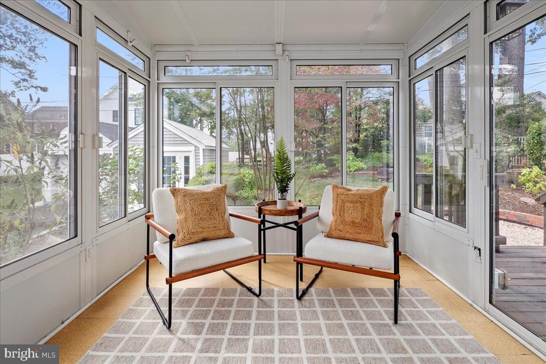
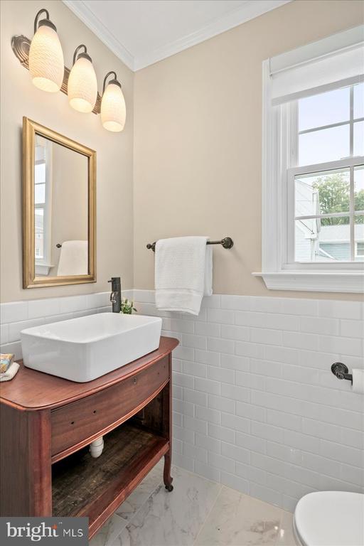
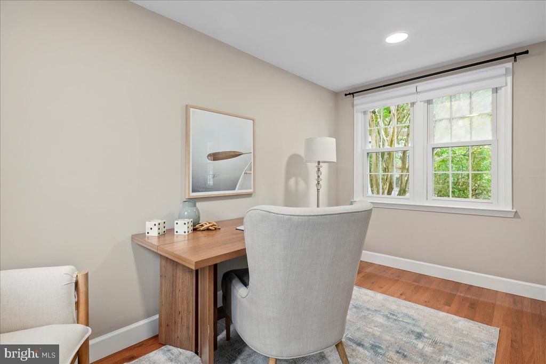
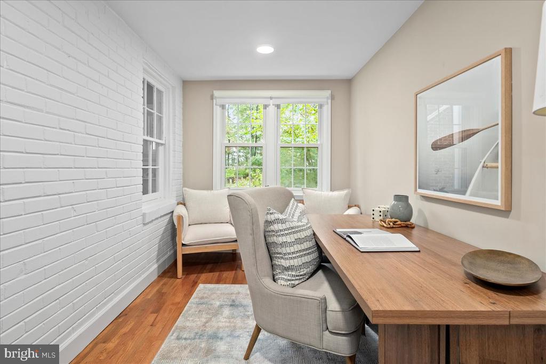
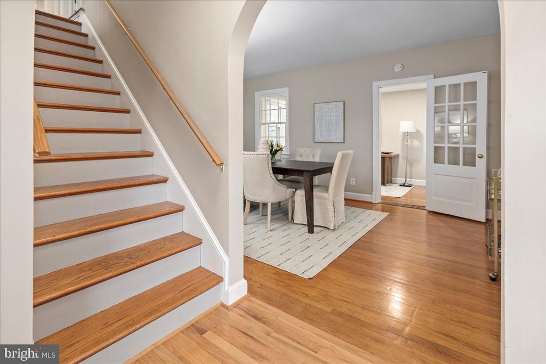
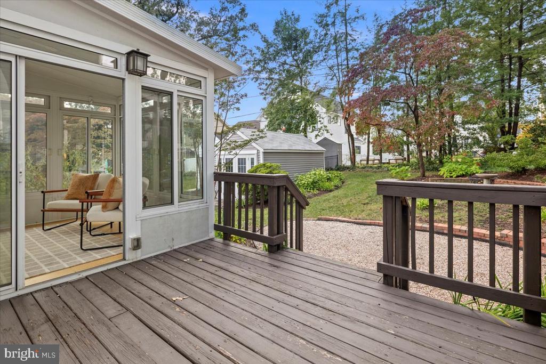
Step inside this light-filled home and discover a thoughtfully designed floor plan. The main level features a formal dining room with a wood-burning fireplace framed by built-in bookshelves, a home office, and a remodeled kitchen with Carrara marble countertops, farmhouse sink, pendant lighting, tile backsplash, a mahogany-topped island bar, and a cozy breakfast nook. Adjacent to the kitchen, the spacious living room with recessed lighting and a second fireplace flows seamlessly into an inviting sunroom--perfect for relaxing or entertaining--all set on warm hardwood floors throughout. There is a powder room located off the living room.
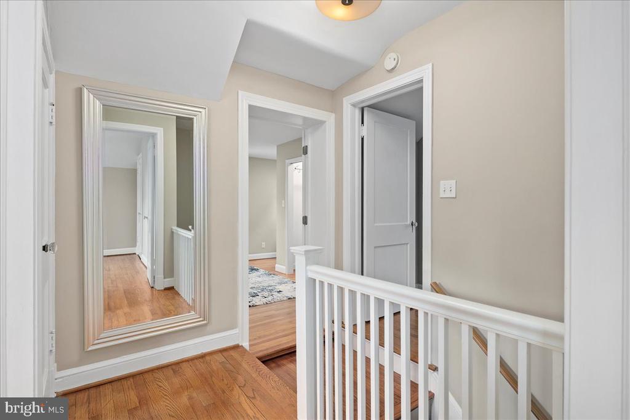
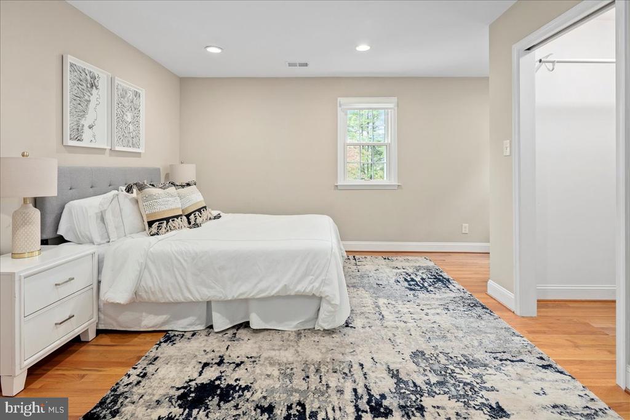
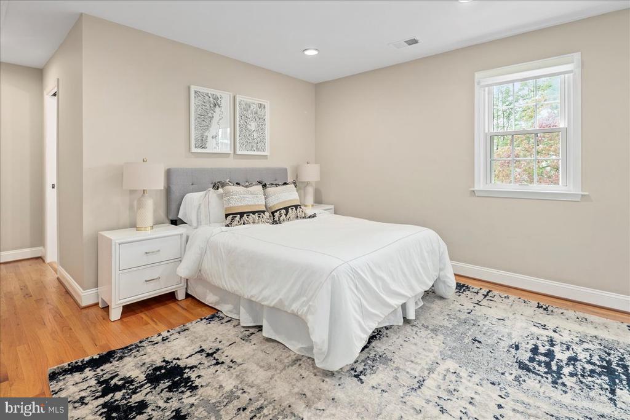
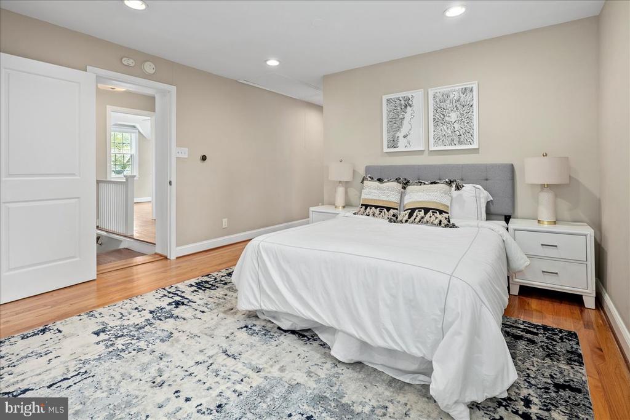
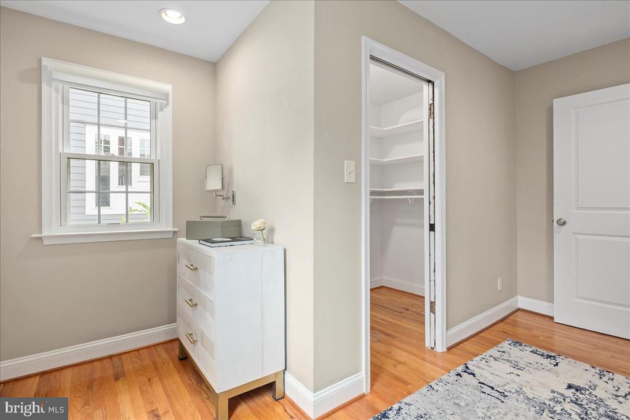
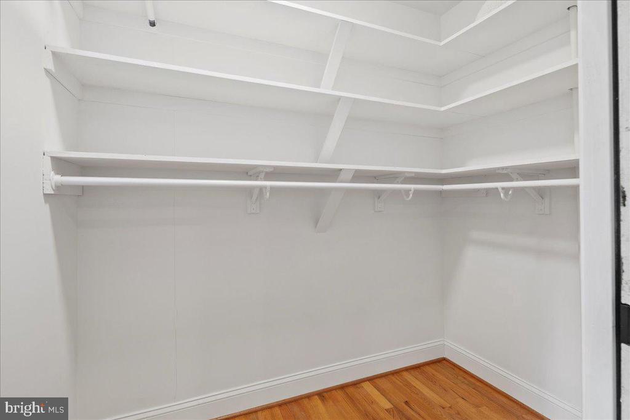
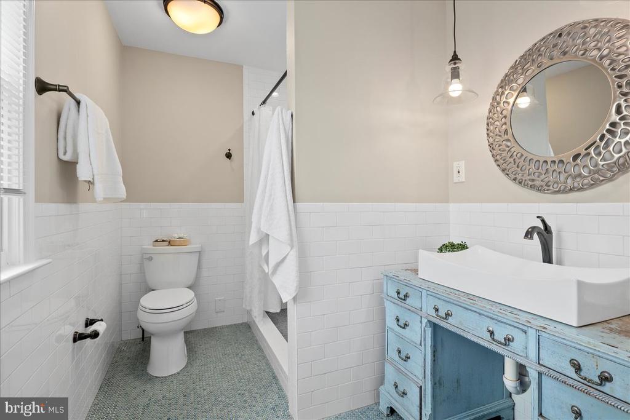
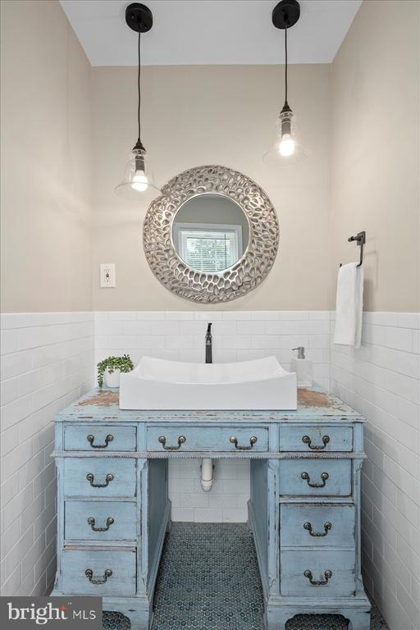
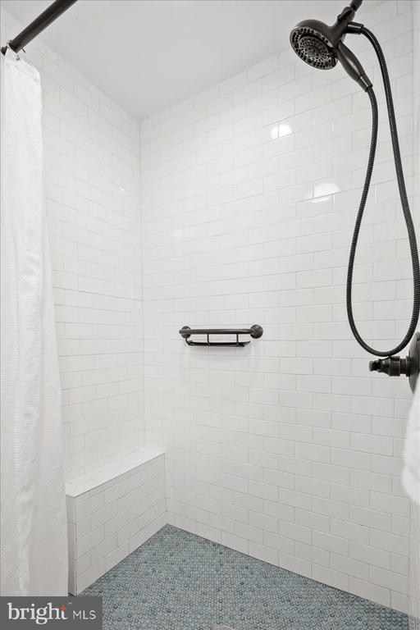
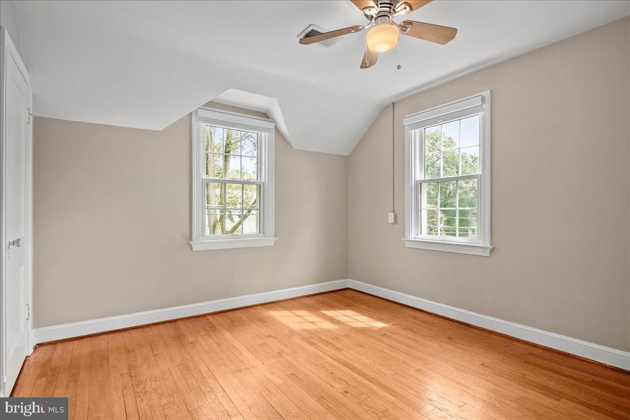
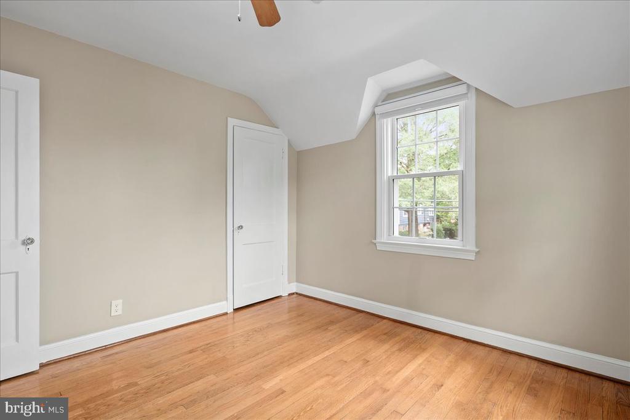
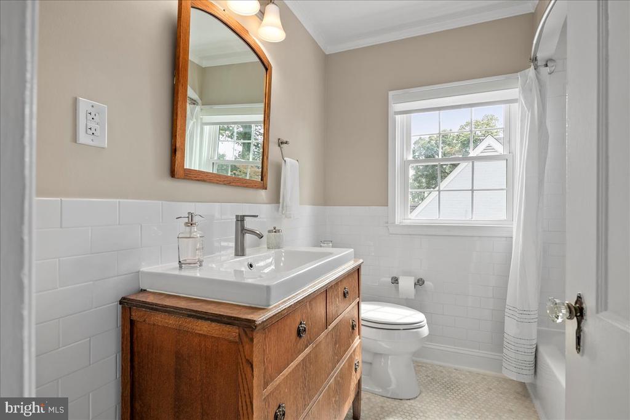
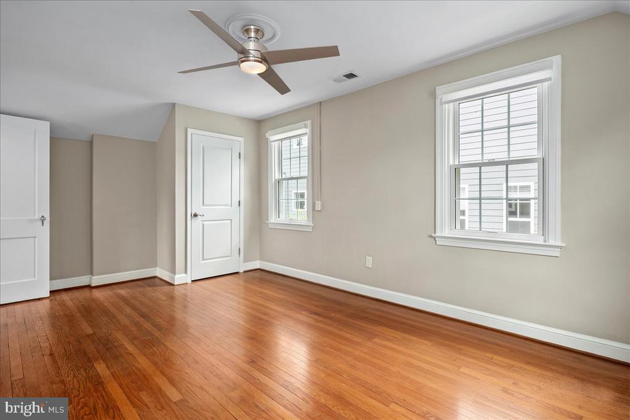
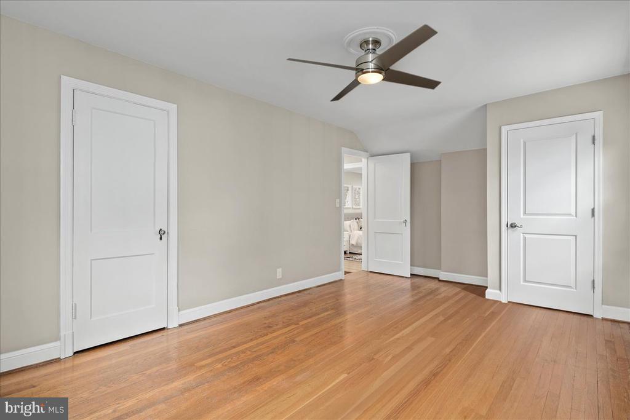
Upstairs, the primary suite includes a vanity alcove, walk-in closet, and en-suite bath with a distinctive vanity and oversized walk-in shower with built-in seating. Two additional bedrooms, each with generous closets and ceiling fans, share a full hall bath.
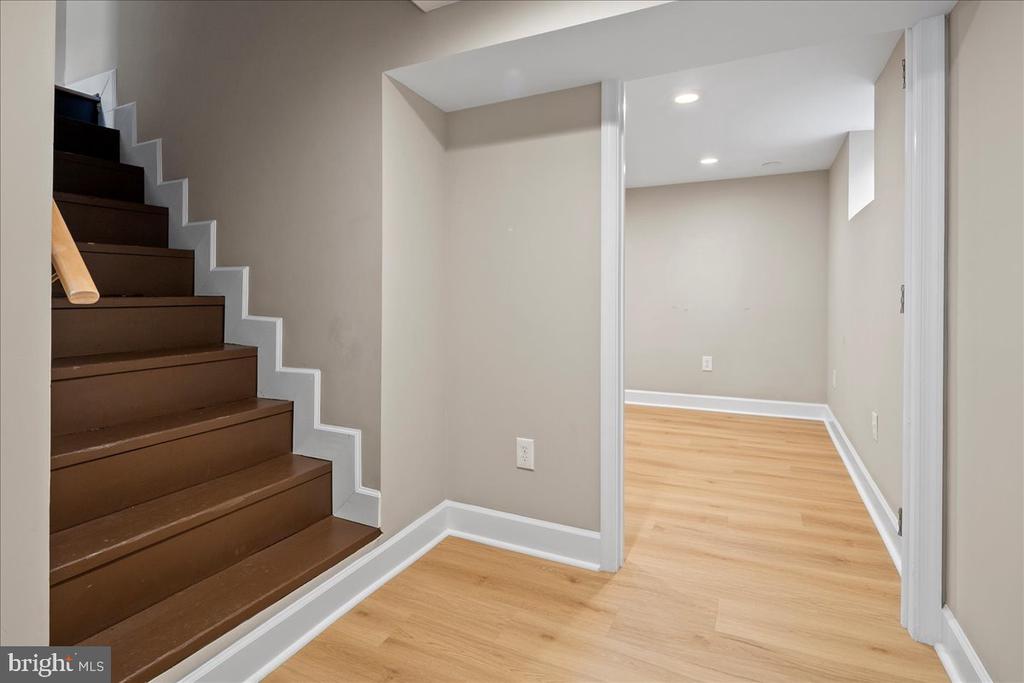
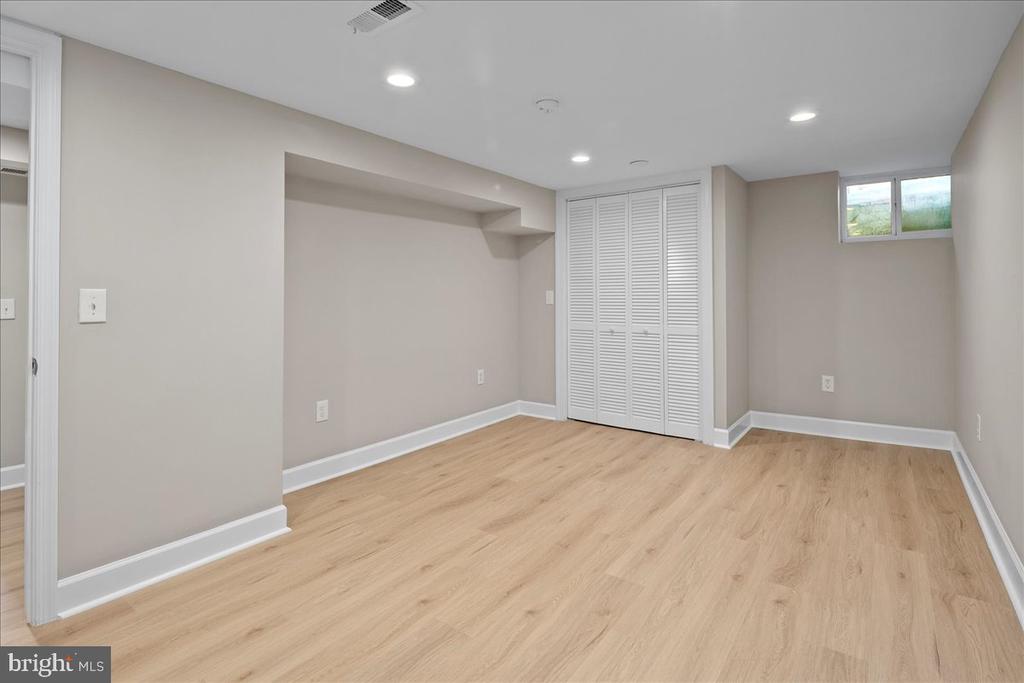
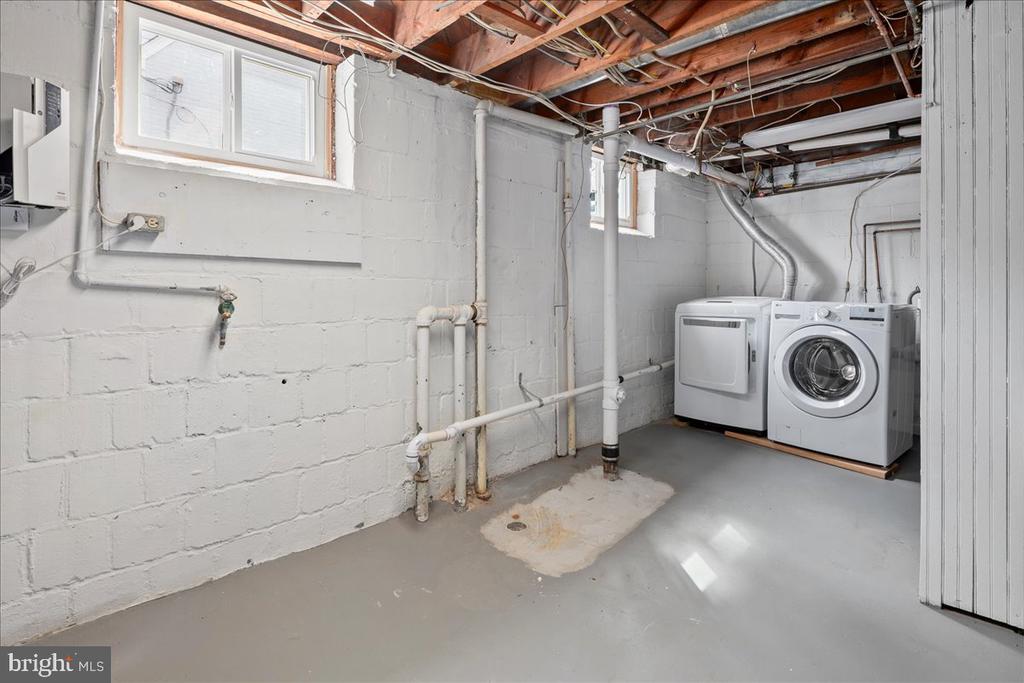
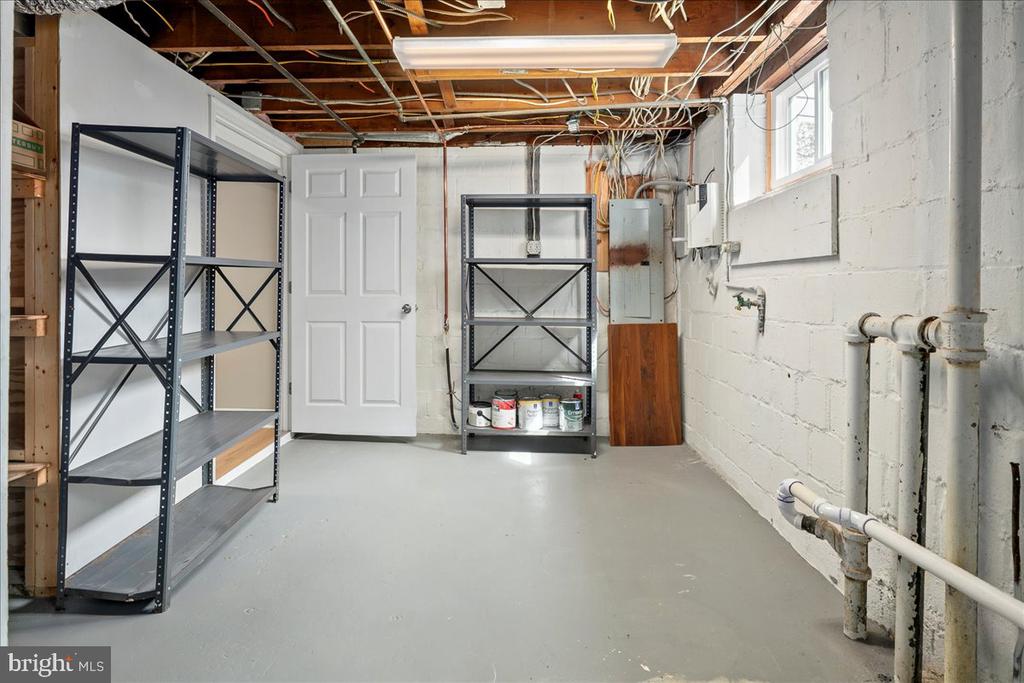
The lower level offers a versatile recreation room with new LVP flooring (2024) and a storage/laundry area with a utility sink.
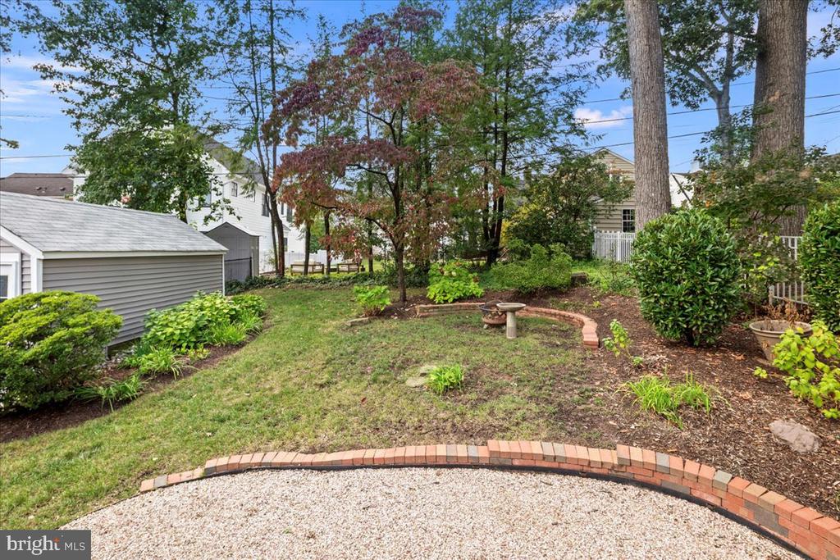
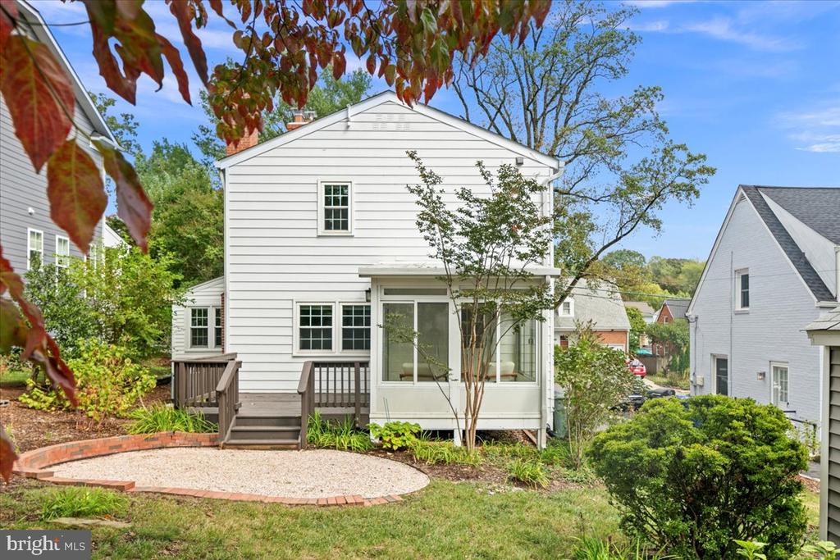
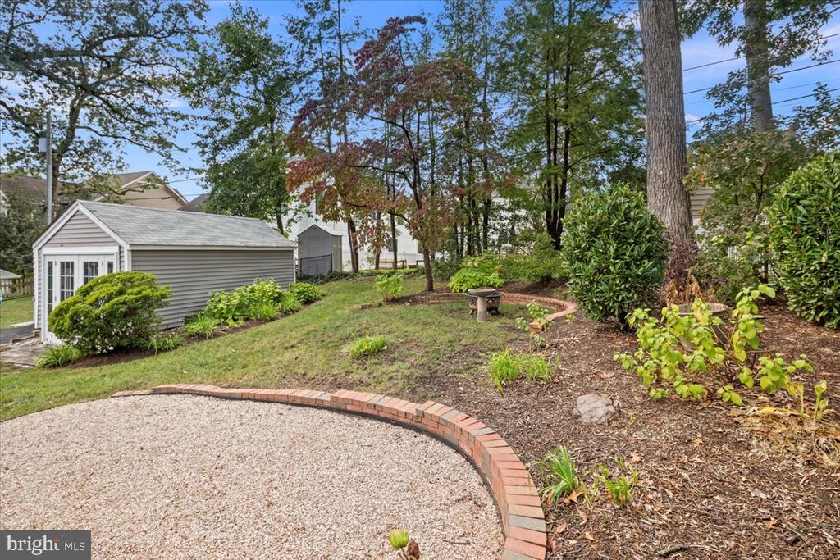
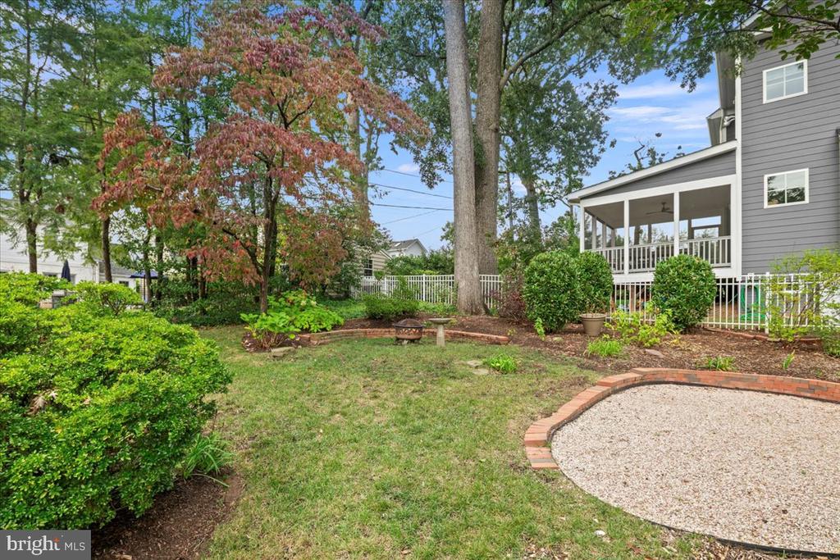
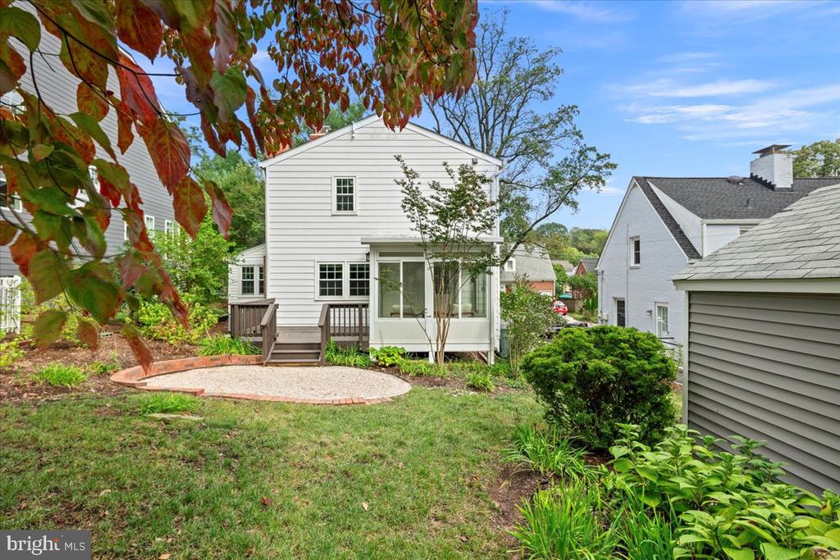
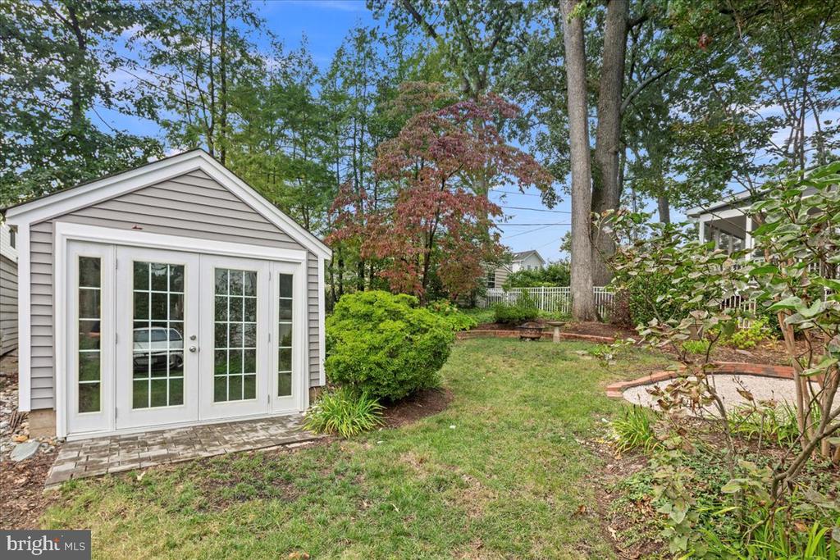
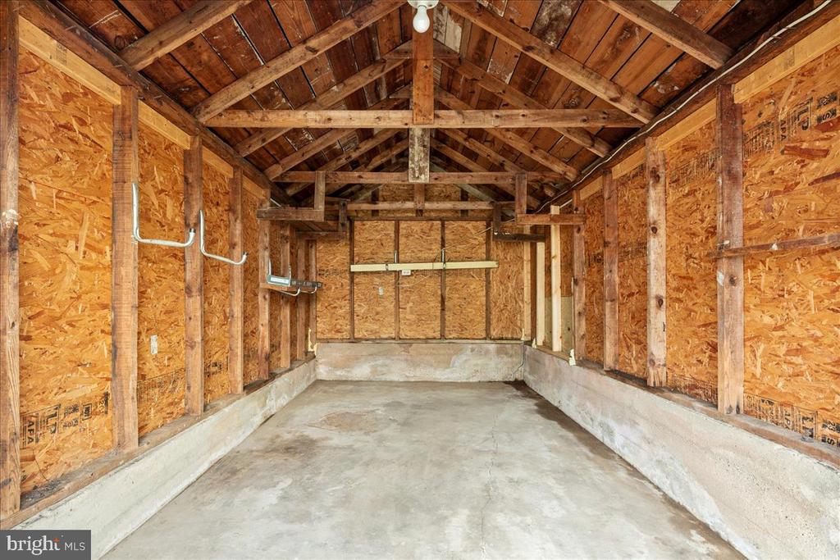
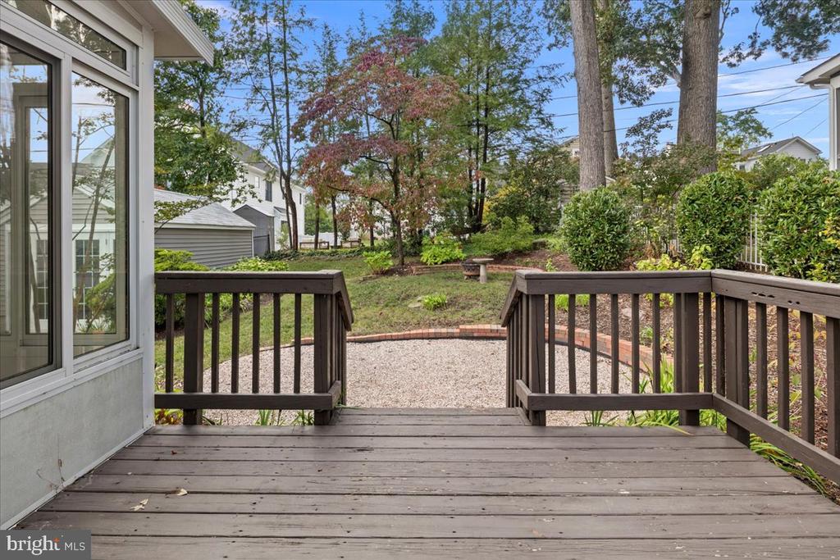
Outside, enjoy your private retreat, complete with a deck and expansive backyard, professionally landscaped and featuring mature trees. A detached garage and long driveway provide convenient parking.
Ideally located just blocks from Ballston, Westover, Lee Harrison Shopping Center, Lacey Woods and Lubber Run Parks, the W&OD Trail, and both Ballston and Virginia Square Metros.
Recent updates include: upper-level HVAC (2025), water heater (2024), repaired both chimneys (2024), lower-level LVP flooring (2024), crawl space and attic insulation (2024), and windows (2020).
Overview

Property Status
Sold
Date Sold
November 20, 2025
Lot Size
5,895 Sq.Ft.
MLS ID
VAAR2064340
Property Type
Residential
Year Built
1937

Features & Amenities

Total Area
2,354 Sq.Ft.
Architecture Styles
Colonial
Stories
3
Garage Spaces
1.0
Water Source
Public
Pool
No Pool
Lot Features
Backs to Trees, Premium, Private
Parking
Detached Garage, Driveway
Heat Type
Central
Air Conditioning
Central A/C
Laundry Room
Basement
Fireplace
Mantel(s)
Appliances
Dishwasher, Disposal, Microwave, Range Hood, Refrigerator
Other Interior Features
Family Room Off Kitchen, Dining Area, Built-Ins, Crown Moldings, Wood Floors, Floor Plan - Traditional
Sewer
Public Sewer
Substructure
Block
Disability Features
Other
Other Exterior Features
Bump-outs, Sidewalks
Elementary School
CARDINAL
Middle School
SWANSON
High School
WASHINGTON-LIBERTY
School District
ARLINGTON COUNTY PUBLIC SCHOOLS
Sales Price
$1,299,000
Real Estate Tax
$9,583/yr
Zoning
R-6

Downloads

1134 N HARRISON STREET

Schedule a Tour

I would love to help you see this beautiful home! As a full-service brokerage, I can help you tour. Please submit an offer, and answer questions about the buying process.

Thank you

for your interest in 1134 N HARRISON STREET, ARLINGTON, VA 22205

1134 N HARRISON STREET
Navigate

I'm Interested In

1134 N HARRISON STREET

or
  • CallAdrianna Vallario

    License #0225239343

    (202) 257-9901
  • Now Available

    Homes Represented by Adrianna

    Discover properties currently on the market with Adrianna Vallario—from charming condos to elegant family homes throughout Northern Virginia.

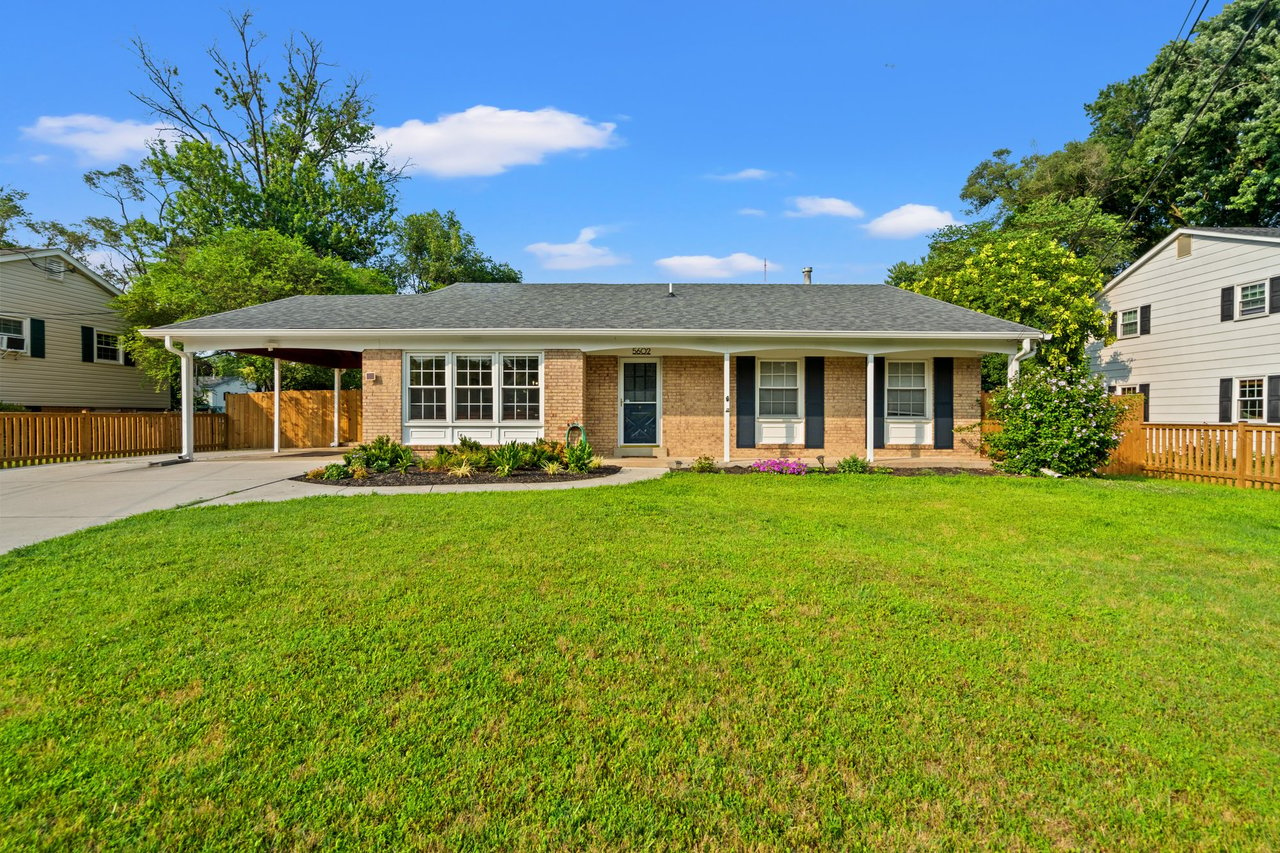
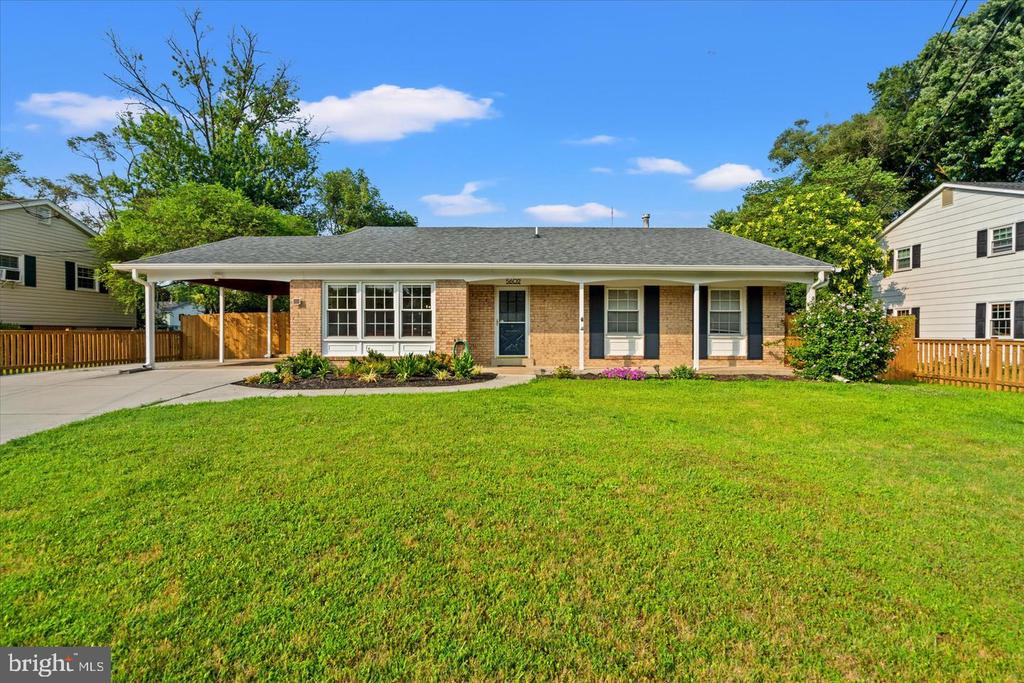
    • Single-story brick ranch house with a covered carport, broad green lawn, and landscaped front beds. For Sale

      Price Upon Request

      5602 Ashfield Rd, Alexandria, VA 22315

    • 5602 ASHFIELD ROAD For Lease

      $4,700/mo

      5602 ASHFIELD ROAD, ALEXANDRIA, VA 22315

      • 3 Beds
      • 2 Baths
      • 2,374 Sq.Ft.
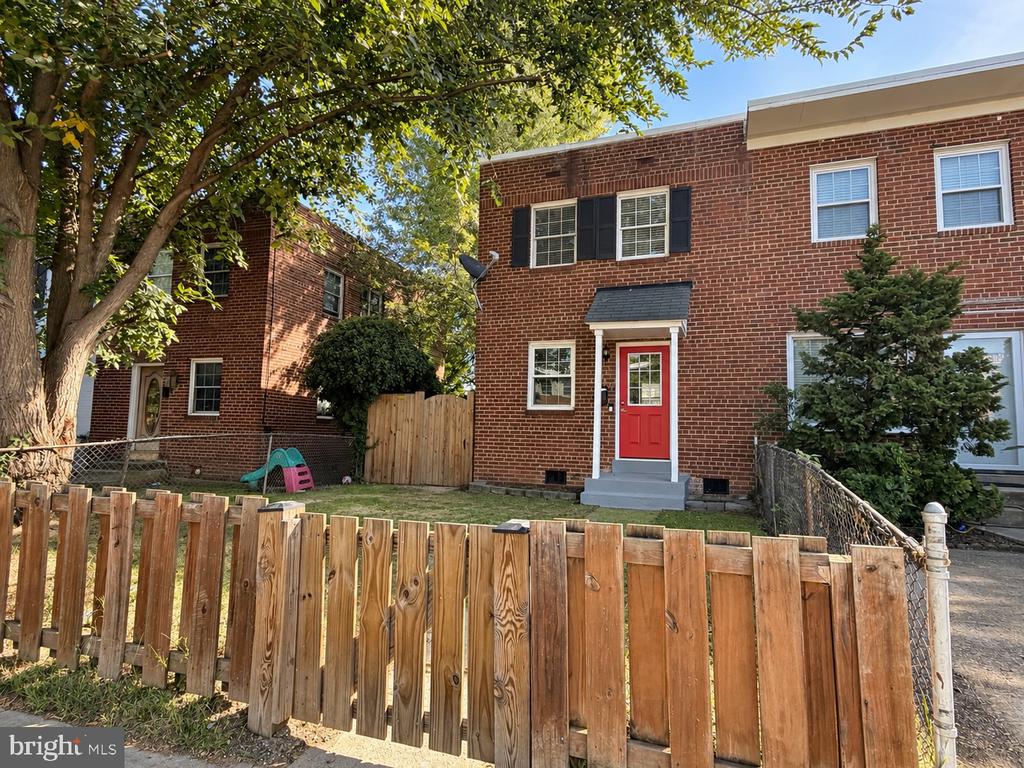
    • 3753 MARK DRIVE Active Under Contract

      $2,700/mo

      3753 MARK DRIVE, ALEXANDRIA, VA 22305

      • 3 Beds
      • 2 Baths
      • 1,042 Sq.Ft.
    • Red-brick house with white shutters, attached garage, and curved stone walkway through landscaped grounds. Coming Soon

      Price Upon Request

      803 Chalfonte Dr, Alexandria, VA 22305

      • 4 Beds
      • 4 Baths
    View All

    Follow Us On Instagram