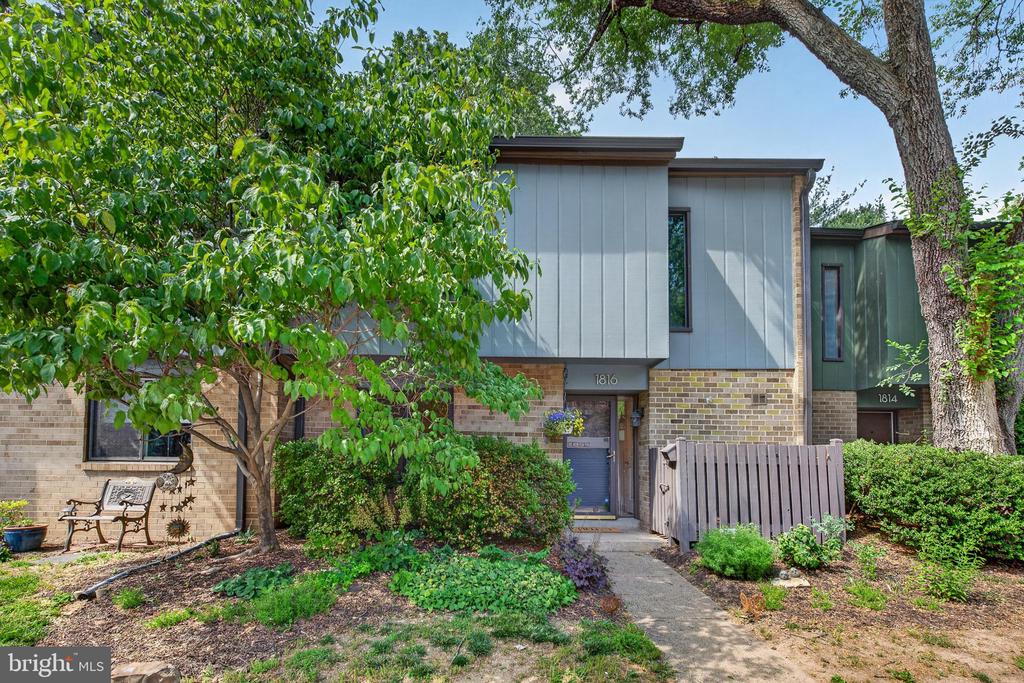
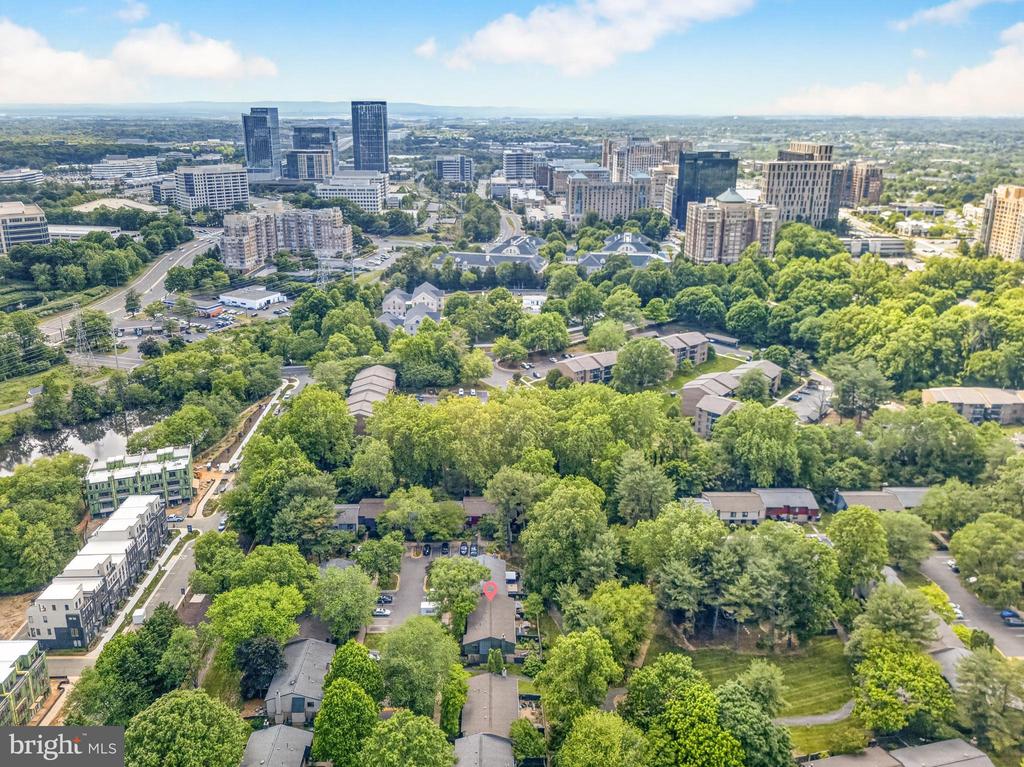
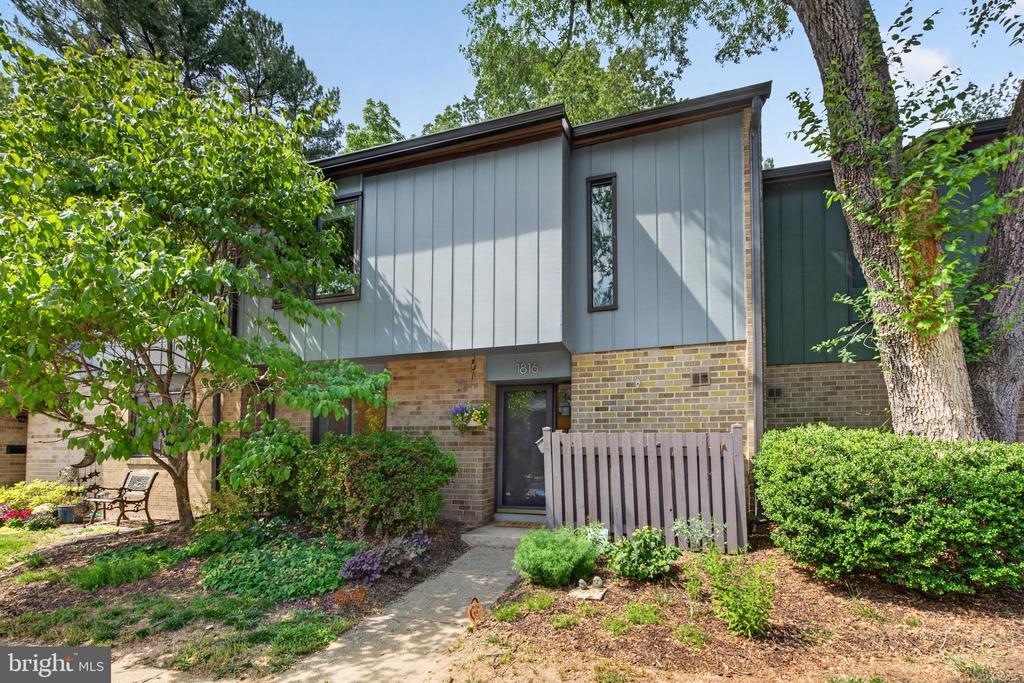
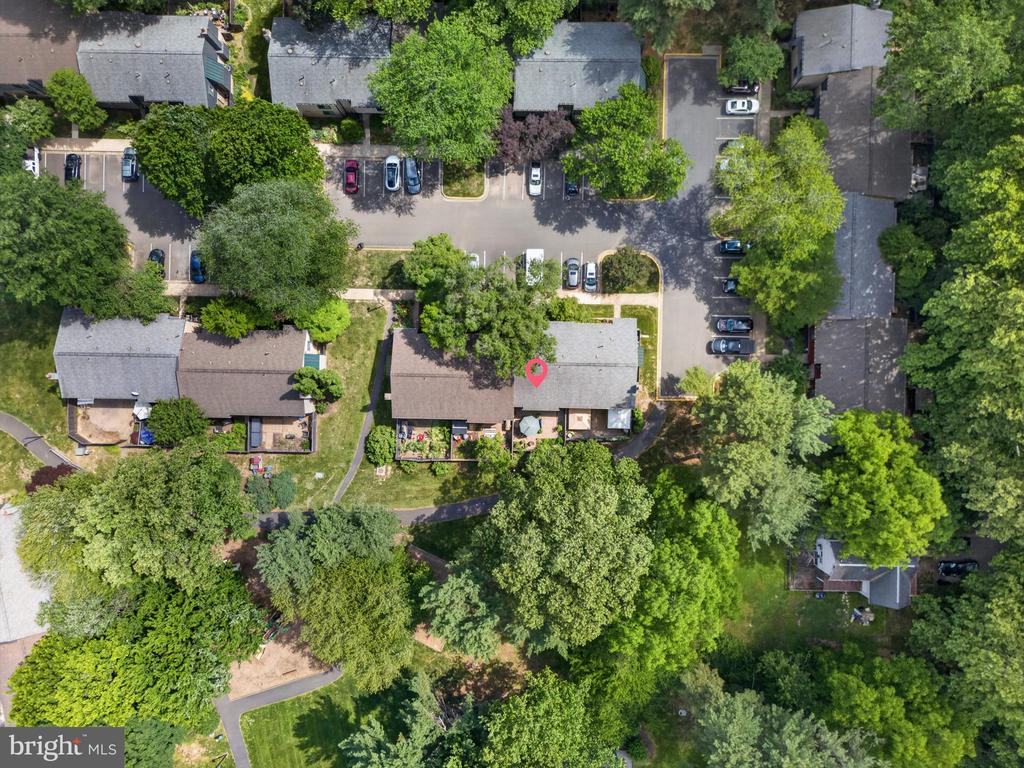
Nestled in a fantastic Reston location within Ivy Oak Square Cluster, this beautifully updated Mid Century Modern townhome offers stylish living with exceptional access to everything the area has to offer. Walkable to the 45-mile-long W&OD Trail, Reston Town Center, two Metro stations, shopping, dining, parks, and Reston's extensive network of trails, outdoor pools, tennis courts, and community amenities, the location is hard to beat.
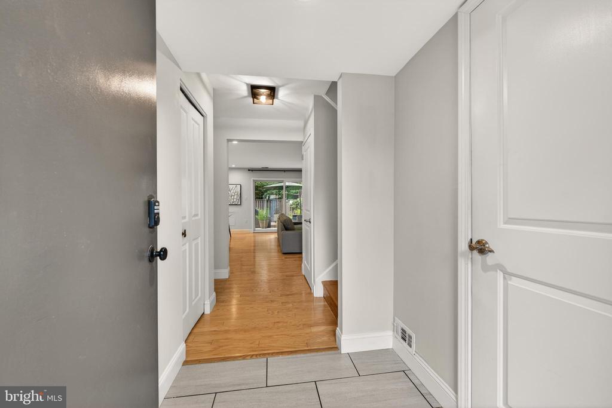
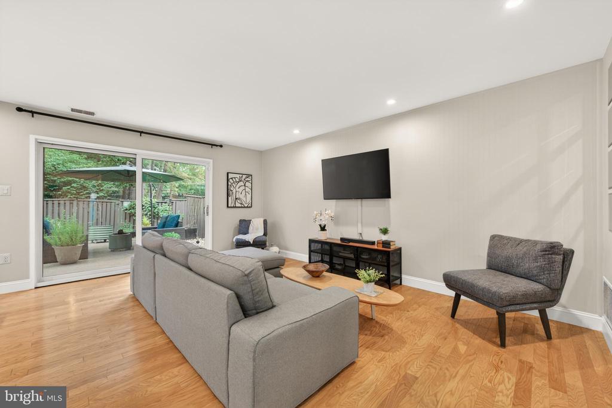
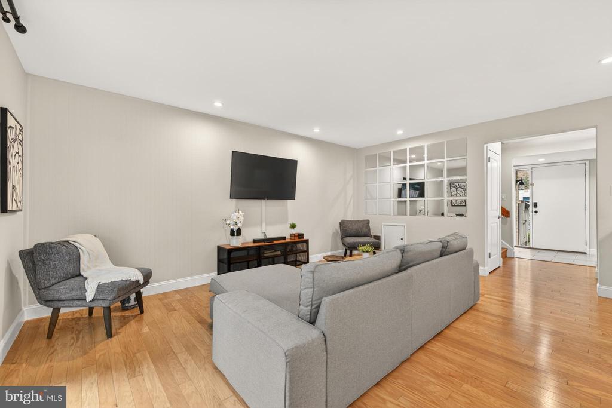
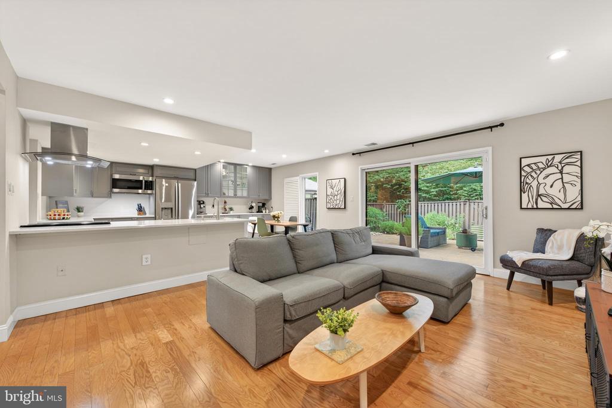
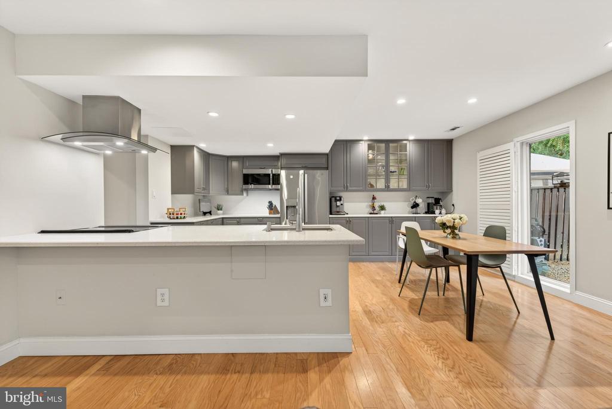
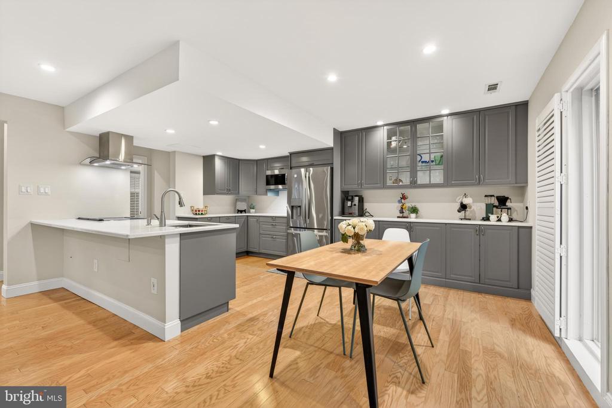
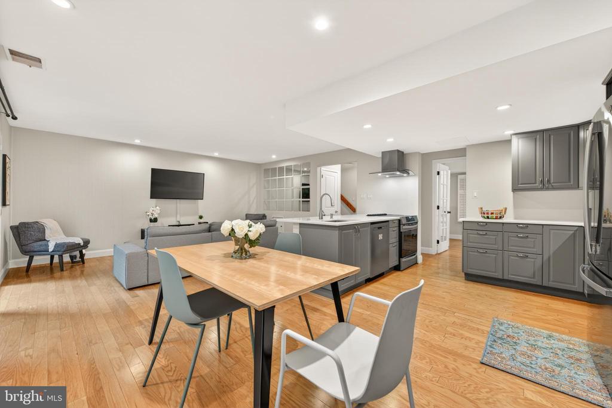
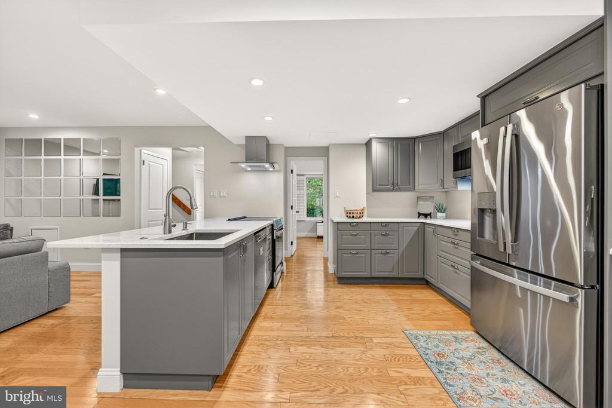
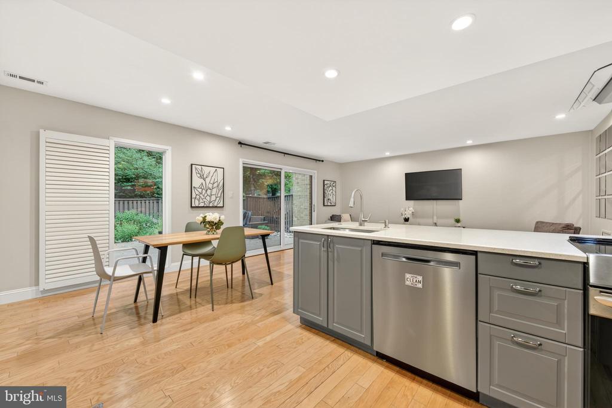
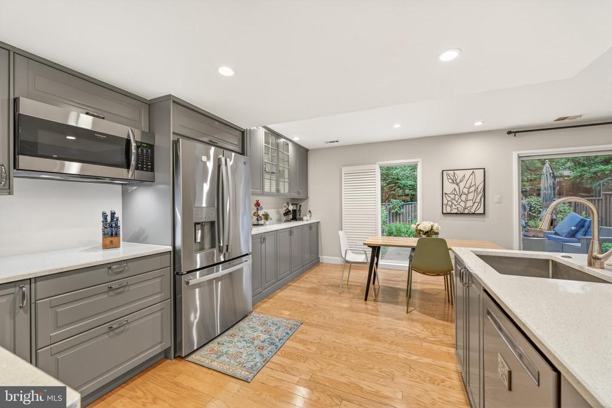
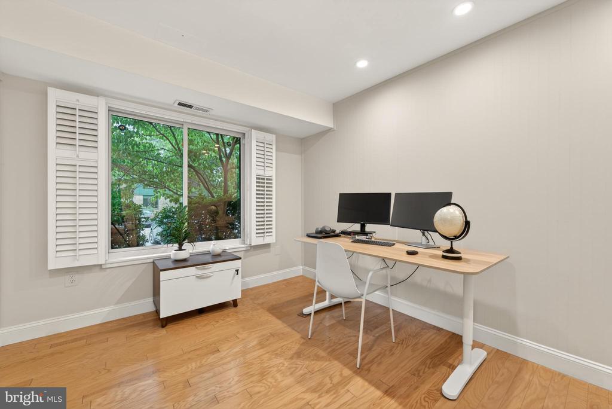
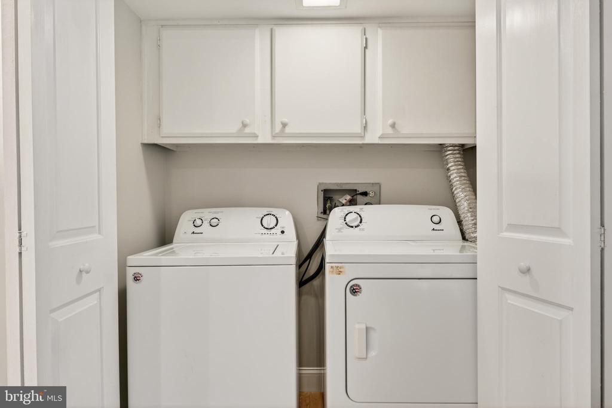
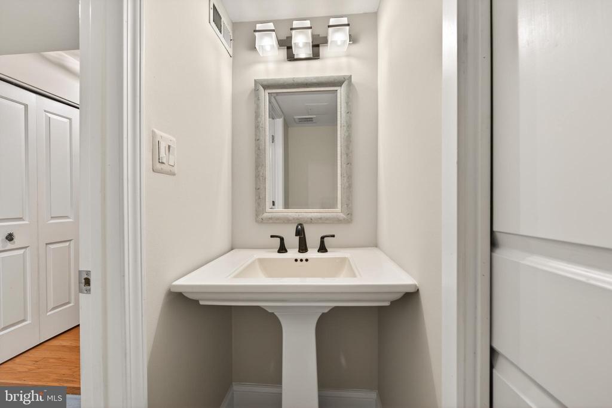
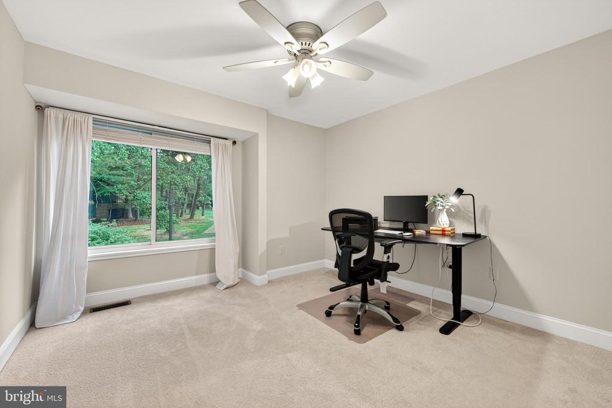
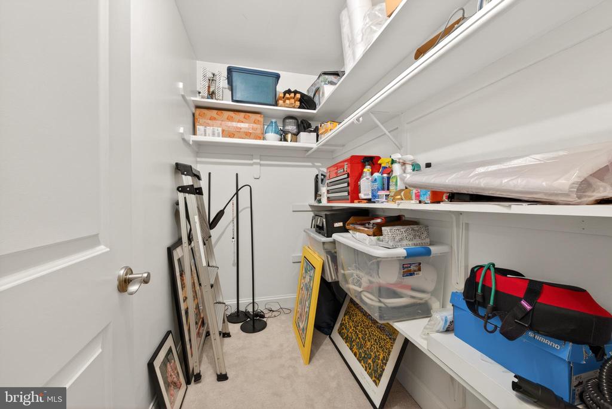
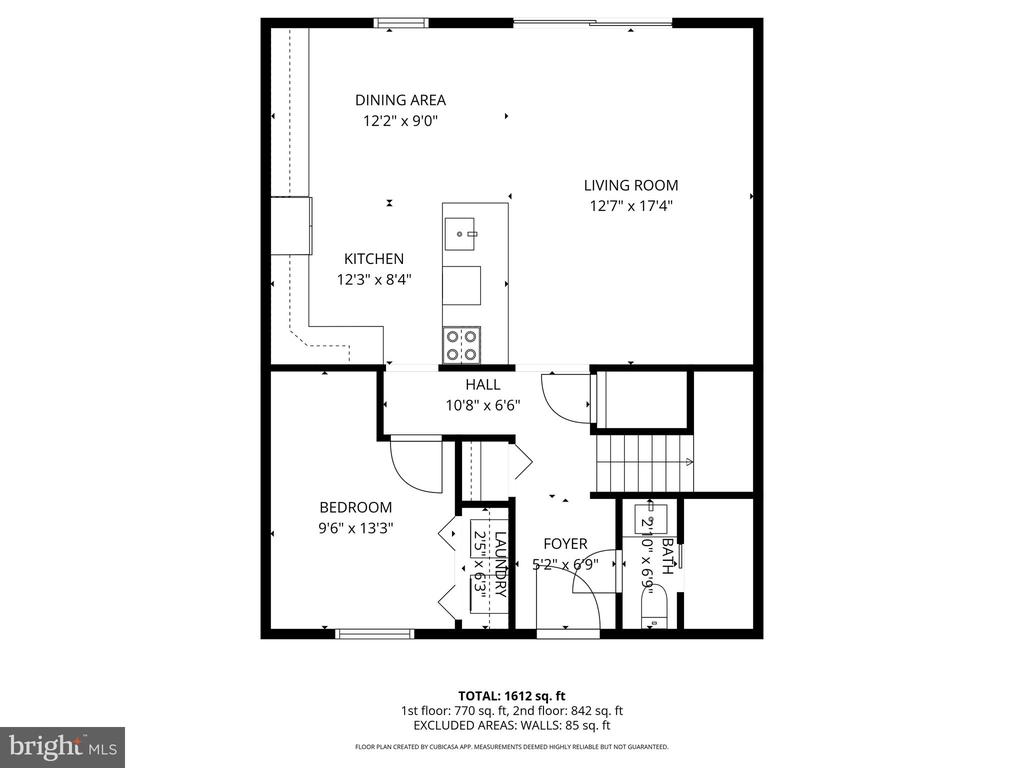
Inside, the main level features hardwood floors and a thoughtfully redesigned layout centered around the expanded kitchen -- a renovation unlike most other units in the community. Walls were removed to completely open the space, creating a much larger and more functional kitchen that flows seamlessly into the breakfast area and family room. Updated with new cabinetry, countertops, and appliances, the kitchen offers abundant prep space, storage, and a bright, open feel throughout the main living area. A private home office, laundry area, convenient powder room, and extra storage area under the stairs complete the main level.
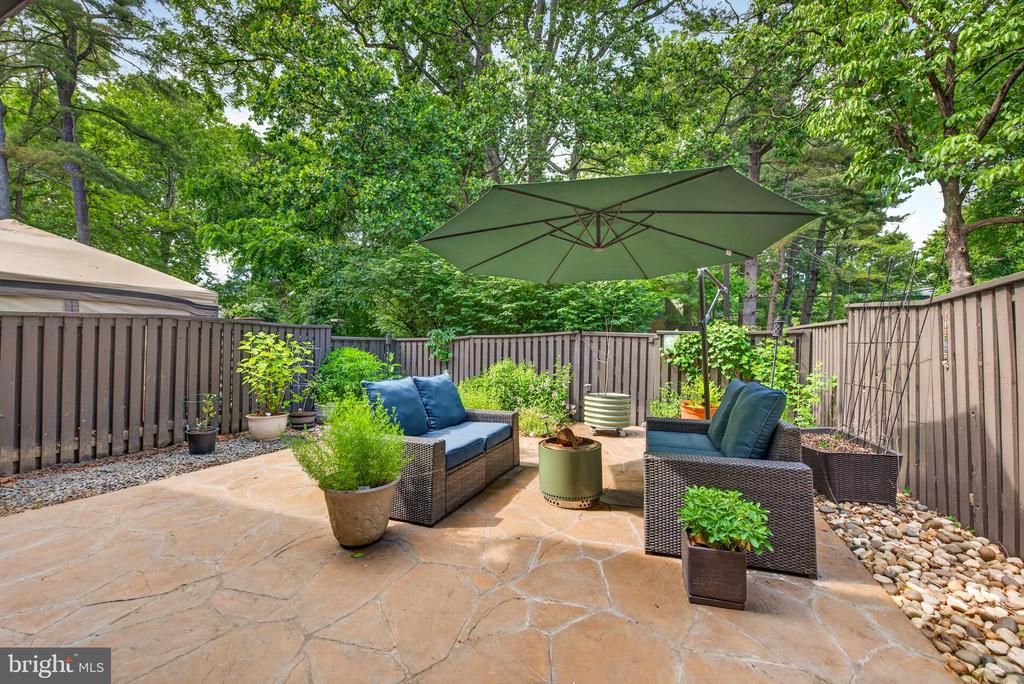
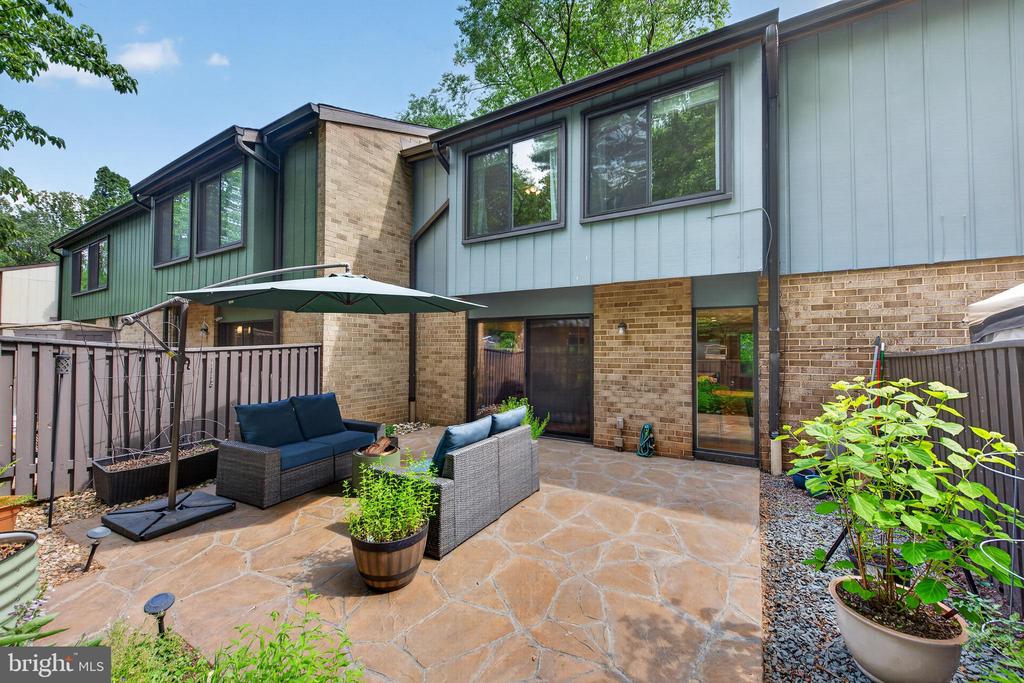
Step outside to the expansive stamped concrete patio and fully fenced backyard overlooking the community park and playground-- a wonderful setting for relaxing, dining outdoors, or gathering with friends and neighbors. The patio is complete with Virginia native pollinator plants and features a water spigot and exterior outlets, perfect for gardeners.
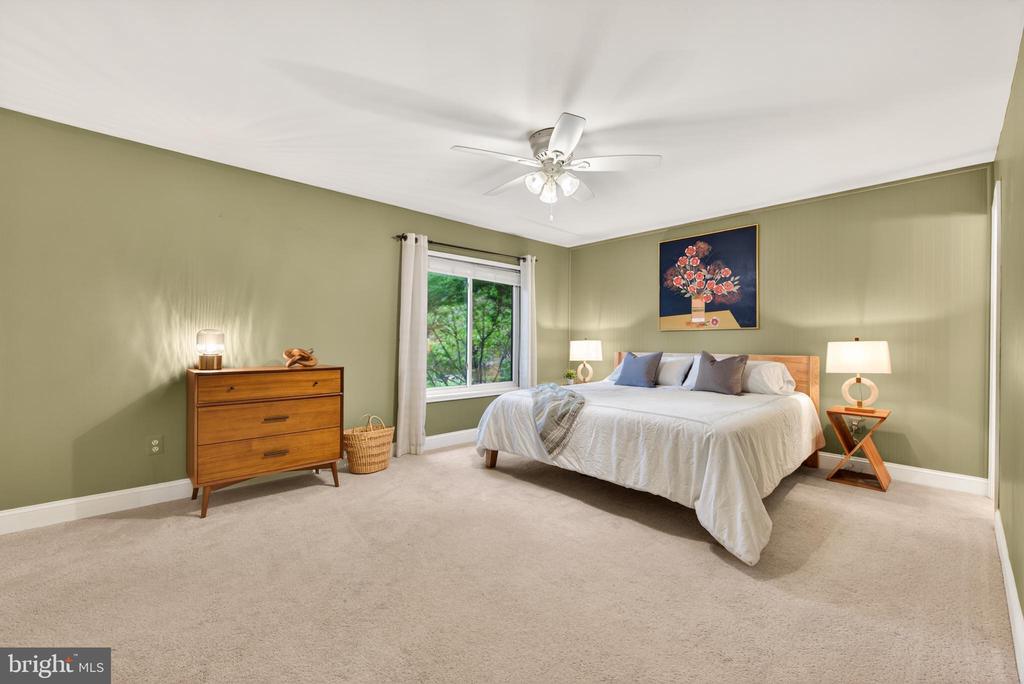
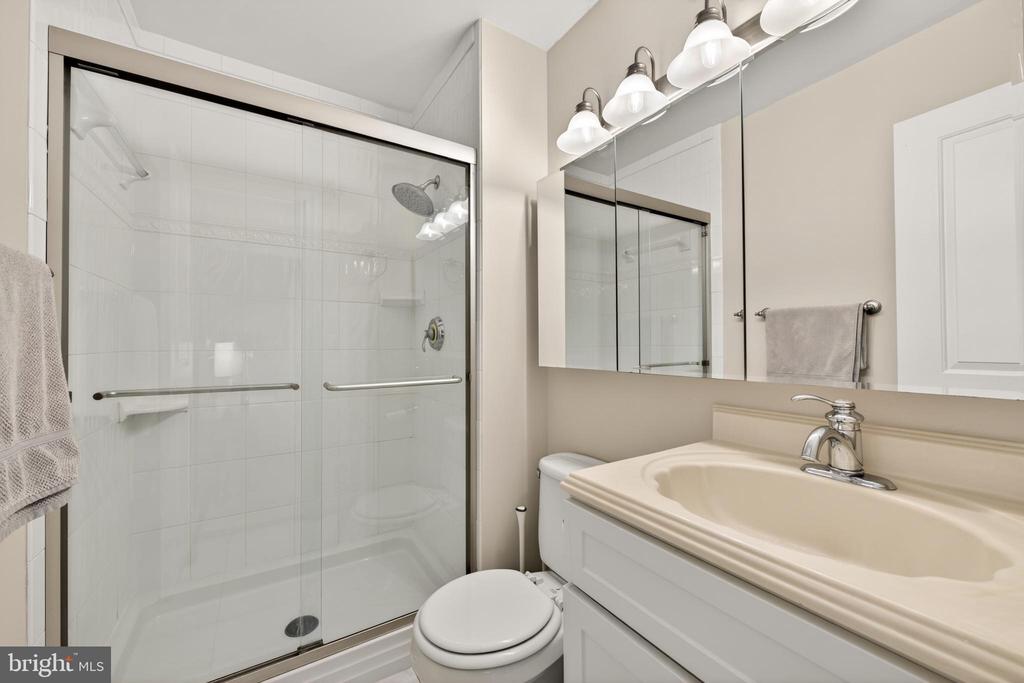
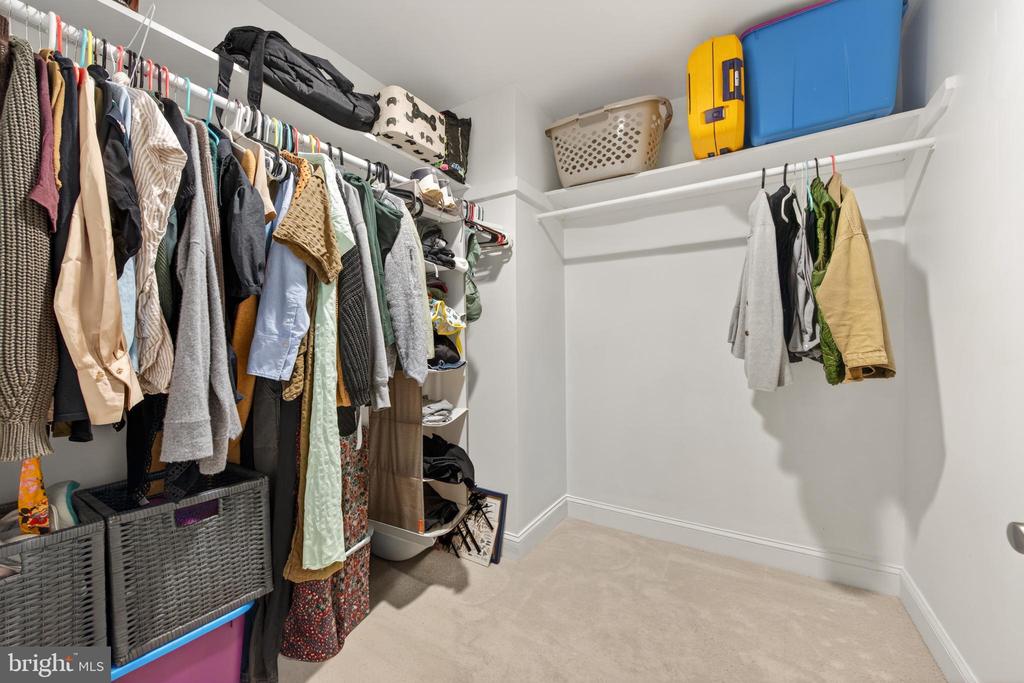
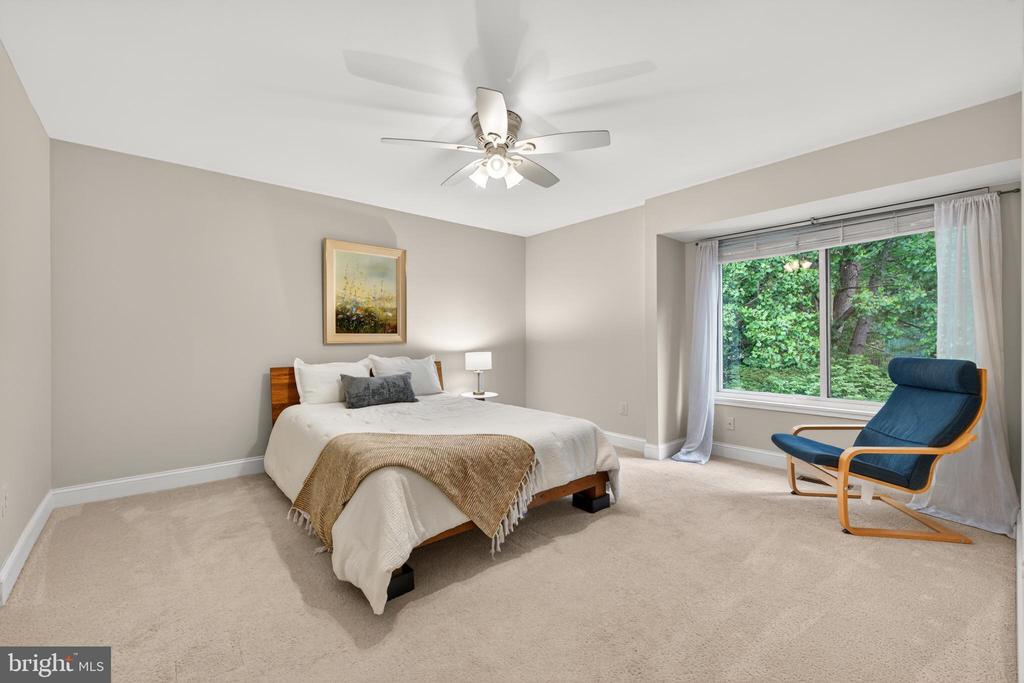
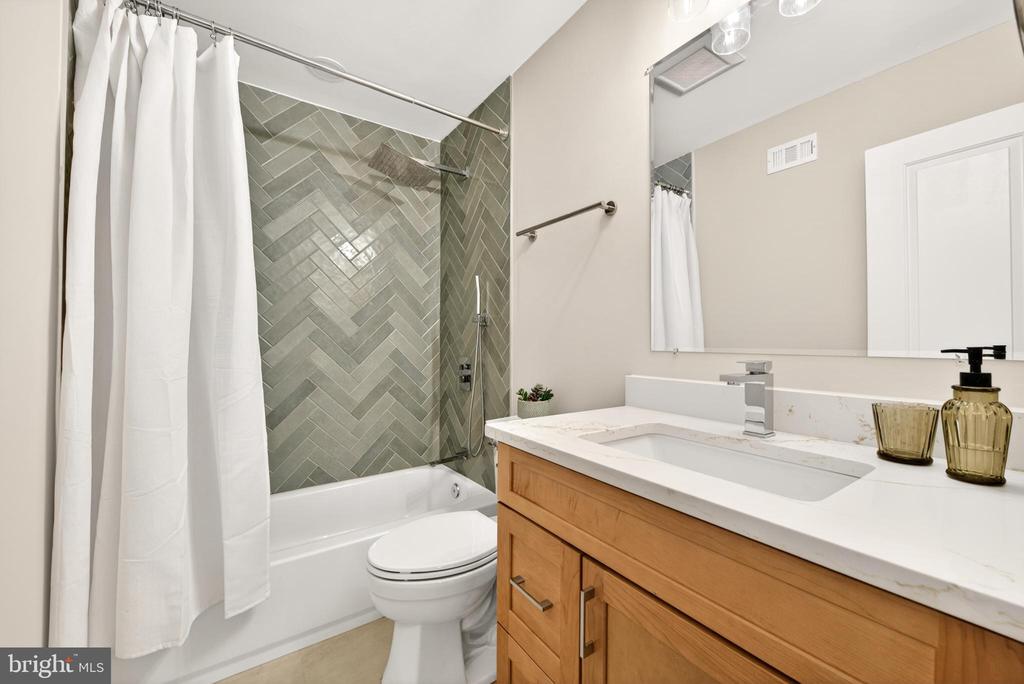
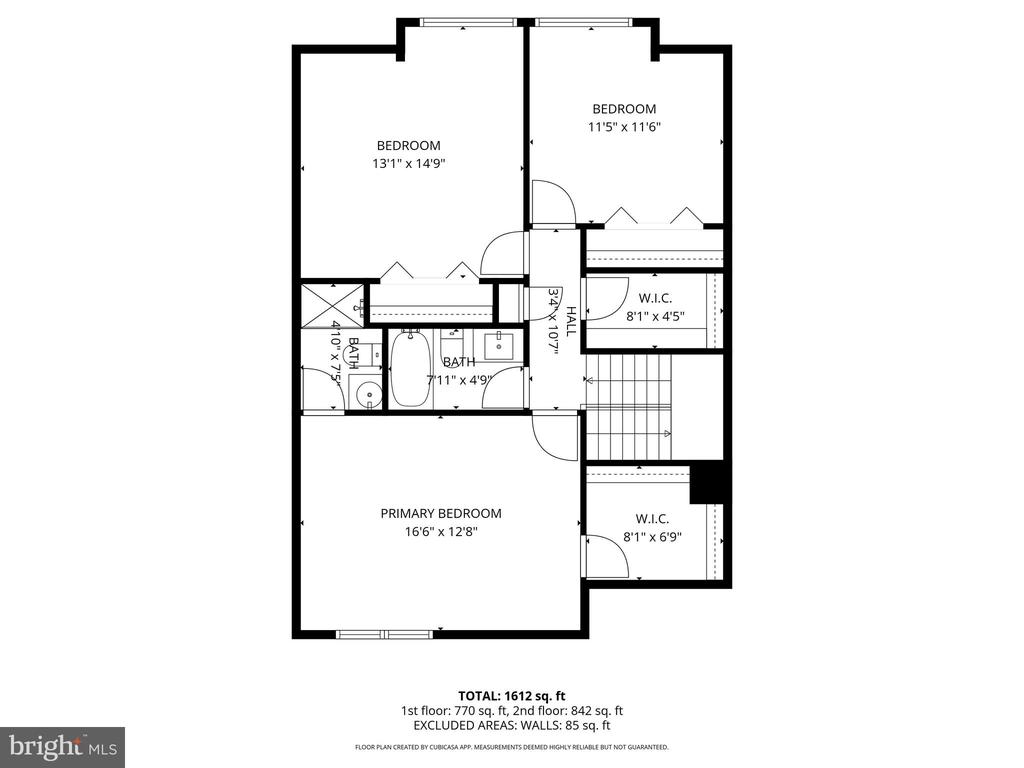
Upstairs, you'll find three generously sized bedrooms, including a spacious owner's suite with an ensuite bath featuring an enlarged shower and walk-in closet. The two additional bedrooms share the fully renovated hall bath, completed in 2024 with new tile flooring, a new tub with tiled surround, upgraded fixtures, and quartz countertops. The upper level also offers a large additional storage closet in the hallway, along with pull-down attic access, uncommon in other units, for even more storage.
Additional updates include solid core doors (2016), washer and dryer (2017), stamped concrete patio (2018), furnace, A/C, humidifier, and UV light system (2018), water heater (2020), kitchen appliances (2020), refrigerator (2025), kitchen cabinets and countertops (2022), and the majority freshly painted in 2024 and 2026. Gas heat, water, landscaping (tree/shrub pruning and lawn care), trash removal, snow removal, exterior maintenance (including roof, masonry, and doors), and pest control are included in the condo fee, adding comfort and value year-round.
Reston's founder, Robert E. Simon, hired local architectural design firm Collins & Kronstadt in 1970 to plan the community. As part of one of Reston's early neighborhoods, this townhome reflects Mid Century Modern design principles through its low-pitched roof, vertical wood siding, buff-beige cladding, expansive window openings, projecting second-story overhangs, and large rear sliding glass doors that emphasize the relationship between interior living spaces and the surrounding natural landscape.
Enjoy the perfect combination of updated living spaces, outdoor enjoyment, and an unbeatable Reston location convenient to major commuting routes and all that Northern Virginia has to offer.