Search

Leave a Message

Thank you for your message. I will be in touch with you shortly.

Explore Our Properties

Property Description

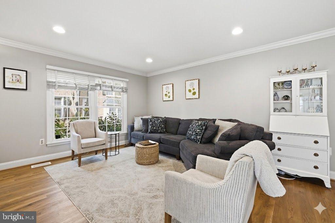
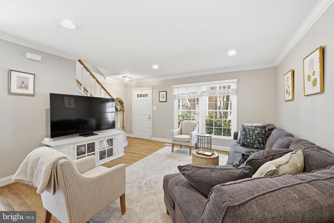
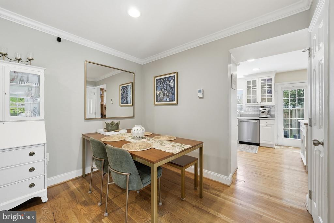
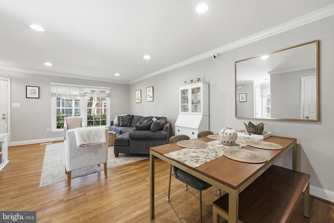
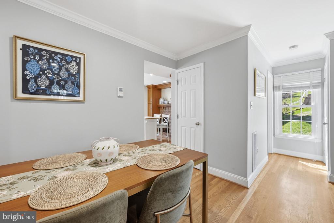
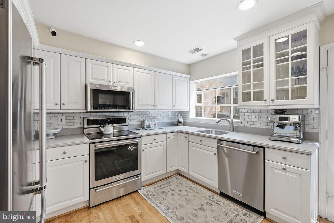
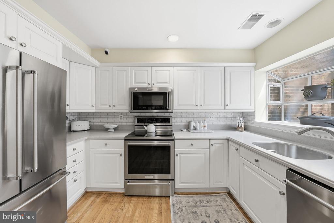
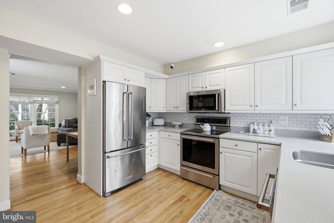
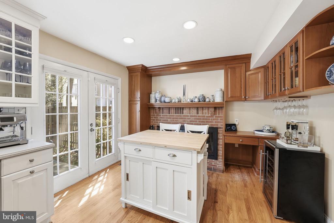
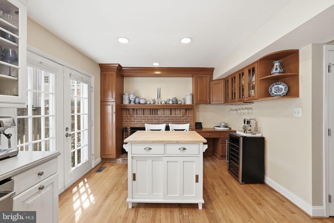
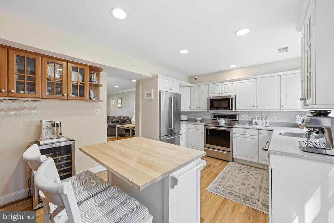
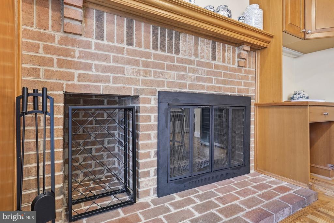
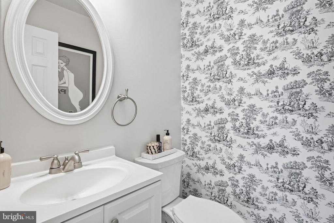
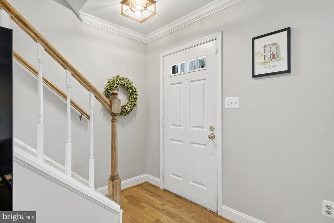
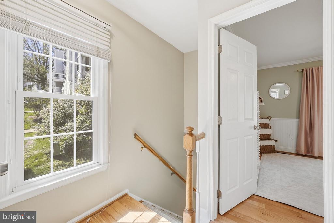
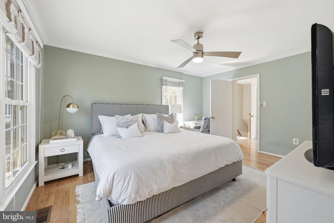
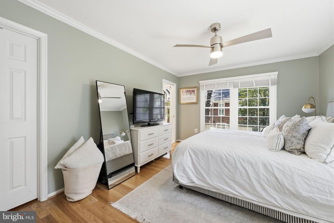
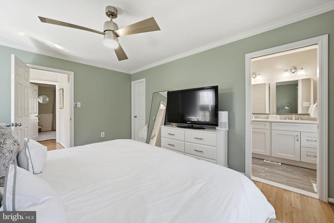
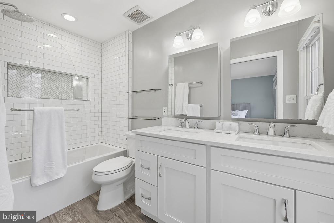
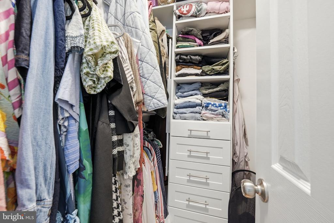
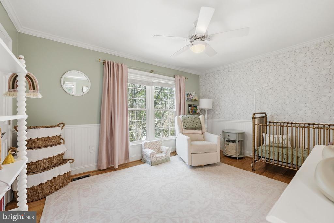
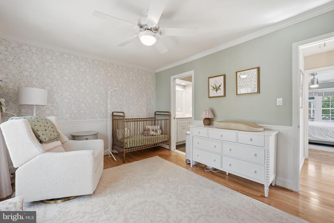
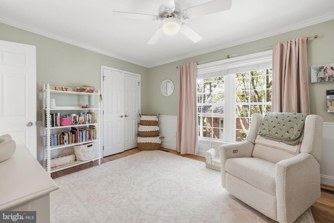
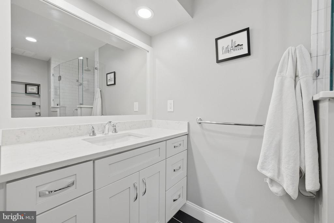
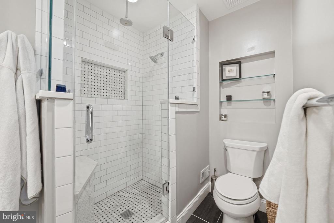
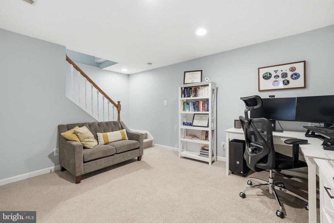
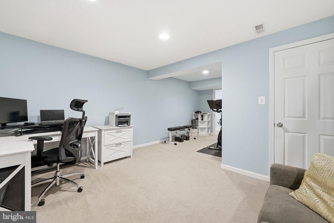
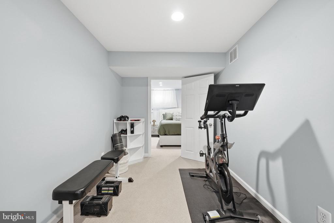
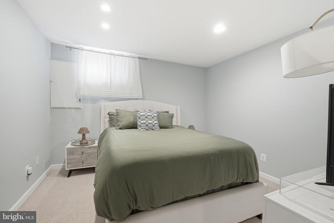
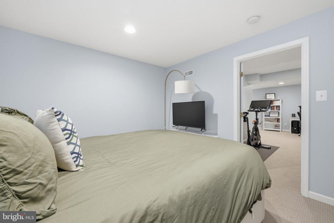
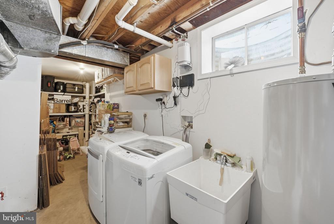
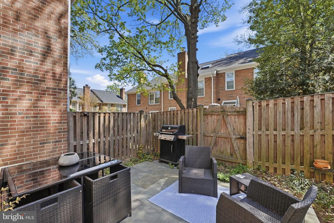
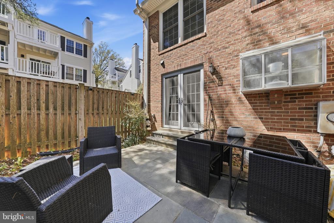
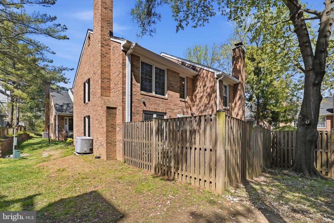
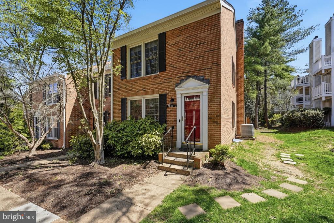
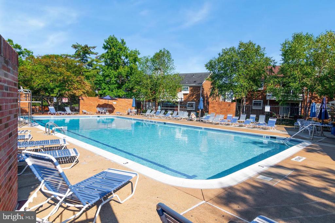
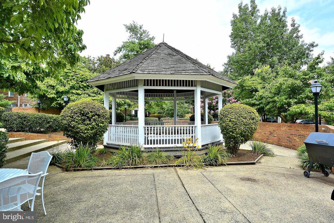
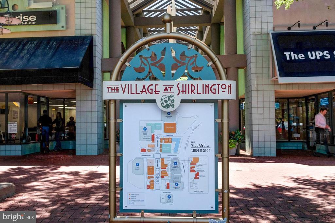
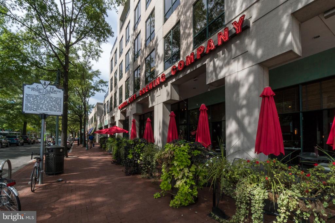
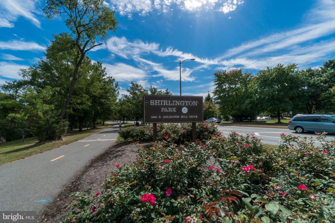
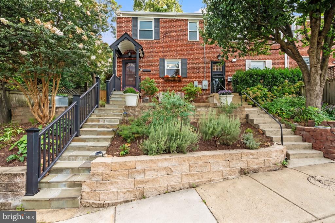
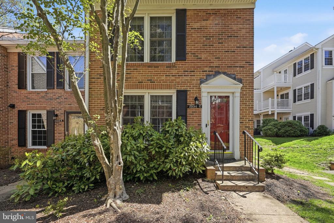
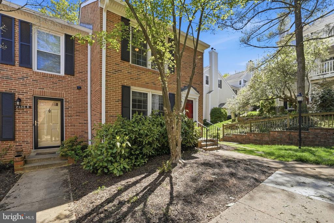
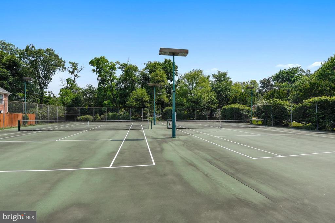
Light-filled end-unit townhouse in highly sought-after Windgate II in Arlington! Offering over 1,800 sq ft, this beautifully maintained 3-level residence blends timeless charm with modern updates. The inviting main level features a spacious living and dining area, powder room, and an updated kitchen with abundant cabinetry, generous counter space, and a cozy fireplace. French doors off the kitchen open to a private, fenced Georgetown-style patio--perfect for entertaining or relaxing outdoors. Upstairs, newly installed hardwood flooring leads to two generously sized primary suites, each with recently renovated en-suite baths. The finished lower level provides exceptional versatility, featuring a family room, optional third bedroom or bonus space, and a large utility room with laundry and ample storage.2 parking spaces convey. Residents of Windgate II enjoy access to community amenities, including a pool, tennis courts, and beautifully maintained common areas. Ideally located near Shirlington, W&OD trails, dining, shopping, dog parks, and entertainment, with easy access to I-395, DC, Old Town, and Amazon HQ2.
Overview

Property Status
Sold
Date Sold
May 13, 2026
MLS ID
VAAR2071700
Property Type
Townhouse
Year Built
1982

Features & Amenities

Total Area
1,836 Sq.Ft.
Architecture Styles
Colonial
View Description
Trees/Woods
Stories
3
Water Source
Public
Pool
Yes - Community
Parking
Parking Lot, Other
Heat Type
Heat Pump(s)
Air Conditioning
Central A/C
Laundry Room
Dryer In Unit, Washer In Unit, Lower Floor
Appliances
Built-In Microwave, Dishwasher, Disposal, Dryer, Exhaust Fan, Icemaker, Oven/Range - Gas, Oven/Range - Electric, Stainless Steel Appliances, Washer, Water Heater
Other Interior Features
Built-Ins, Breakfast Area, Attic, Ceiling Fan(s), Carpet, Combination Kitchen/Dining, Combination Kitchen/Living, Combination Dining/Living, Crown Moldings, Floor Plan - Open, Kitchen - Eat-In, Kitchen - Gourmet, Kitchen - Table Space, Primary Bath(s), Recessed Lighting, Upgraded Countertops, Wood Floors, Walk-in Closet(s)
Sewer
Public Sewer
Substructure
Other
Disability Features
None
HOA Amenities
Common Grounds, Pool - Outdoor, Swimming Pool, Tennis Courts
Other Exterior Features
Sidewalks
Elementary School
ABINGDON
Middle School
GUNSTON
High School
WAKEFIELD
School District
ARLINGTON COUNTY PUBLIC SCHOOLS
Sales Price
$735,000
Real Estate Tax
$6,887/yr
Zoning
RA14-26

Downloads

2556 S ARLINGTON MILL DR C 3

Schedule a Tour

I would love to help you see this beautiful home! As a full-service brokerage, I can help you tour. Please submit an offer, and answer questions about the buying process.

Thank you

for your interest in 2556 S ARLINGTON MILL DR Unit: 3, ARLINGTON, VA 22206

2556 S ARLINGTON MILL DR C 3
Navigate
2556 S ARLINGTON MILL DR C 3
explore in 3d

I'm Interested In

2556 S ARLINGTON MILL DR C 3

or
  • CallAdrianna Vallario

    License #0225239343

    (202) 257-9901
  • Now Available

    Homes Represented by Adrianna

    Discover properties currently on the market with Adrianna Vallario—from charming condos to elegant family homes throughout Northern Virginia.

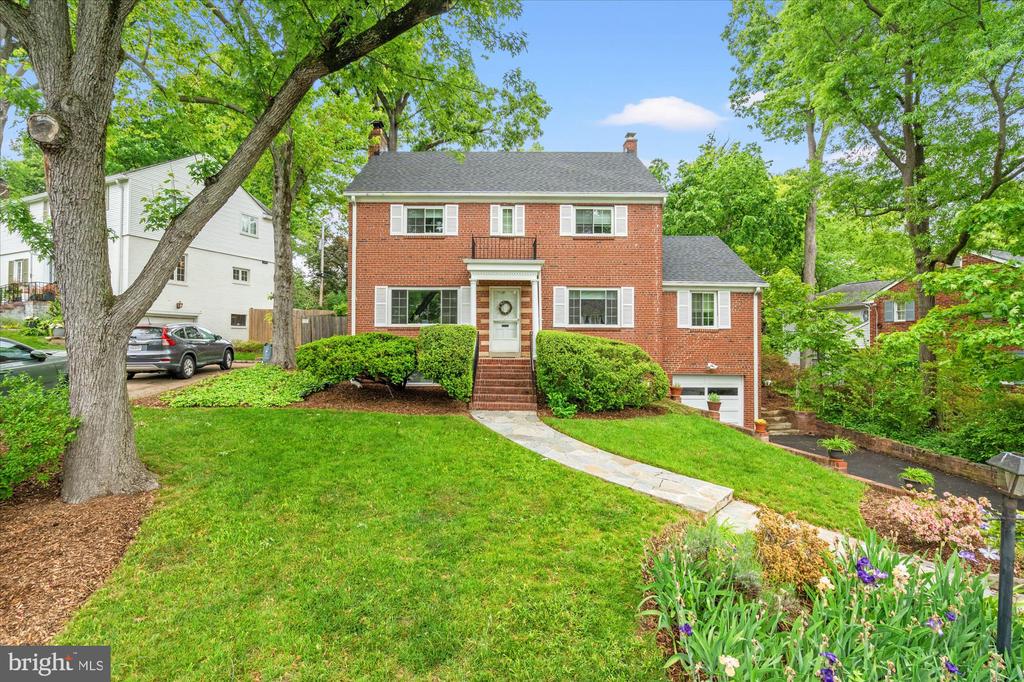
    • 803 CHALFONTE DRIVE Pending

      $1,350,000

      803 CHALFONTE DRIVE, ALEXANDRIA, VA 22305

      • 4 Beds
      • 4 Baths
      • 2,478 Sq.Ft.
    • Ashfield Rd For Sale

      Price Upon Request

      5602 Ashfield Rd, Alexandria, VA 22315


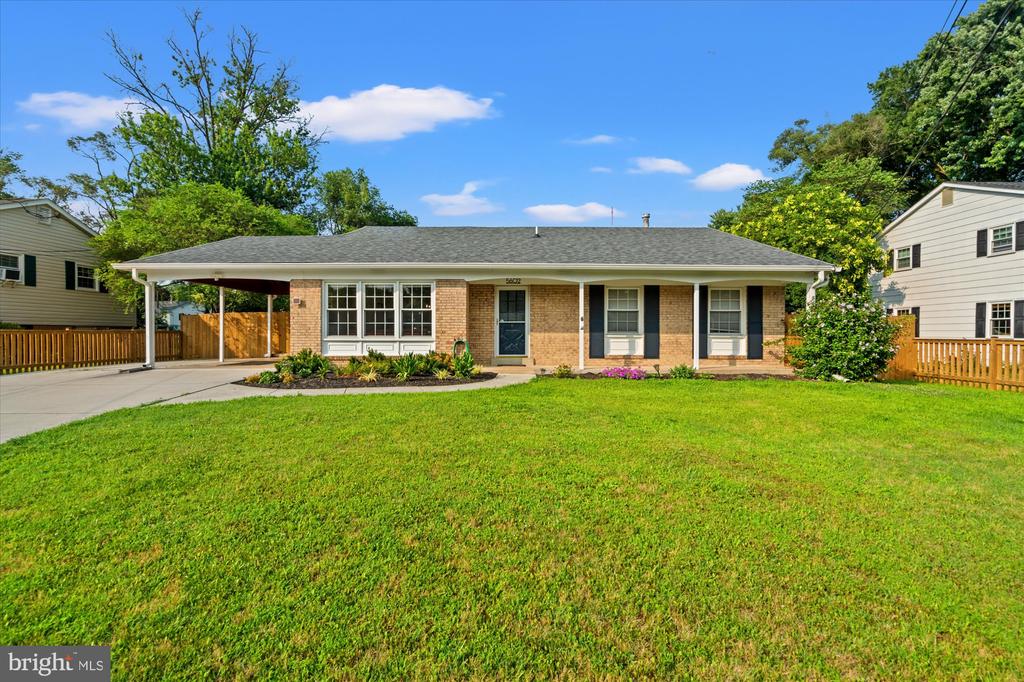
    • 5602 ASHFIELD ROAD For Sale

      $809,900

      5602 ASHFIELD ROAD, ALEXANDRIA, VA 22315

      • 3 Beds
      • 2 Baths
      • 2,374 Sq.Ft.
    • 202 TENNESSEE AVENUE Active Under Contract

      $789,900

      202 TENNESSEE AVENUE, ALEXANDRIA, VA 22305

      • 3 Beds
      • 2 Baths
      • 1,653 Sq.Ft.
    • 409 E RAYMOND AVENUE Unit: 6 For Sale

      $365,000

      409 E RAYMOND AVENUE Unit: 6, ALEXANDRIA, VA 22301

      • 1 Bed
      • 1 Bath
      • 447 Sq.Ft.
    • Chalfonte Dr Coming Soon

      Price Upon Request

      803 Chalfonte Dr, Alexandria, VA 22305

      • 4 Beds
      • 4 Baths
    View All

    Follow Us On Instagram