Search

Leave a Message

Thank you for your message. I will be in touch with you shortly.

Explore Our Properties

Property Description

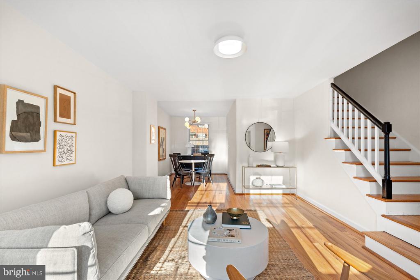
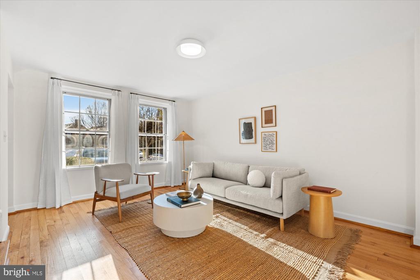
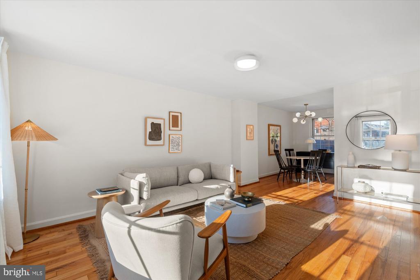
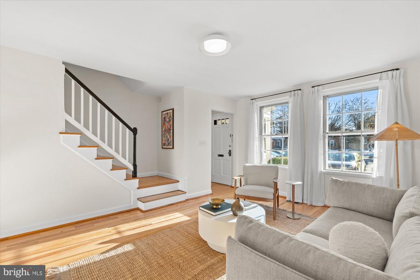
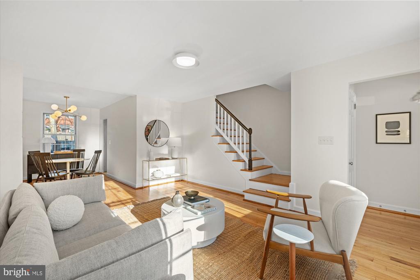
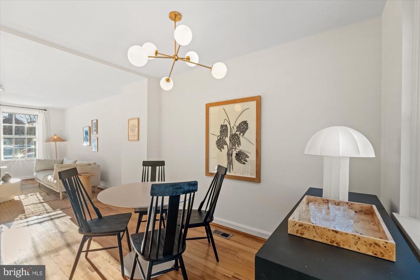
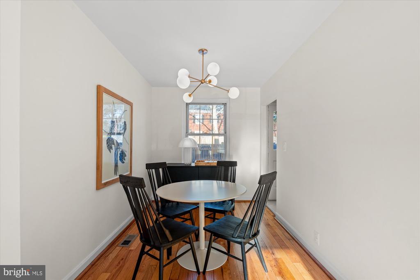
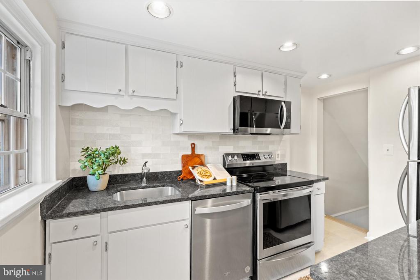
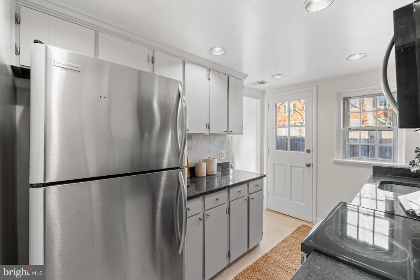
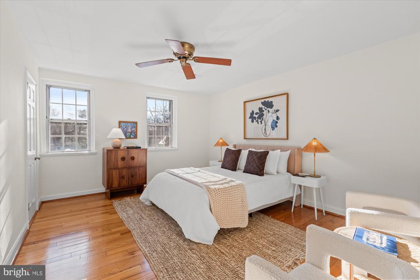
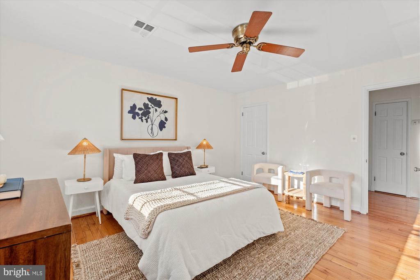
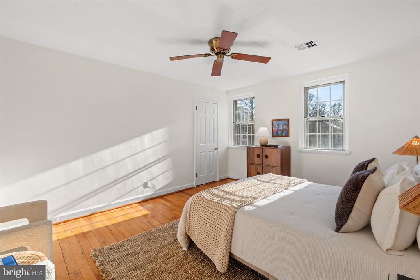
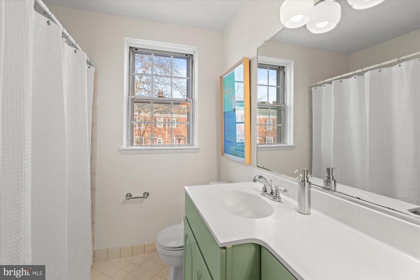
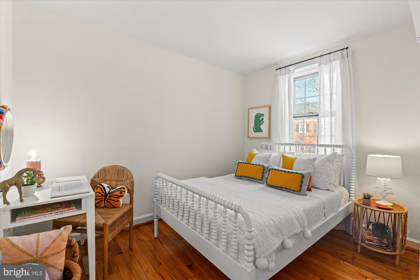
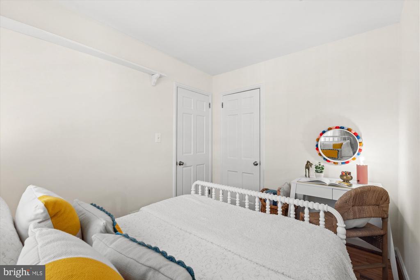
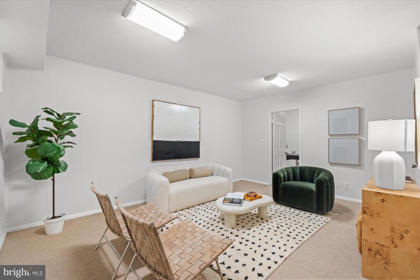
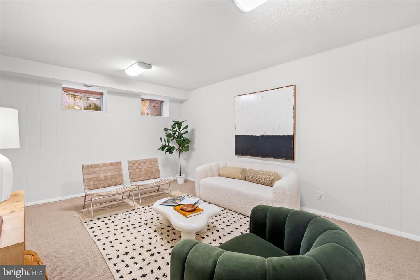
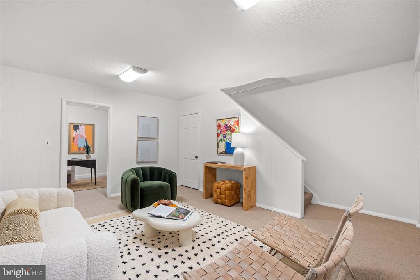
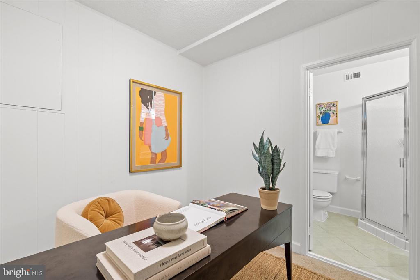
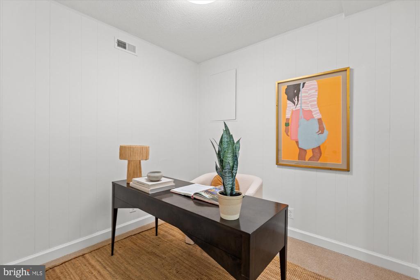
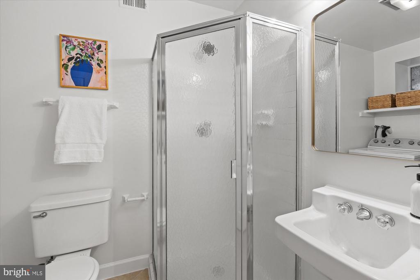
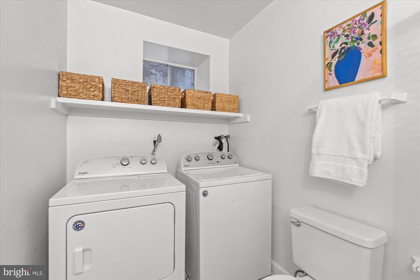
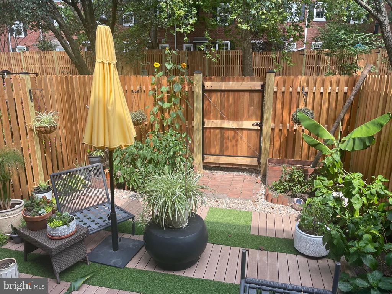
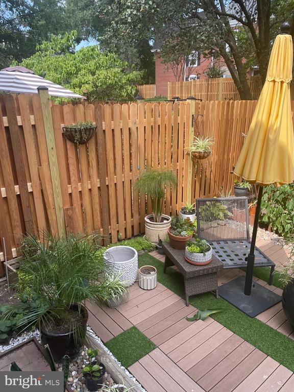
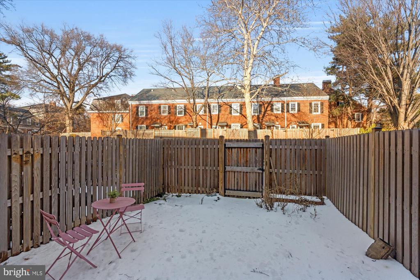
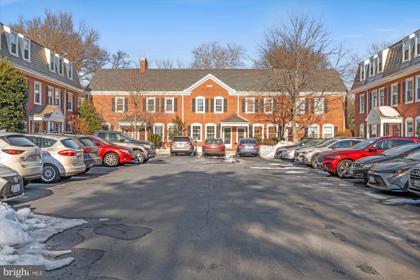
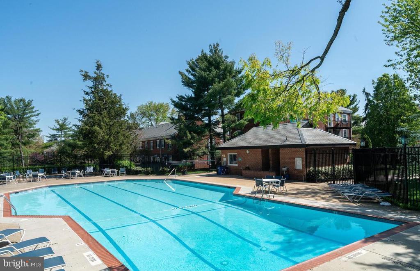
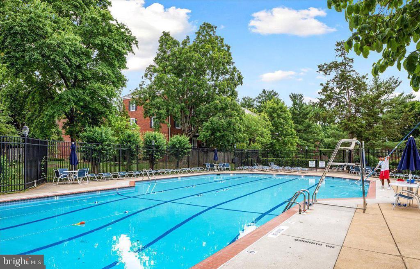
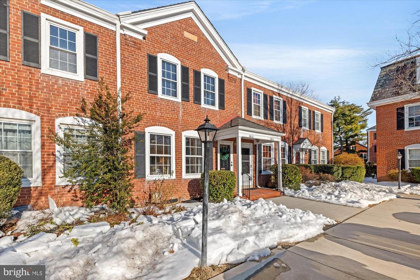
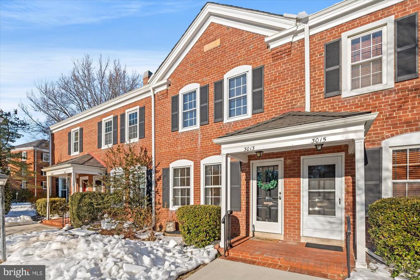
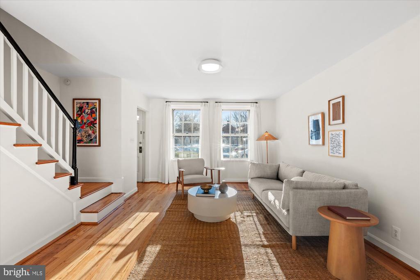
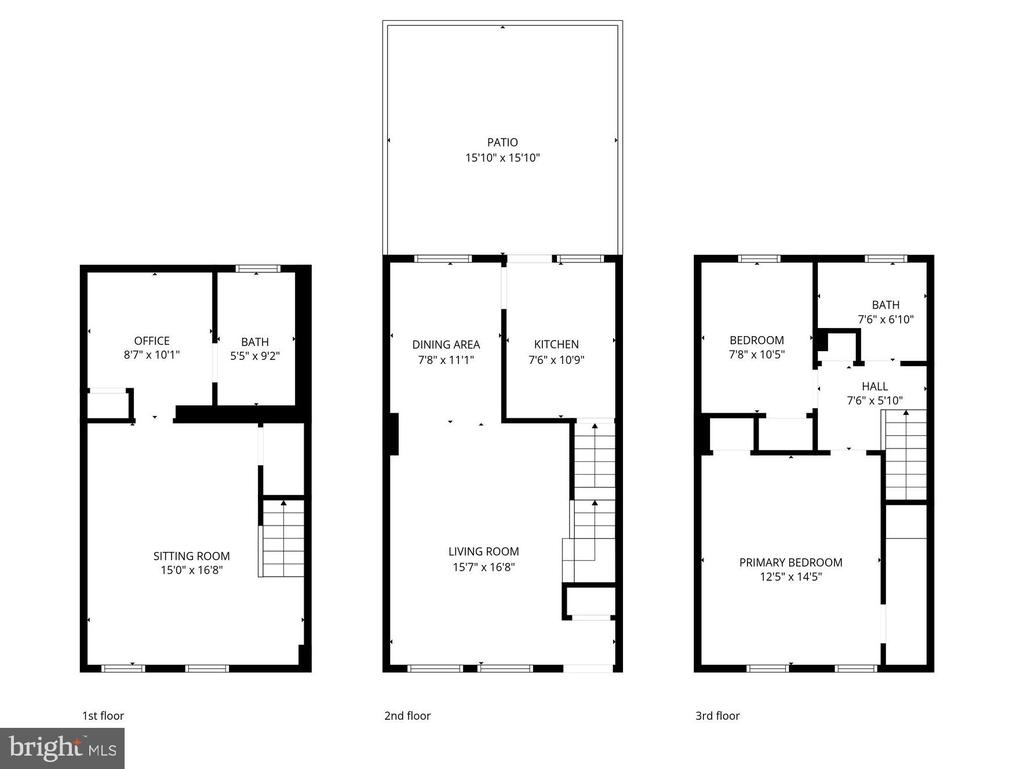
Meet the ever-popular 2 bedroom/2 bathroom (plus bonus room!) Clarendon model in Fairlington--where charm, convenience, and just the right amount of "wow" come together effortlessly. The sun-drenched main level flows beautifully from living to dining, anchored by newly refinished hardwood floors that practically glow. The kitchen is equal parts stylish and functional, featuring stainless steel appliances, a crisp tile backsplash, and direct access to your own private patio (hello, morning coffee and evening wine) complete with a brand-new fence--and just steps from the community pool for when summer calls. Upstairs, the spacious primary bedroom offers dual closets (because one is never enough), plus a second bedroom and full hall bath. Pull-down attic stairs provide bonus storage for holiday decor, suitcases, and all the things you swear you'll use again. The finished lower level brings the flexibility: high ceilings, a full bath with washer/dryer, and a versatile den perfect for guests, a home office, Peloton zone, or all three.
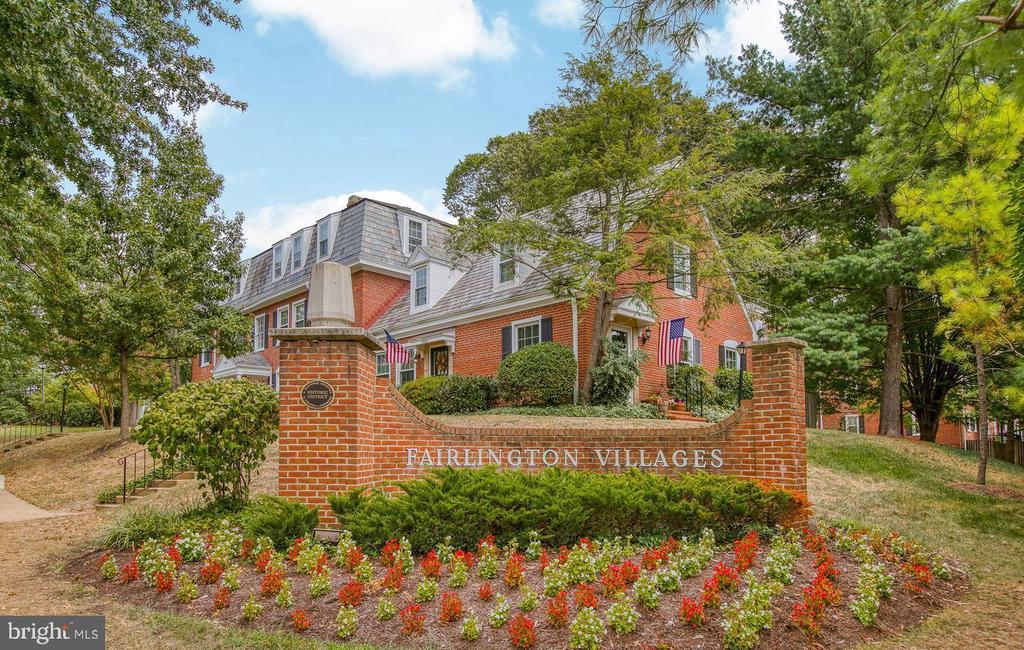
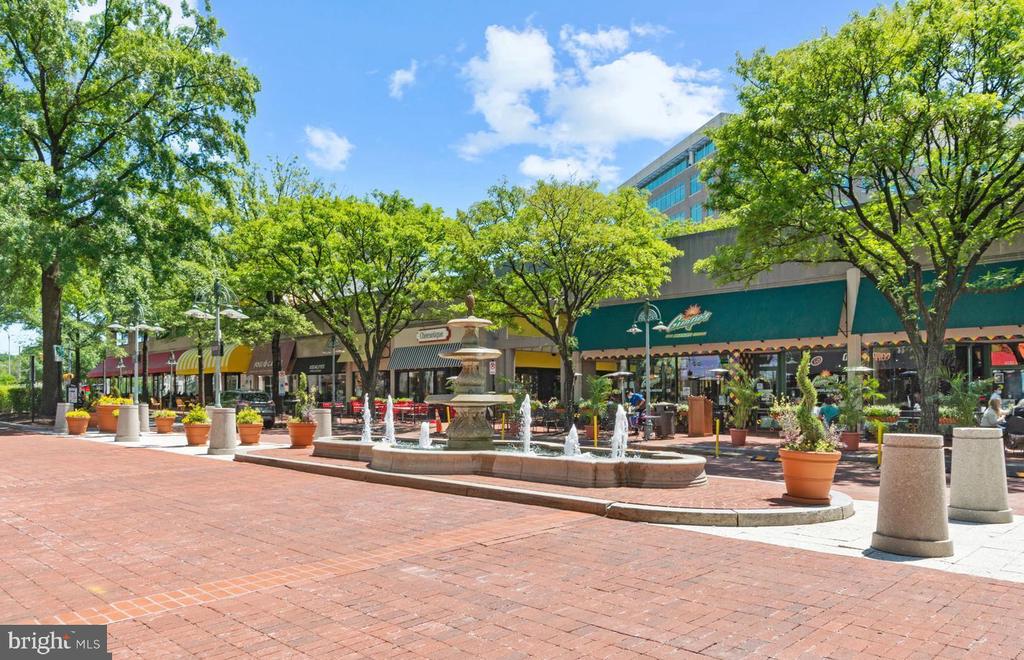
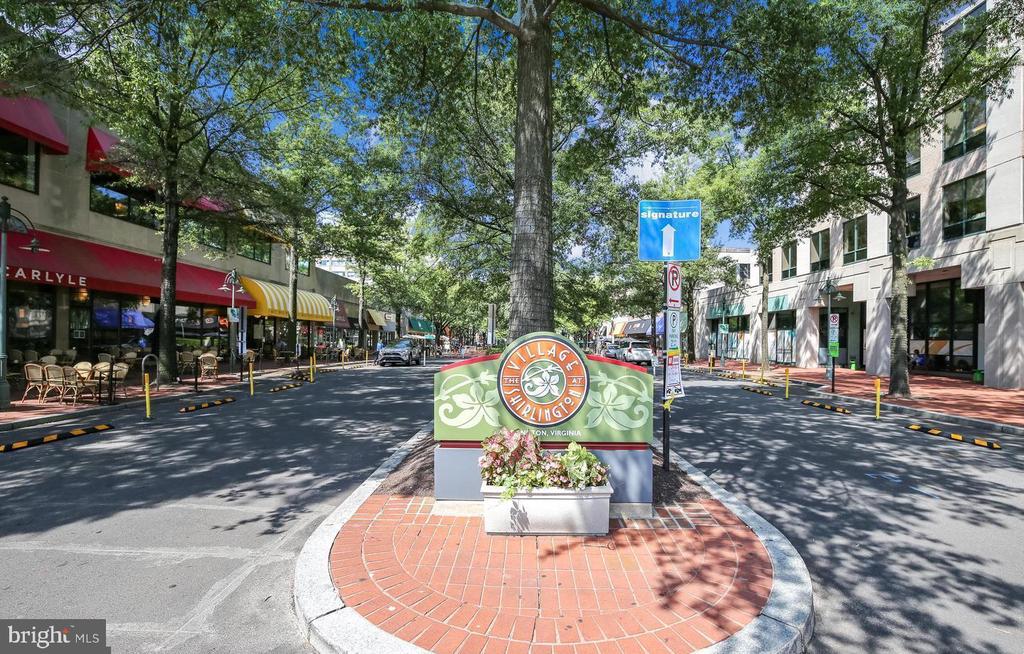
Set in sought-after Fairlington Villages, you're a short stroll to shops, restaurants, groceries, and all the energy of Shirlington. Commuting? A breeze--with easy access to DC, the Pentagon, and Reagan National Airport!
Smart layout. Prime location. Pool just steps away. This one checks boxes you didn't even know you had. Welcome Home!
Overview

Property Status
Sold
Date Sold
March 9, 2026
MLS ID
VAAR2068648
Property Type
Townhouse
Year Built
1944

Features & Amenities

Total Area
1,500 Sq.Ft.
Architecture Styles
Colonial
Stories
3
Water Source
Public
Pool
Yes - Community
Parking
Parking Lot
Heat Type
Forced Air
Air Conditioning
Central A/C
Laundry Room
Has Laundry, Dryer In Unit, Washer In Unit, Lower Floor
Appliances
Stainless Steel Appliances
Other Interior Features
Attic, Wood Floors
Sewer
Public Sewer
Substructure
Permanent
Disability Features
None
HOA Amenities
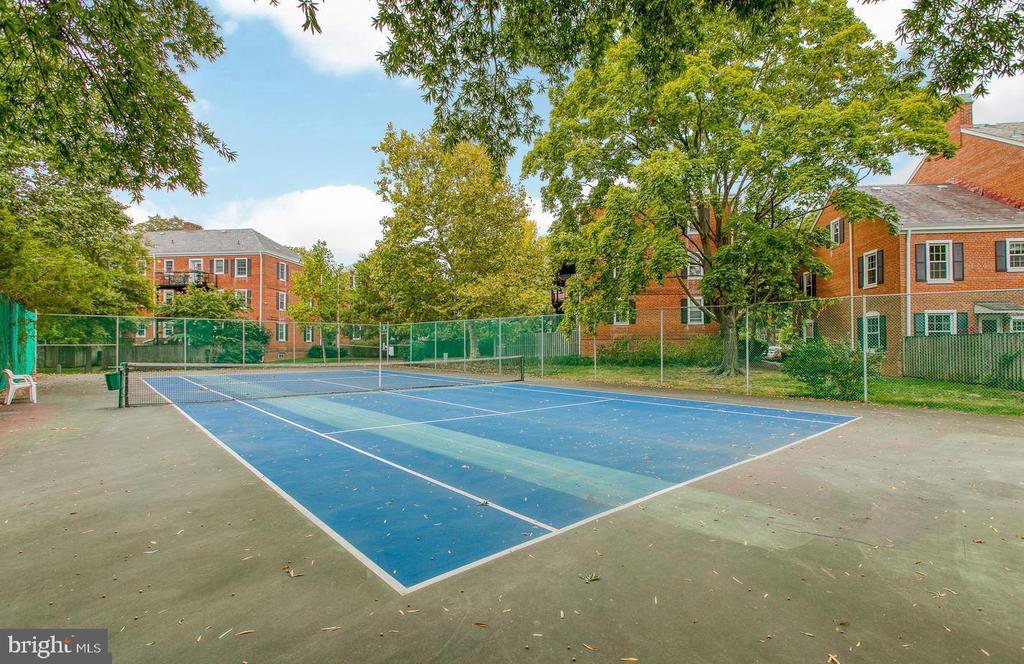
Common Grounds, Community Center, Club House, Tot Lots/Playground, Tennis Courts, Swimming Pool, Pool - Outdoor, Basketball Courts
Elementary School
ABINGDON
School District
ARLINGTON COUNTY PUBLIC SCHOOLS
Sales Price
$601,000
Real Estate Tax
$6,184/yr
Zoning
RA14-26

Downloads

3013 S BUCHANAN STREET

Schedule a Tour

I would love to help you see this beautiful home! As a full-service brokerage, I can help you tour. Please submit an offer, and answer questions about the buying process.
Thank you

for your interest in 3013 S BUCHANAN STREET, ARLINGTON, VA 22206

3013 S BUCHANAN STREET
Navigate

I'm Interested In

3013 S BUCHANAN STREET

or
  • CallAdrianna Vallario

    License #0225239343

    (202) 257-9901
  • Now Available

    Homes Represented by Adrianna

    Discover properties currently on the market with Adrianna Vallario—from charming condos to elegant family homes throughout Northern Virginia.

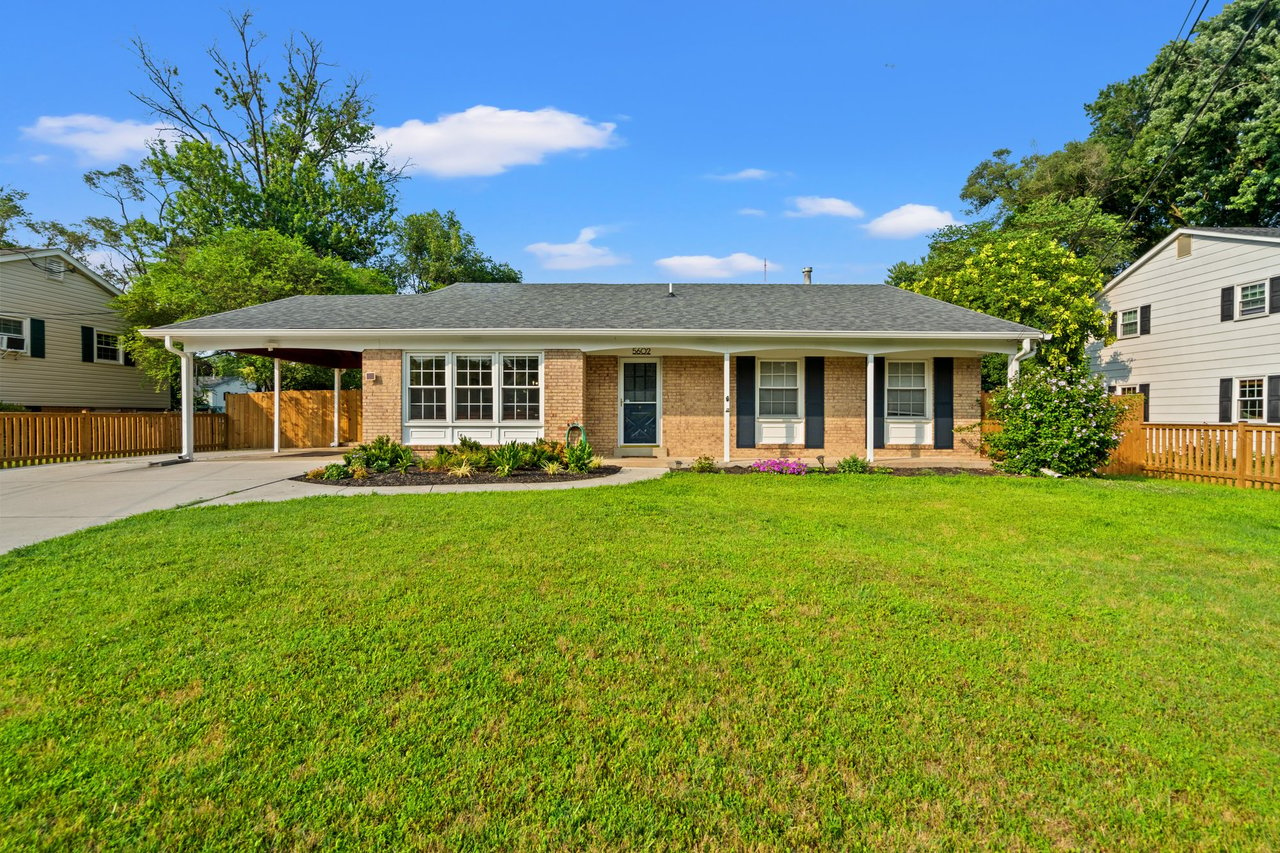
    • Single-story brick ranch house with a covered carport, broad green lawn, and landscaped front beds. For Sale

      Price Upon Request

      5602 Ashfield Rd, Alexandria, VA 22315

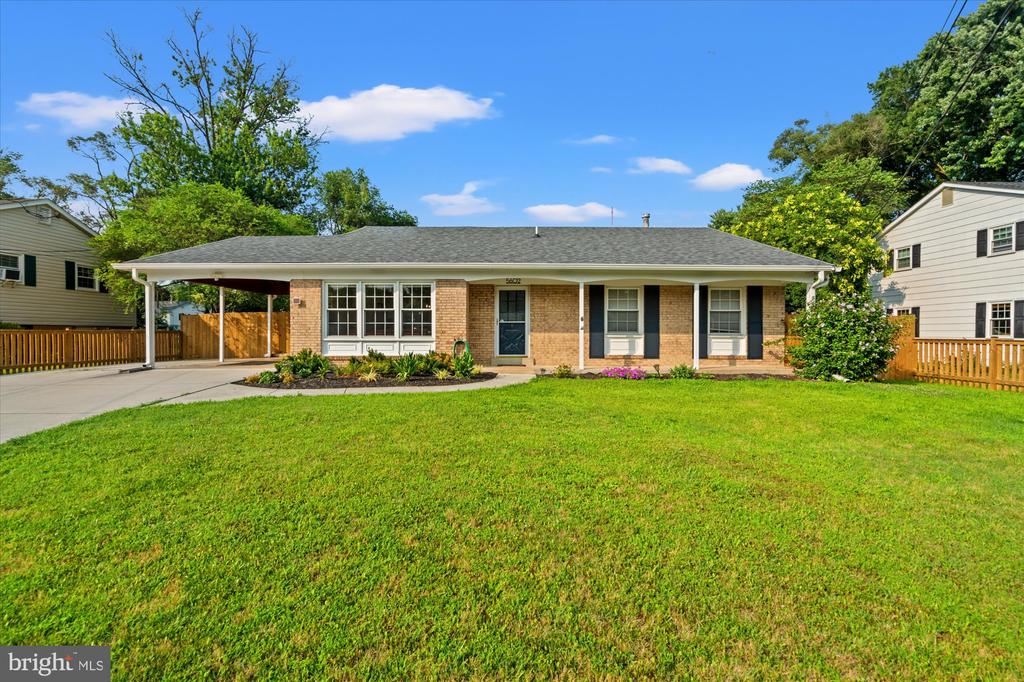
    • Single-story brick house with a broad lawn, attached carport, and fenced yard. For Sale

      $809,900

      5602 ASHFIELD ROAD, ALEXANDRIA, VA 22315

      • 3 Beds
      • 2 Baths
      • 2,374 Sq.Ft.
    • 3753 MARK DRIVE For Lease

      $2,700/mo

      3753 MARK DRIVE, ALEXANDRIA, VA 22305

      • 3 Beds
      • 2 Baths
      • 1,042 Sq.Ft.
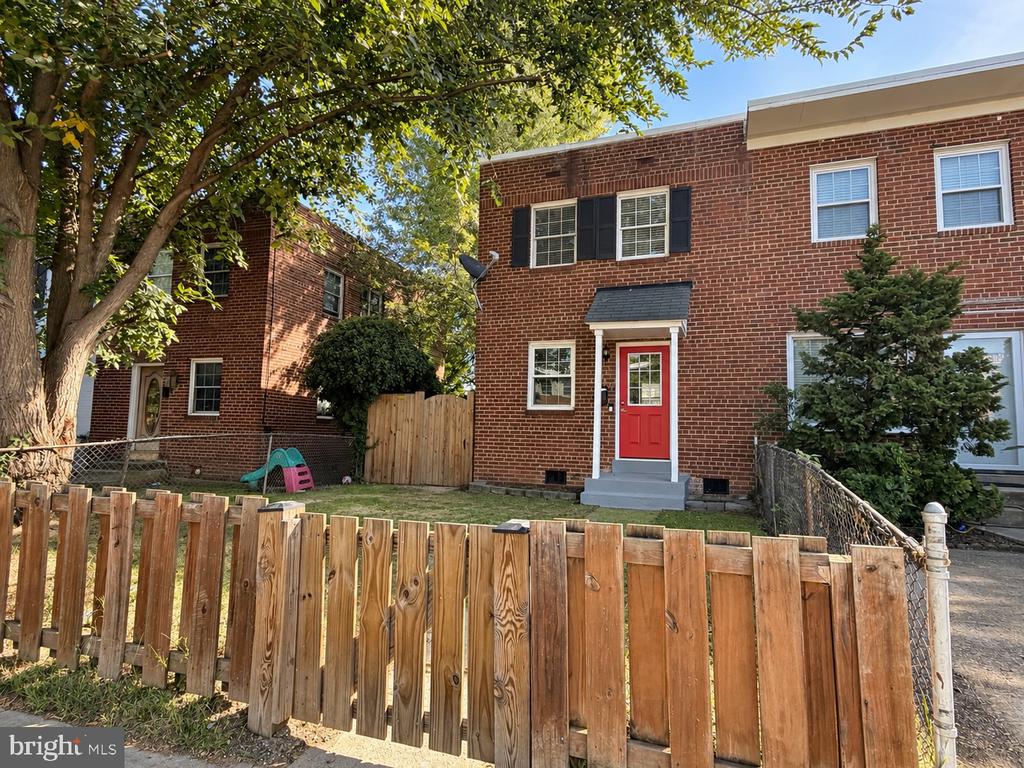
    • Red-brick house with white shutters, attached garage, and curved stone walkway through landscaped grounds. Coming Soon

      Price Upon Request

      803 Chalfonte Dr, Alexandria, VA 22305

      • 4 Beds
      • 4 Baths
    View All

    Follow Us On Instagram