Search

Leave a Message

Thank you for your message. I will be in touch with you shortly.

Explore Our Properties

Property Description

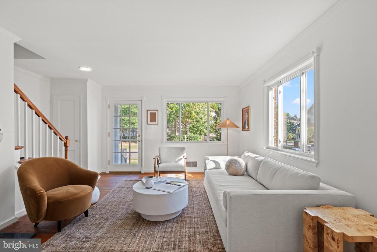
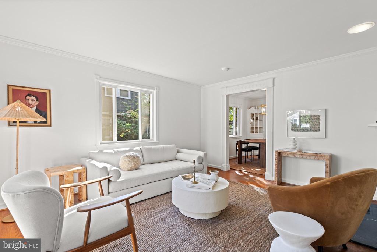
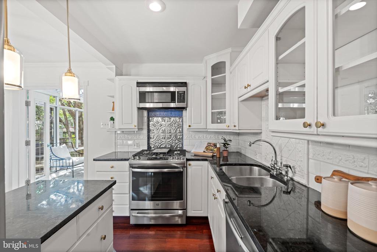
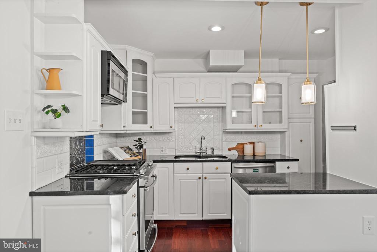
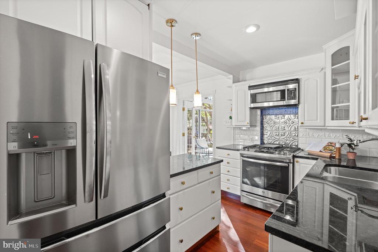
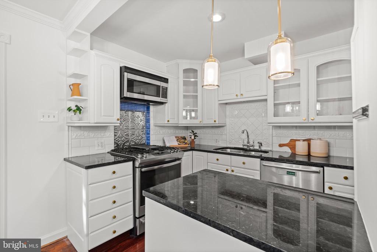
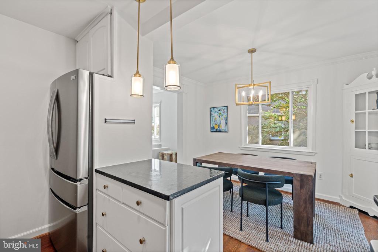
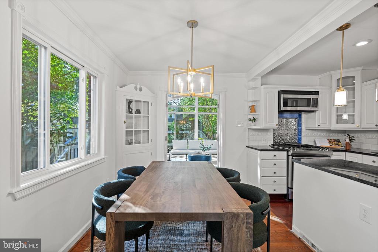
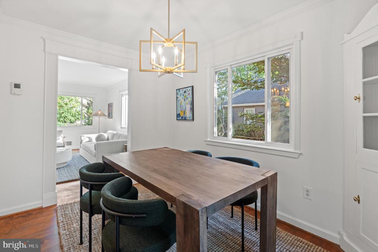
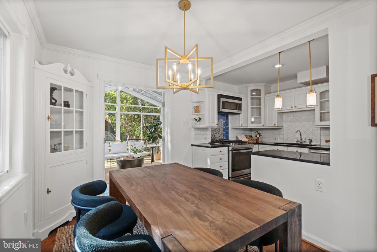
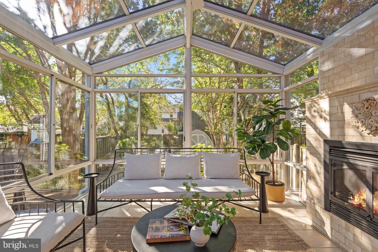
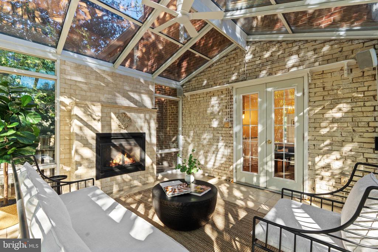
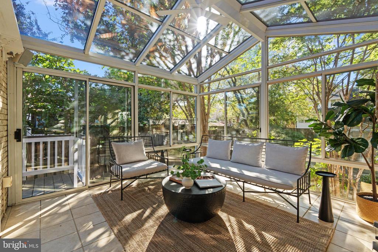
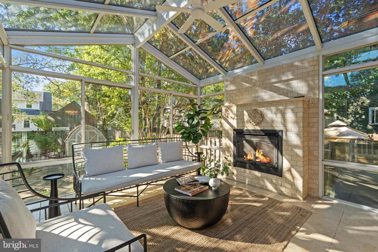
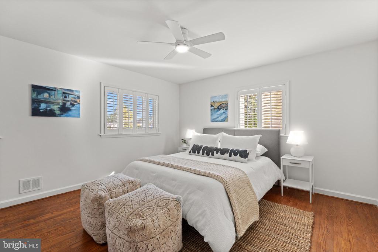
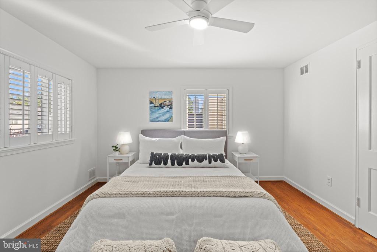
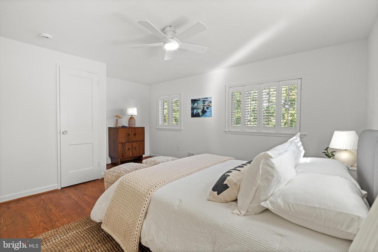
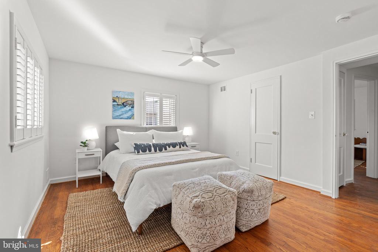
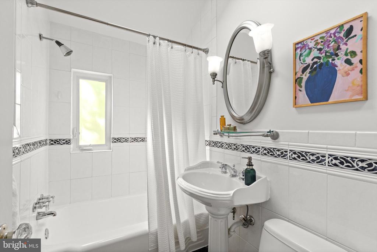
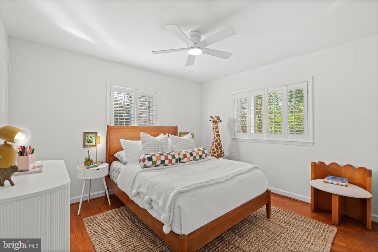
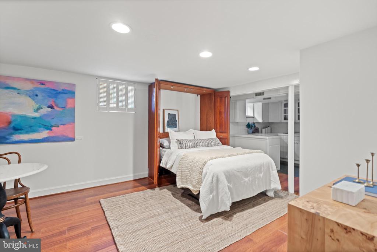
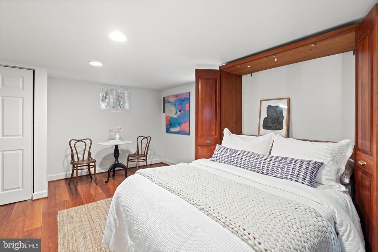
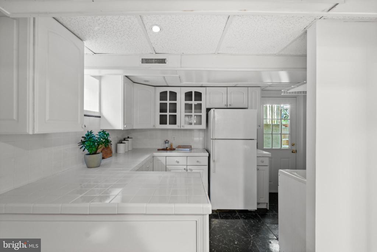
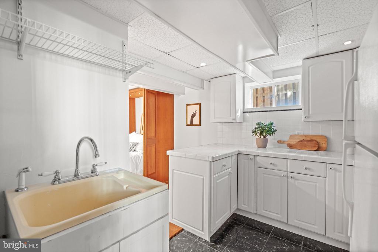
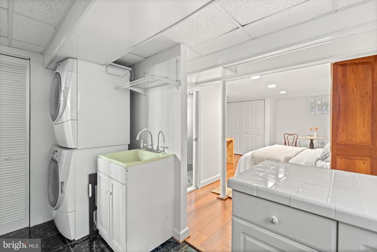
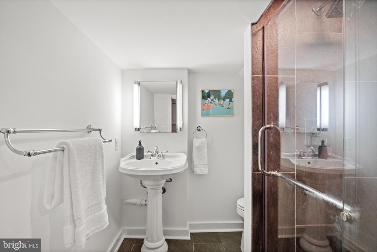
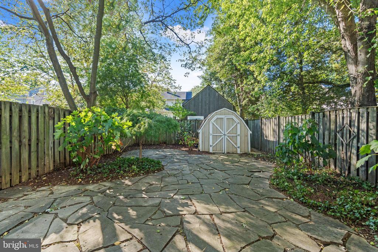
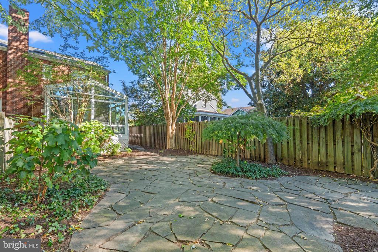
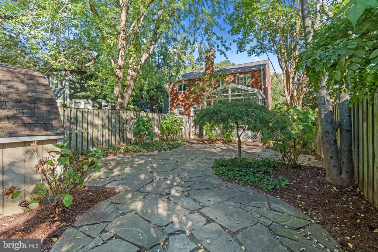
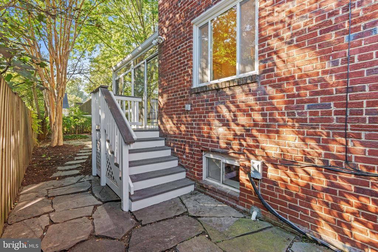
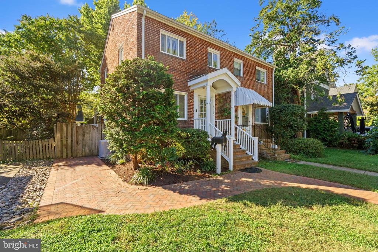
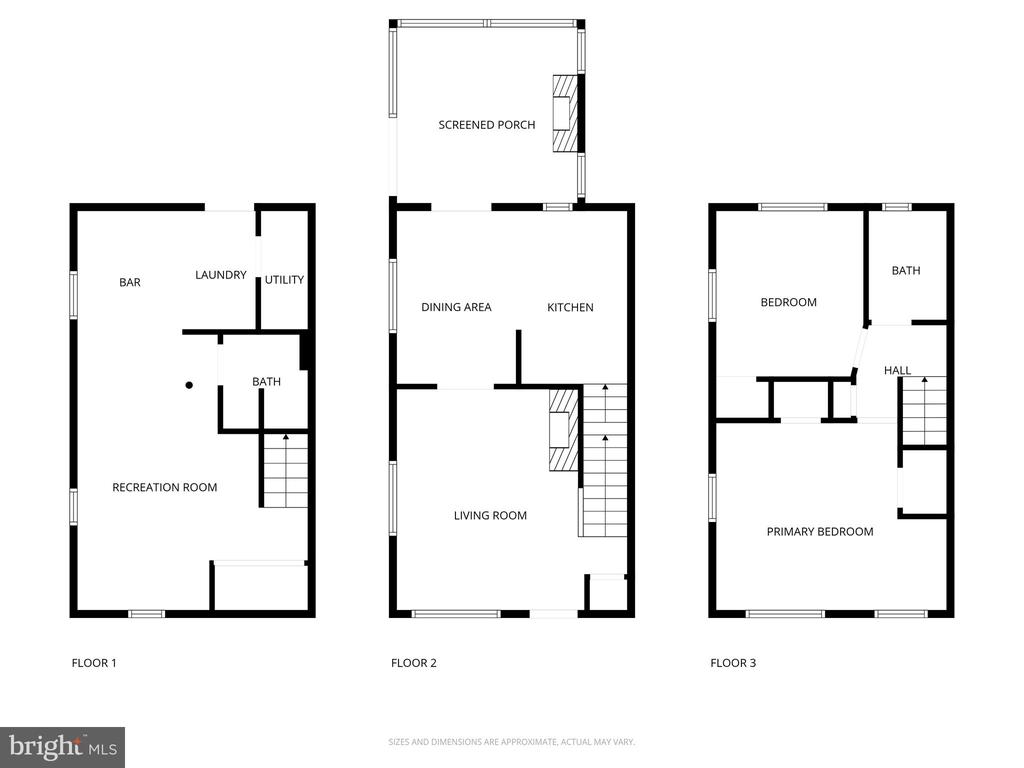
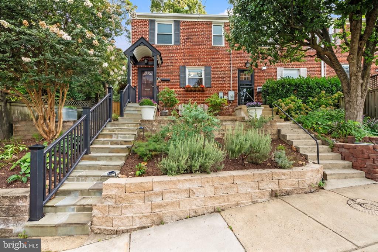
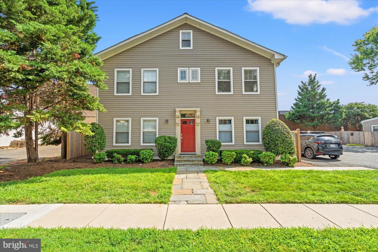
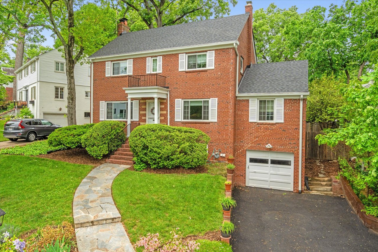
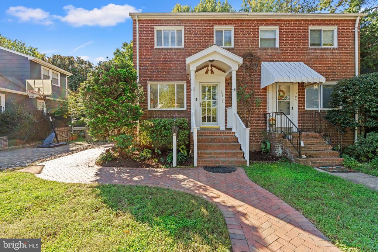
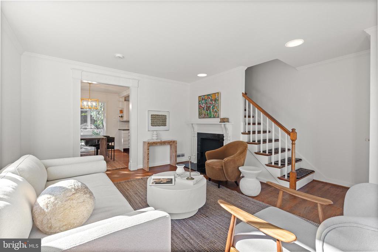
Welcome to this beautifully updated end-unit\Duplex townhouse offering the perfect blend of charm, comfort, and convenience--all just one block from the vibrant heart of Del Ray off Mt. Vernon Avenue. With approximately 1600 finished square feet across three levels including a walkout basement, this home is a rare opportunity in one of Alexandria's most desirable neighborhoods and locations within Del Ray. Step inside to find hardwood floors throughout and an abundance of natural light. The welcoming main level features an updated kitchen with a newer five-burner gas stove (2022) and a brand-new refrigerator (2024), perfect for home chefs. A four-seasons sunroom with a gas fireplace and Trex staircase creates a warm, inviting ambiance year-round, ideal for relaxing or entertaining. Upstairs, you'll find two well-appointed bedrooms and a bathroom with vaulted ceilings and newer custom shutters, adding character and charm. The finished walkout basement includes a kitchenette and a Murphy bed--ideal for guests, in-laws, or a private office. Additional highlights include a sump pump, newer water heater (within the last 5 years), new dining chandelier, kitchen pendant lighting and a cement-floor storage shed for added functionality. Outdoor living is equally impressive, with extensive hardscaping by Meadow Farms, a brick walkway, and a classic portico that warmly welcomes guests. The location is unbeatable--just minutes to Potomac Yard, Braddock Metro stations and National Airport providing quick access to DC, National Landing, Old Town and beyond.
Overview

Property Status
Sold
Date Sold
October 27, 2025
Lot Size
2,875 Sq.Ft.
MLS ID
VAAX2050392
Property Type
Residential
Year Built
1935

Features & Amenities

Total Area
1,618 Sq.Ft.
Neighborhood
Del Ray
Architecture Styles
Colonial
Stories
3
Water Source
Public
Pool
No Pool
Parking
On Street
Heat Type
Forced Air
Air Conditioning
Central A/C
Appliances
Built-In Microwave, Dishwasher, Disposal, Dryer, Oven/Range - Gas, Refrigerator, Washer
Other Interior Features
Built-Ins, Ceiling Fan(s), Crown Moldings, Dining Area, Floor Plan - Traditional, Window Treatments, Wood Floors
Sewer
Public Sewer
Substructure
Concrete Perimeter
Disability Features
None
School District
ALEXANDRIA CITY PUBLIC SCHOOLS
Sales Price
$871,000
Real Estate Tax
$8,181/yr
Zoning
R 2-5

Downloads

307 E OXFORD AVENUE 1/2

Schedule a Tour

I would love to help you see this beautiful home! As a full-service brokerage, I can help you tour. Please submit an offer, and answer questions about the buying process.

Thank you

for your interest in 307 E OXFORD AVENUE Unit: 1/2, ALEXANDRIA, VA 22301

307 E OXFORD AVENUE 1/2
Navigate
Del Ray

Explore Del Ray

38.8241° N, 77.0593° W

read more

I'm Interested In

307 E OXFORD AVENUE 1/2

or
  • CallAdrianna Vallario

    License #0225239343

    (202) 257-9901
  • Now Available

    Homes Represented by Adrianna

    Discover properties currently on the market with Adrianna Vallario—from charming condos to elegant family homes throughout Northern Virginia.

    • 803 CHALFONTE DRIVE Coming Soon

      $1,350,000

      803 CHALFONTE DRIVE, ALEXANDRIA, VA 22305

      • 4 Beds
      • 4 Baths
      • 2,478 Sq.Ft.
    • Ashfield Rd For Sale

      Price Upon Request


      5602 Ashfield Rd, Alexandria, VA 22315

    • 202 TENNESSEE AVENUE Coming Soon

      $789,900

      202 TENNESSEE AVENUE, ALEXANDRIA, VA 22305

      • 3 Beds
      • 2 Baths
      • 1,653 Sq.Ft.
    • 409 E RAYMOND AVENUE Unit: 6 Coming Soon

      $365,000

      409 E RAYMOND AVENUE Unit: 6, ALEXANDRIA, VA 22301

      • 1 Bed
      • 1 Bath
      • 447 Sq.Ft.
    • Chalfonte Dr Coming Soon

      Price Upon Request

      803 Chalfonte Dr, Alexandria, VA 22305

      • 4 Beds
      • 4 Baths
    View All

    Follow Us On Instagram