Search
Leave a Message
Thank you for your message. I will be in touch with you shortly.
Explore Our Properties

Property Description

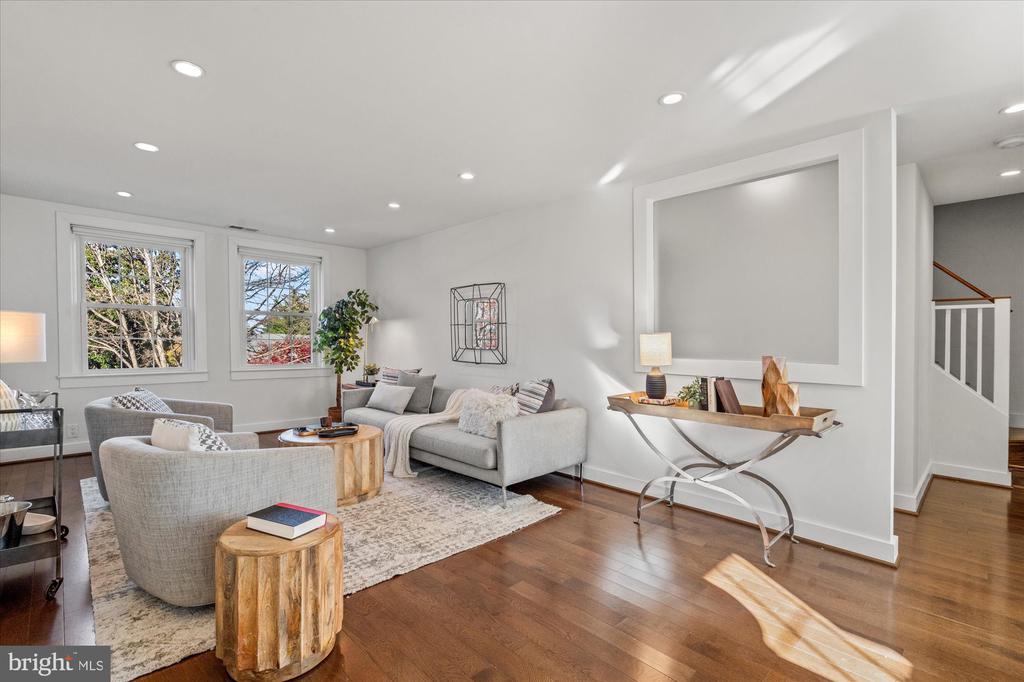
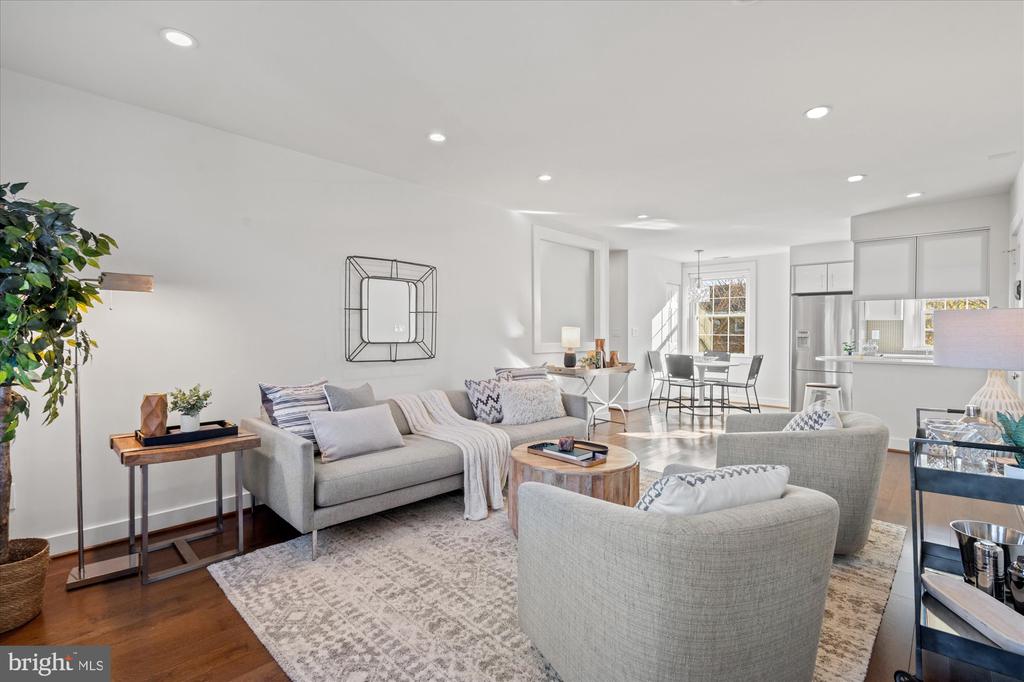
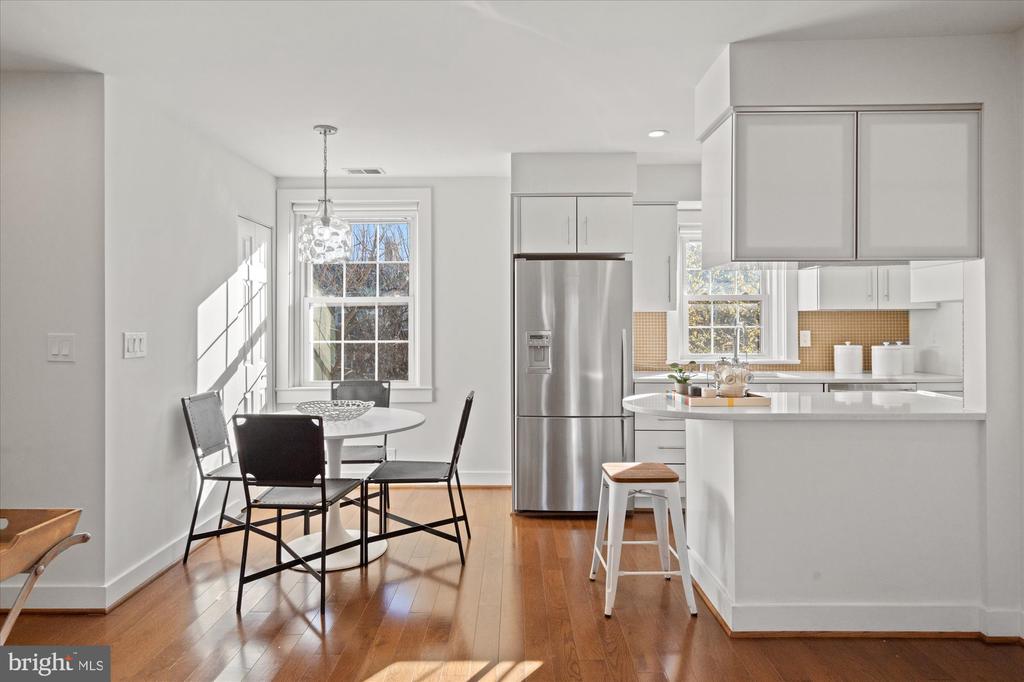
Welcome to this stunning and rare expanded Buckingham model with 3 bedrooms and 2 bathrooms in the highly sought-after Fairlington Commons! LOW Condo fee!
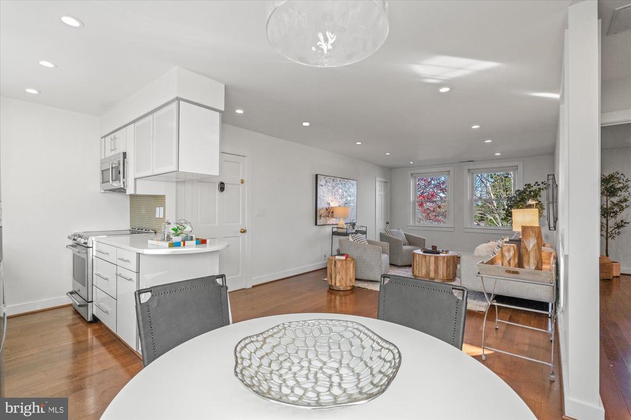
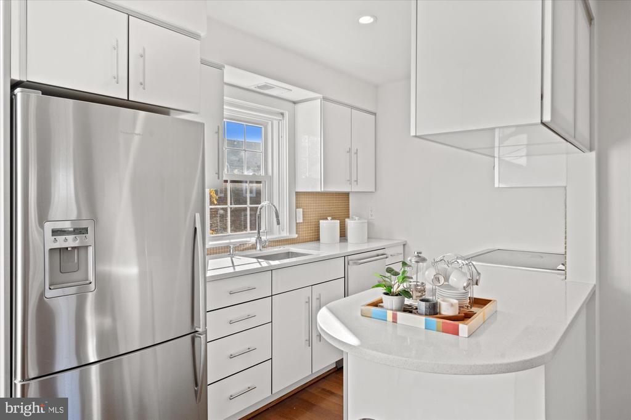
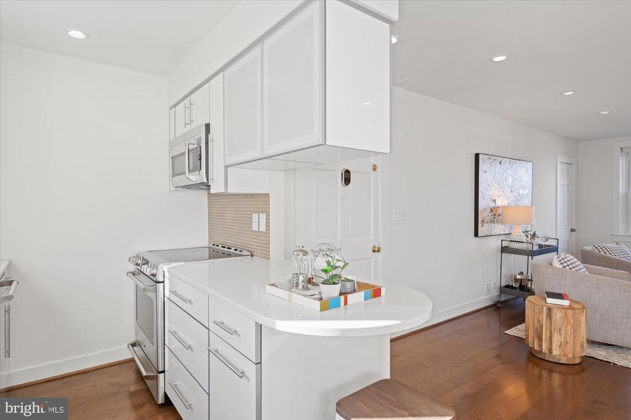
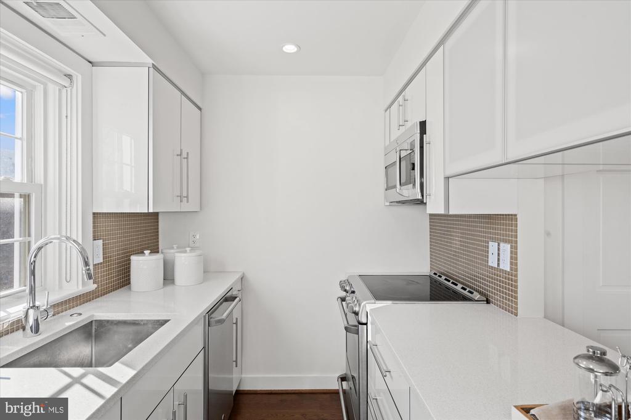
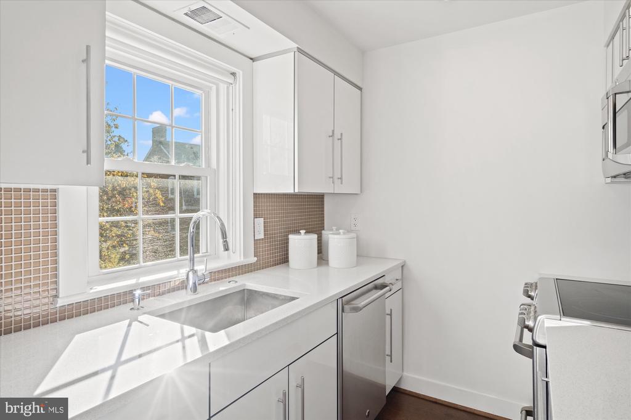
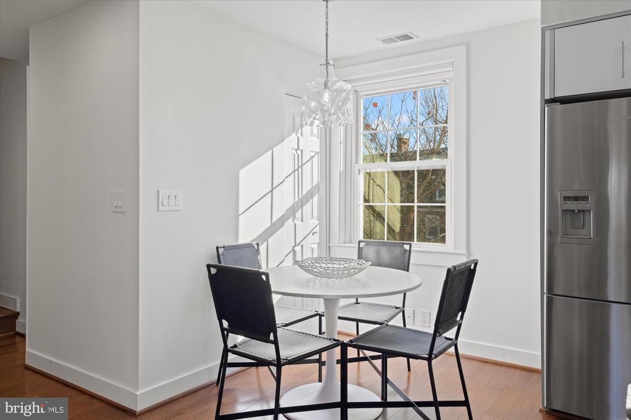
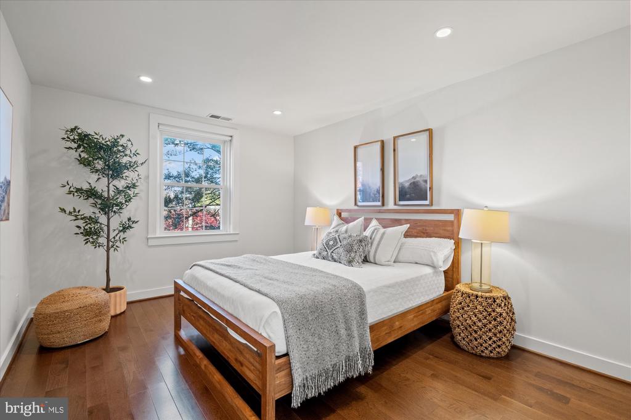
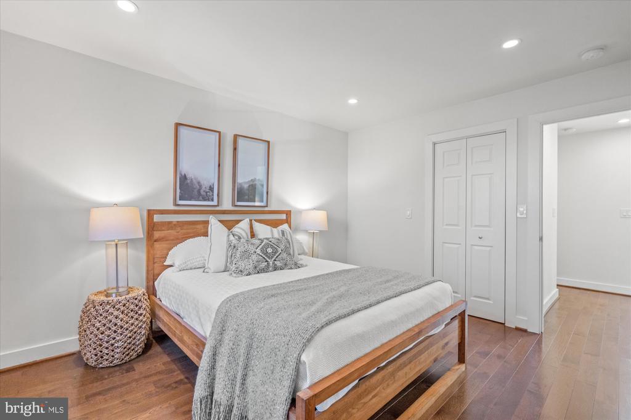
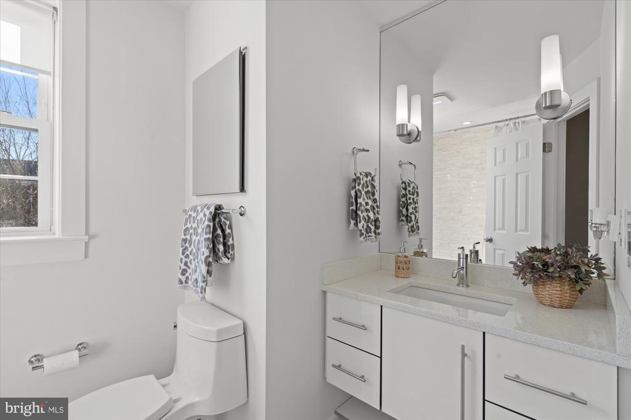
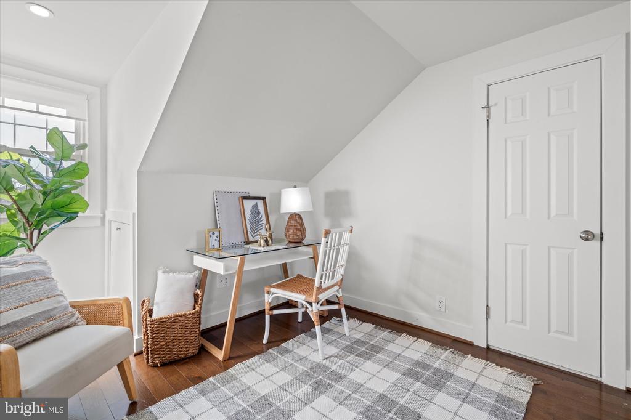
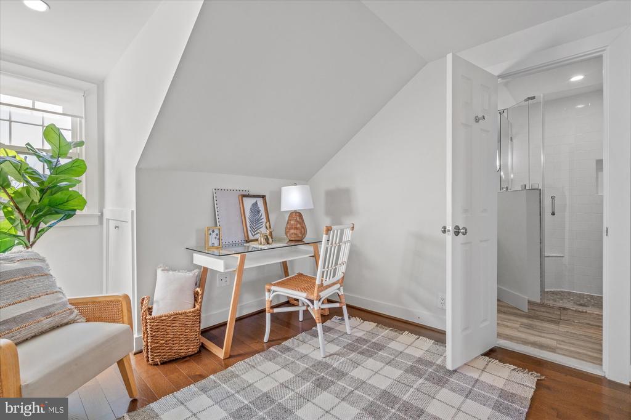
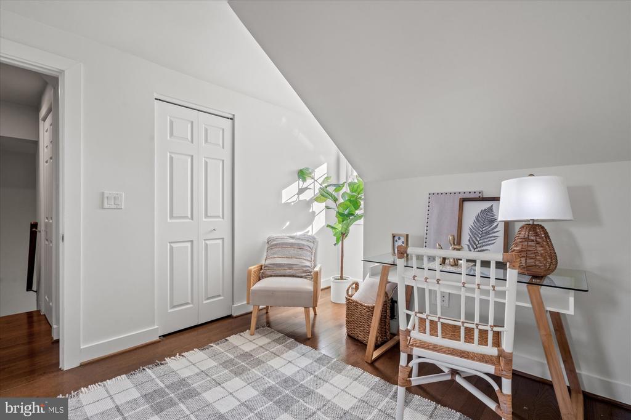
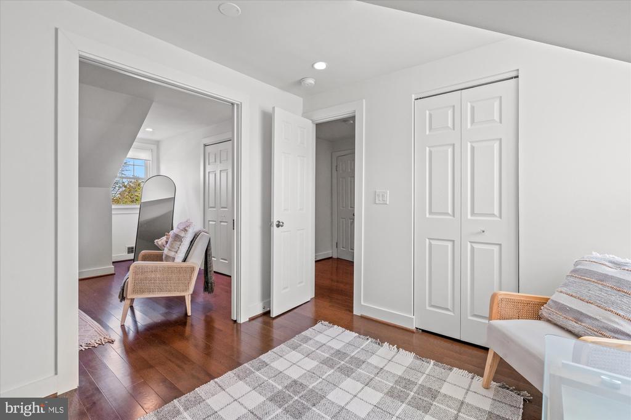
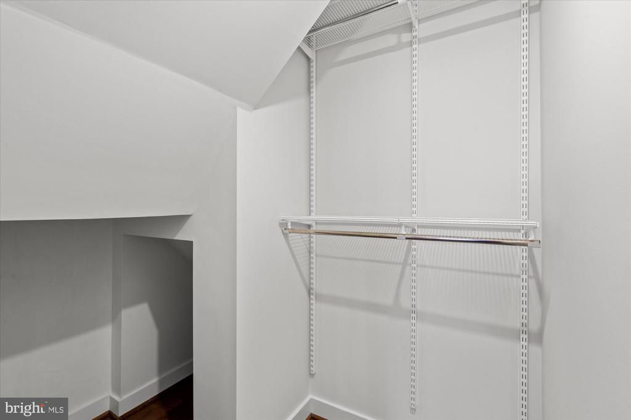
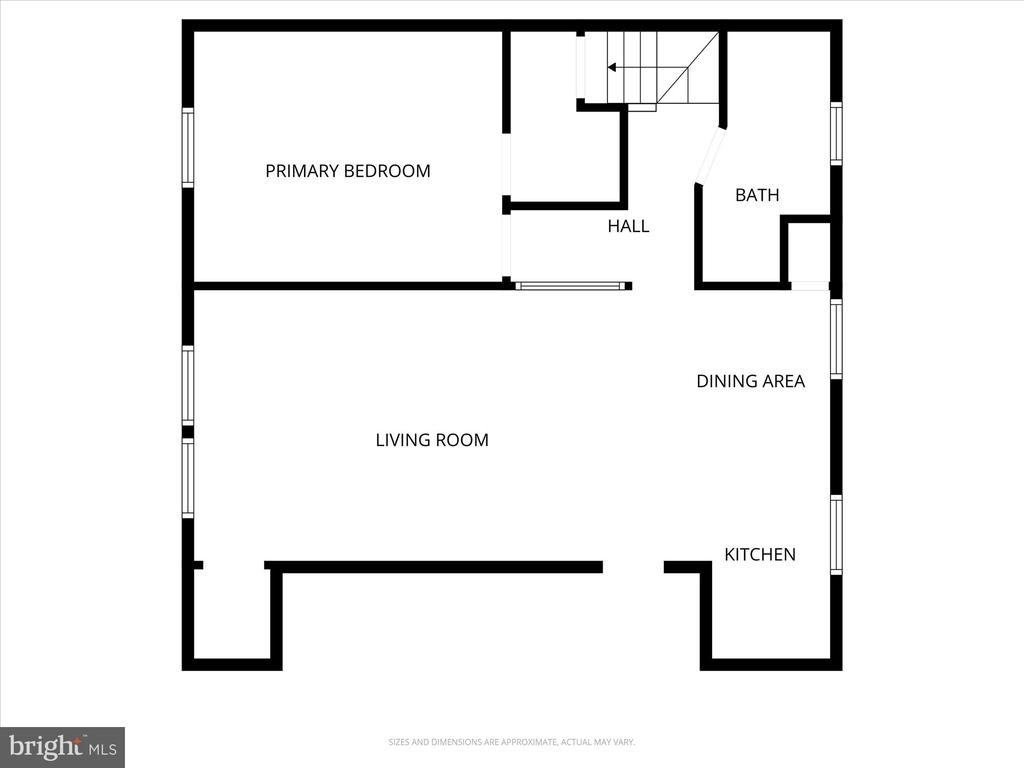
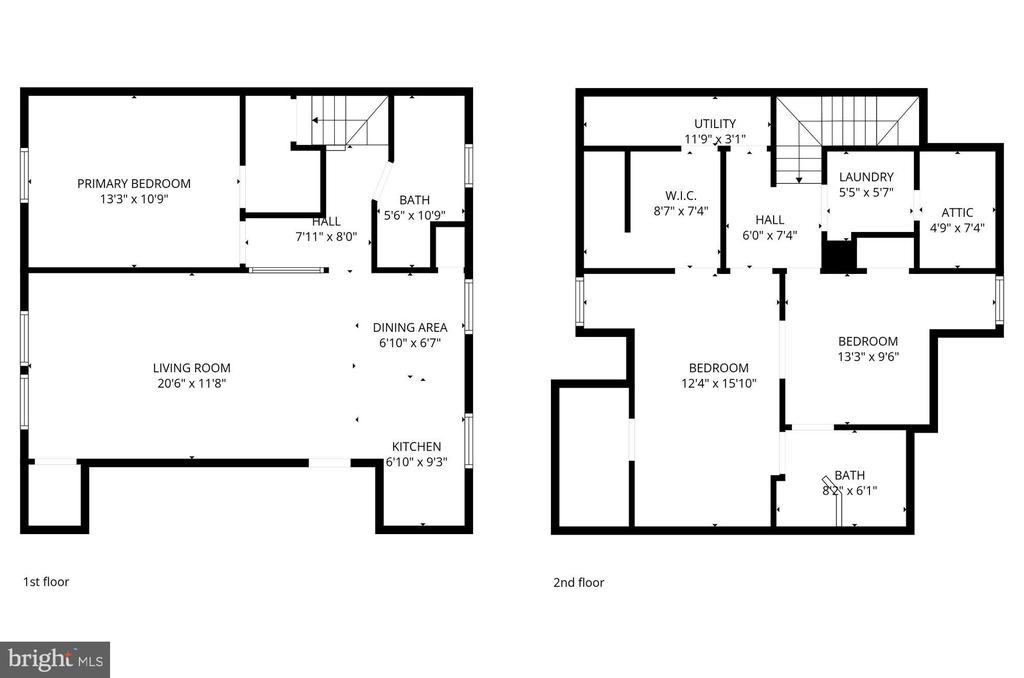
This light-filled home offers an open kitchen equipped with stainless steel appliances, soft-close cabinetry, a pantry, and ample prep space--perfect for everyday cooking or entertaining. The spacious living room features recessed lighting, hardwood floors throughout, and a generous walk-in closet for additional storage. Down the hall, you'll find a large bedroom with walk-in closet, and an updated bathroom with a soaking tub and heated floors for ultimate comfort!
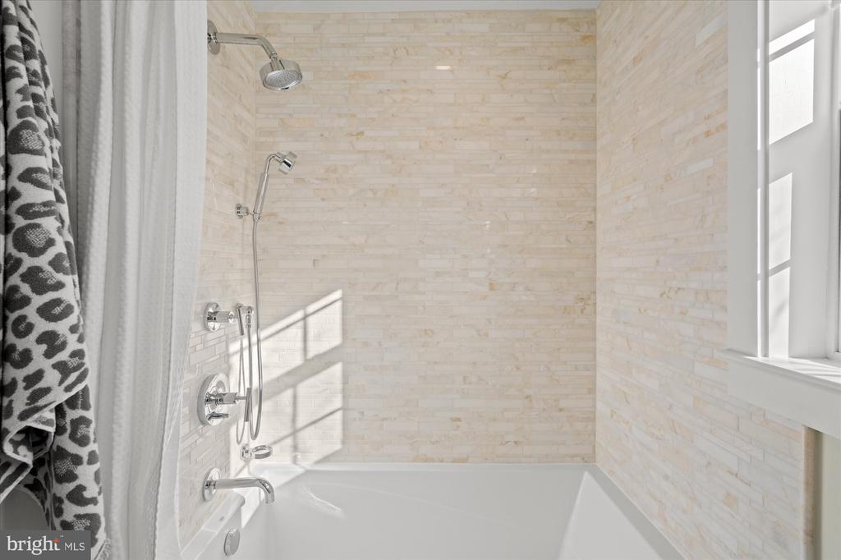
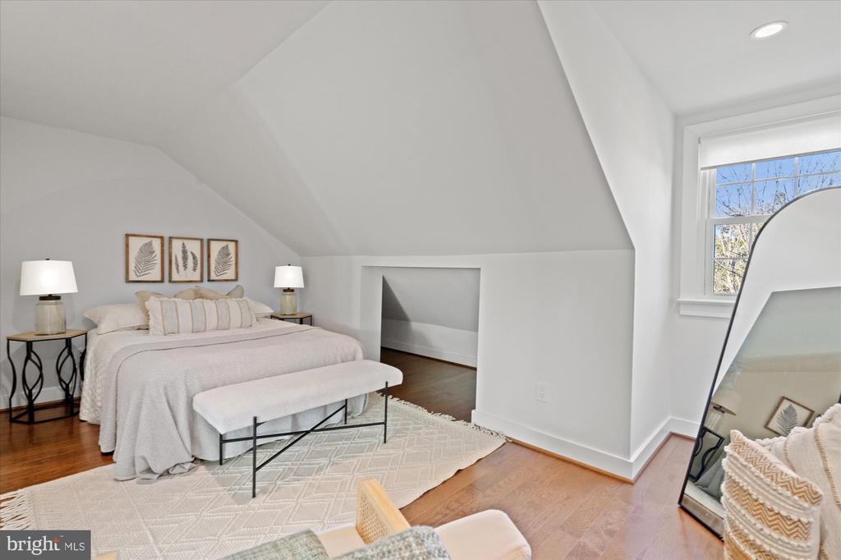
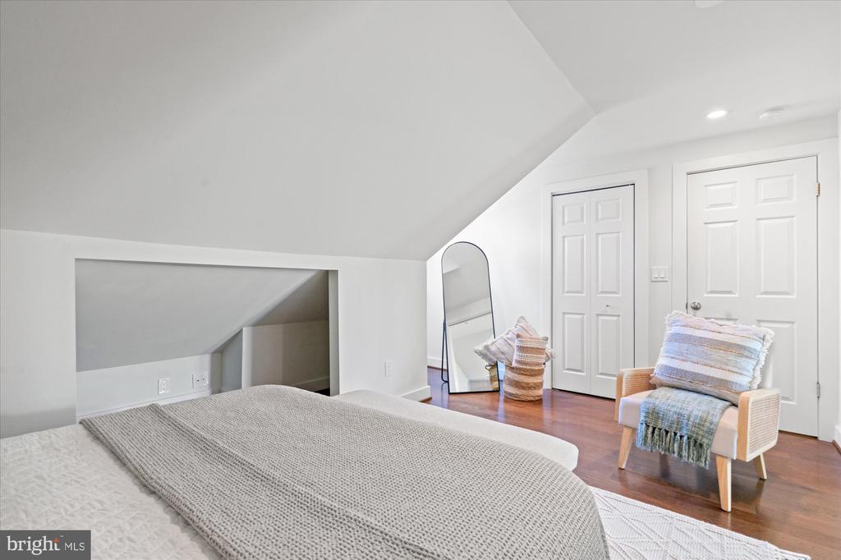
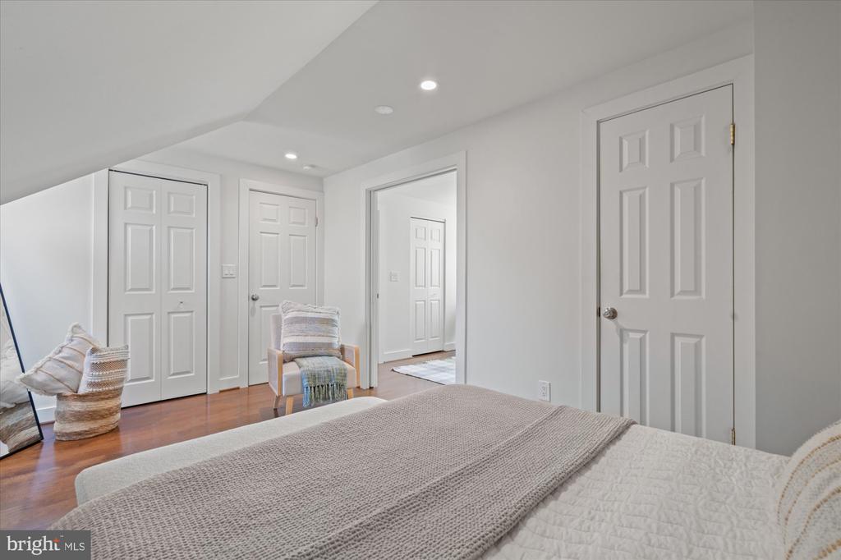
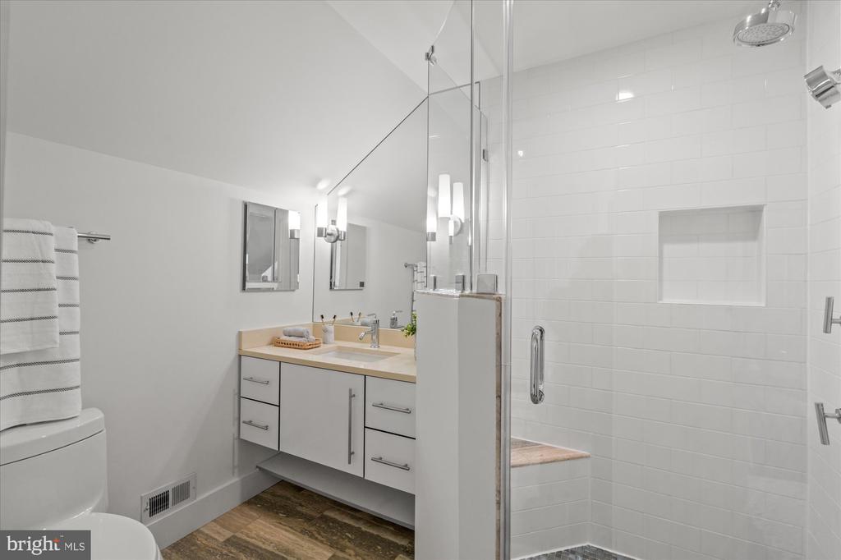
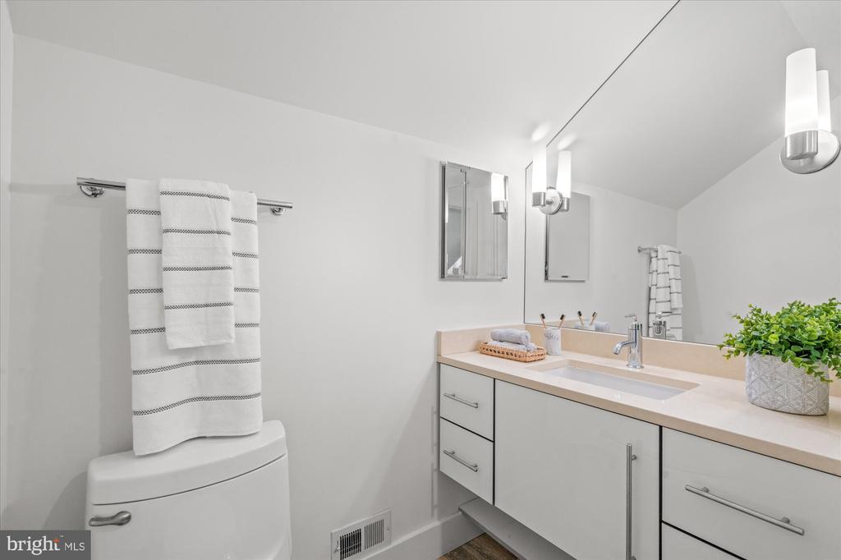
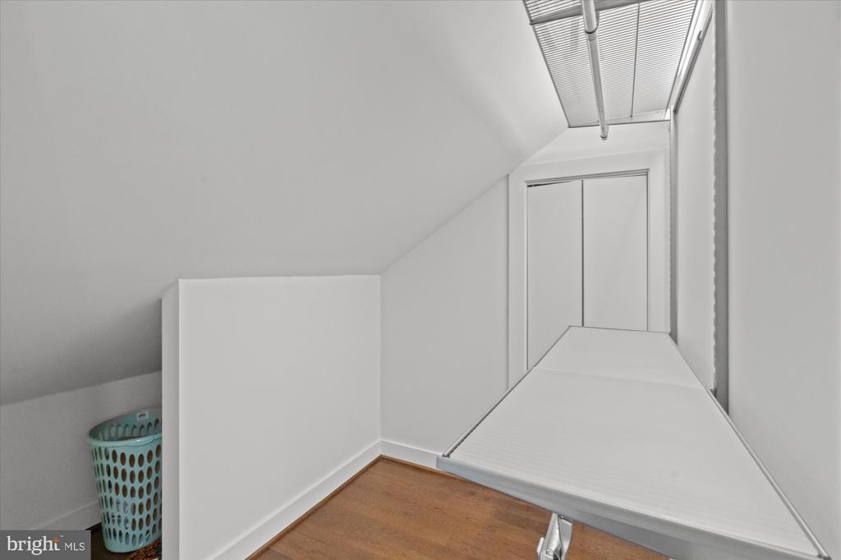
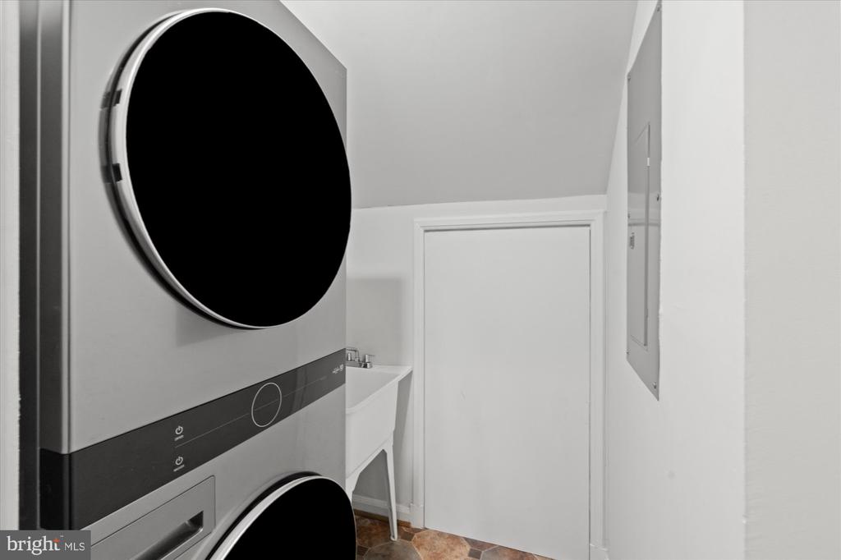
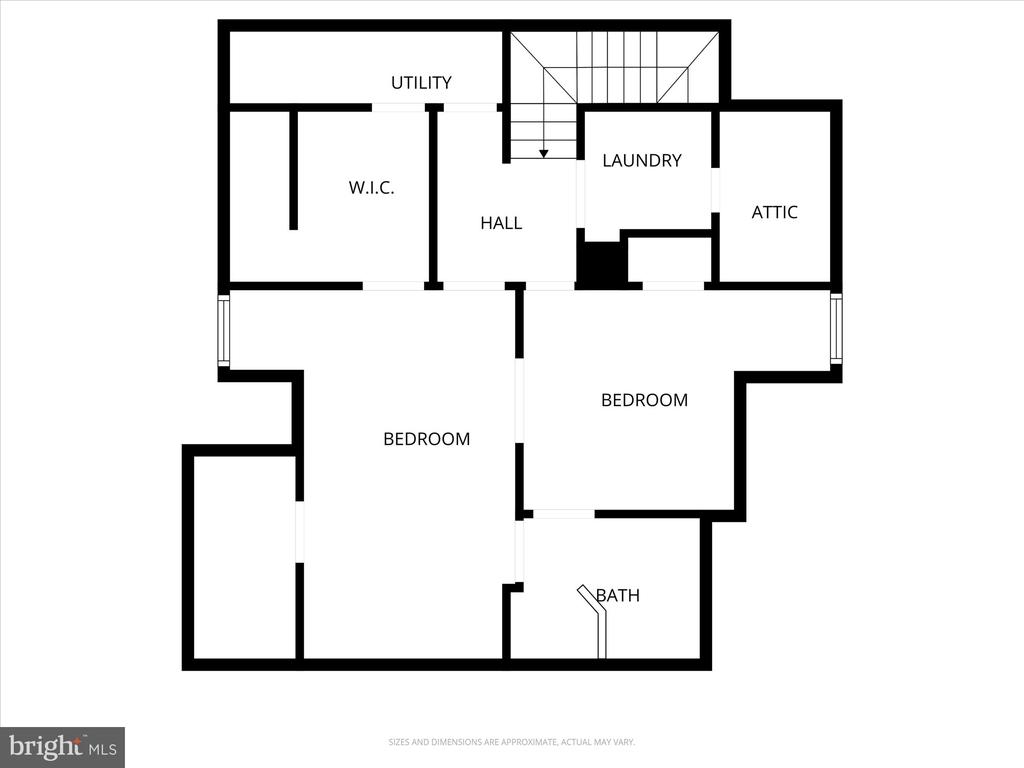
Upstairs, discover two additional bedrooms with fantastic closet space, plus an updated ensuite bathroom complete with heated floors and a beautifully tiled shower. For added convenience, this level includes a brand-new washer and dryer and a generously sized laundry area. Super easy parking on one-way street!
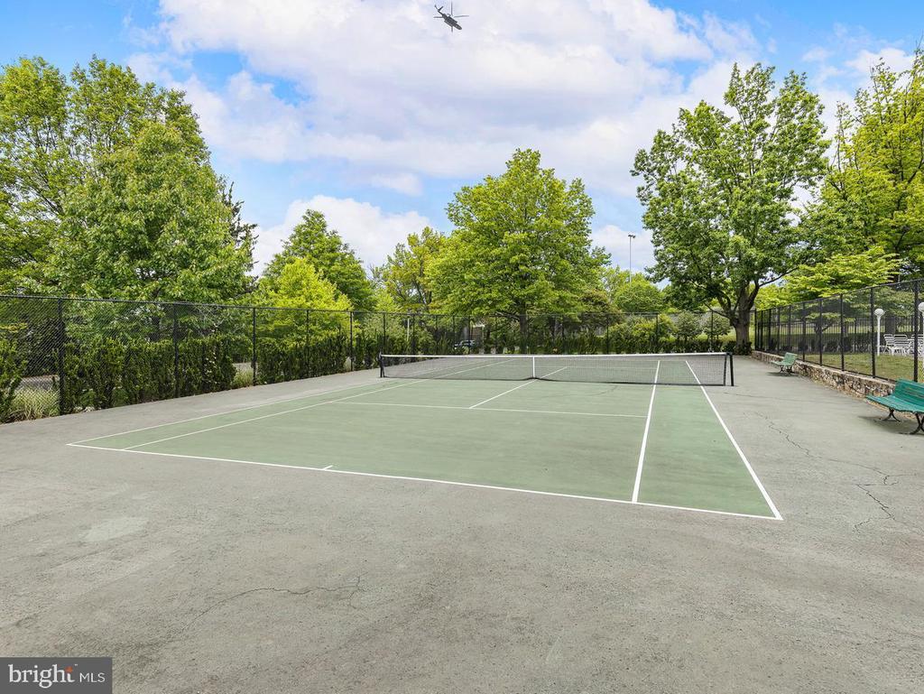
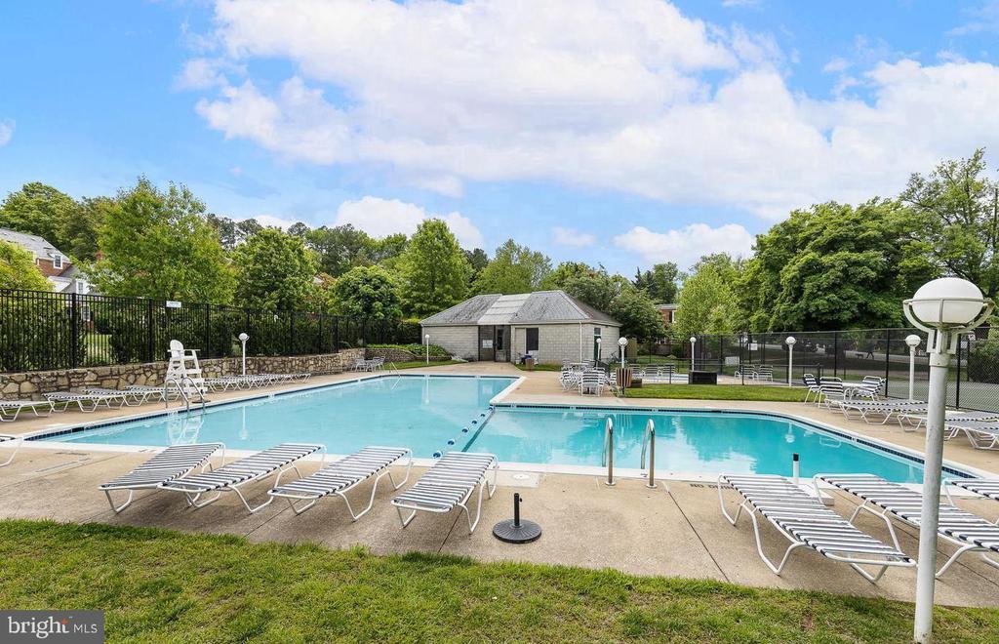
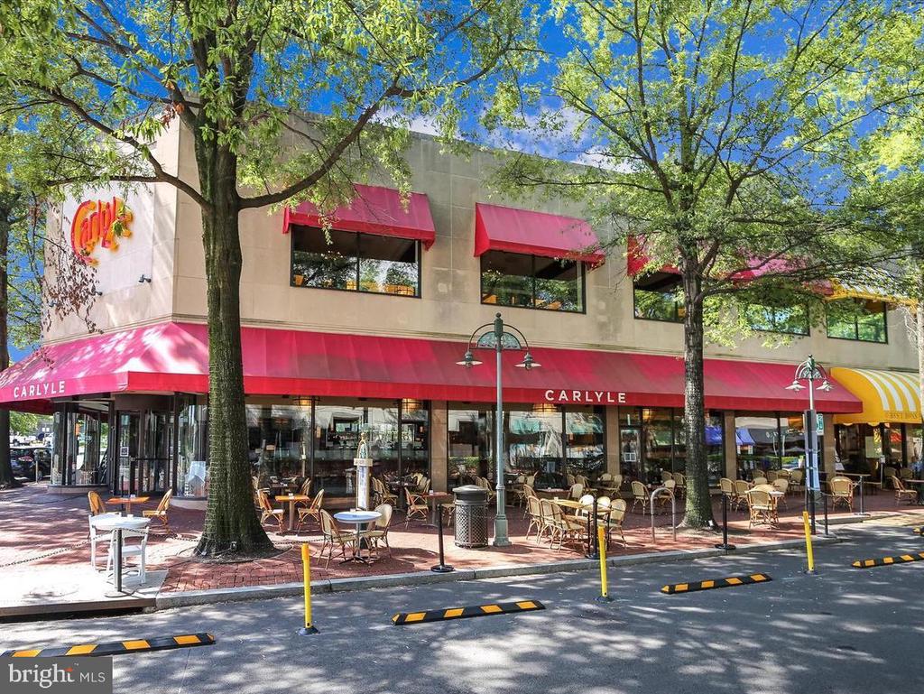
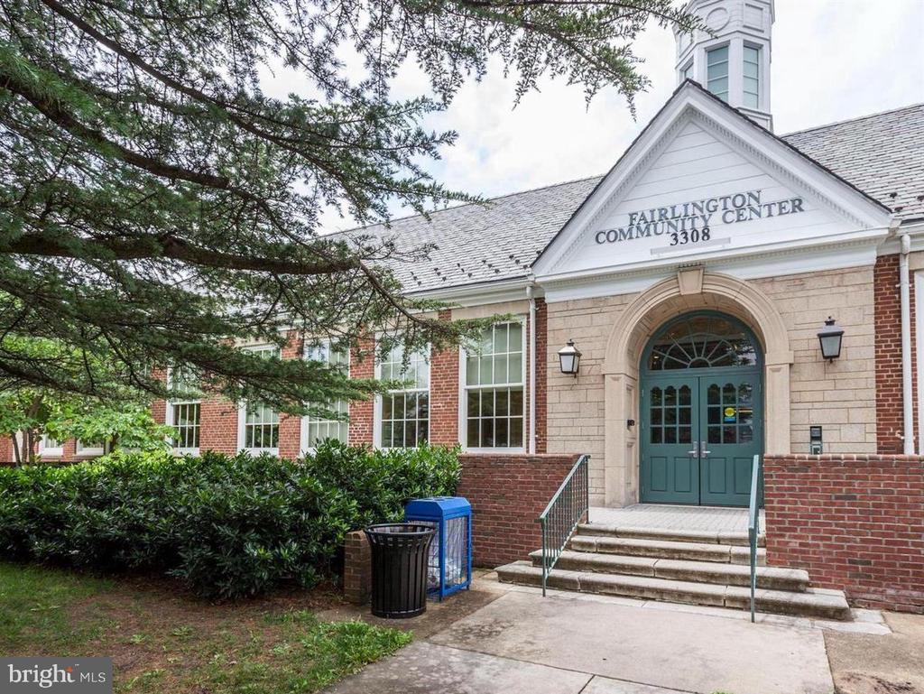
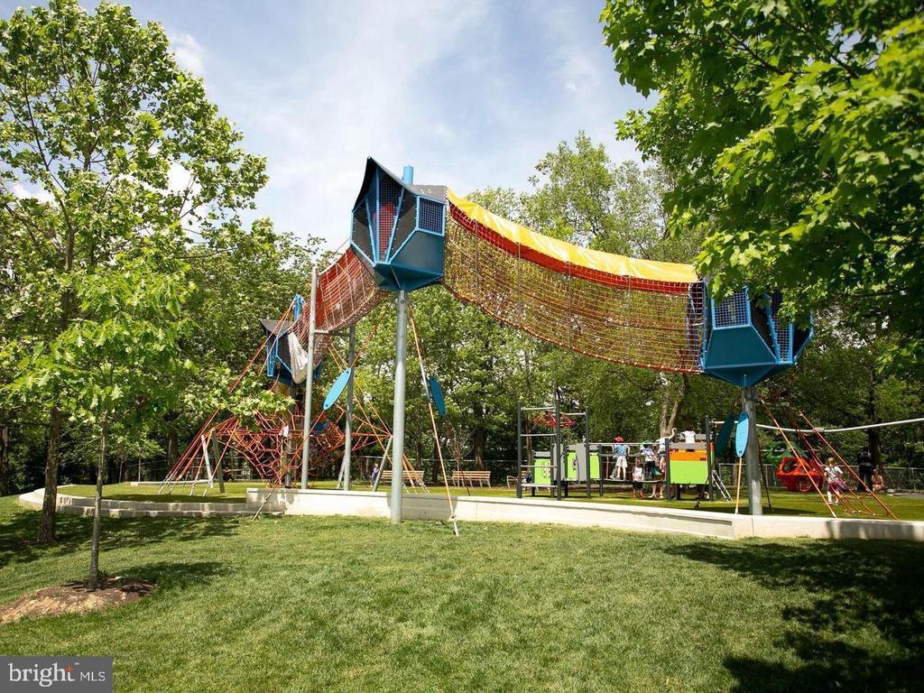
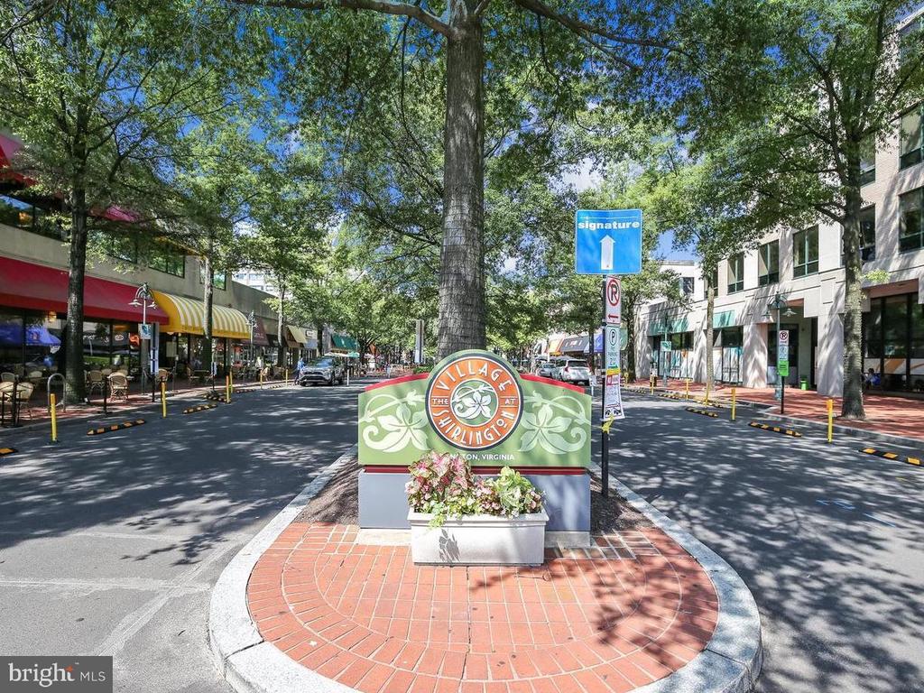
Fairlington Commons delivers a truly amenity-rich lifestyle with access to a swimming pool and tennis courts right across the street, and a nearby basketball court, huge playground, and a clubhouse! Residents also love the weekly Sunday Farmers Market and the many community events held throughout the year in this sweet, friendly, neighborhood!
Don't miss the chance to make this move-in-ready home your own!
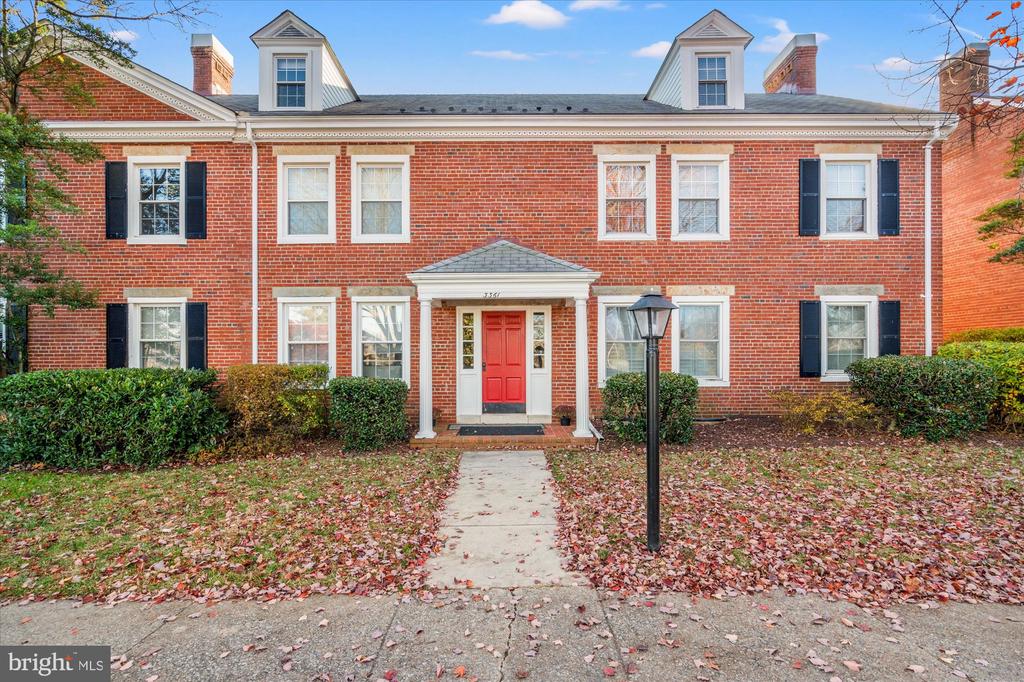
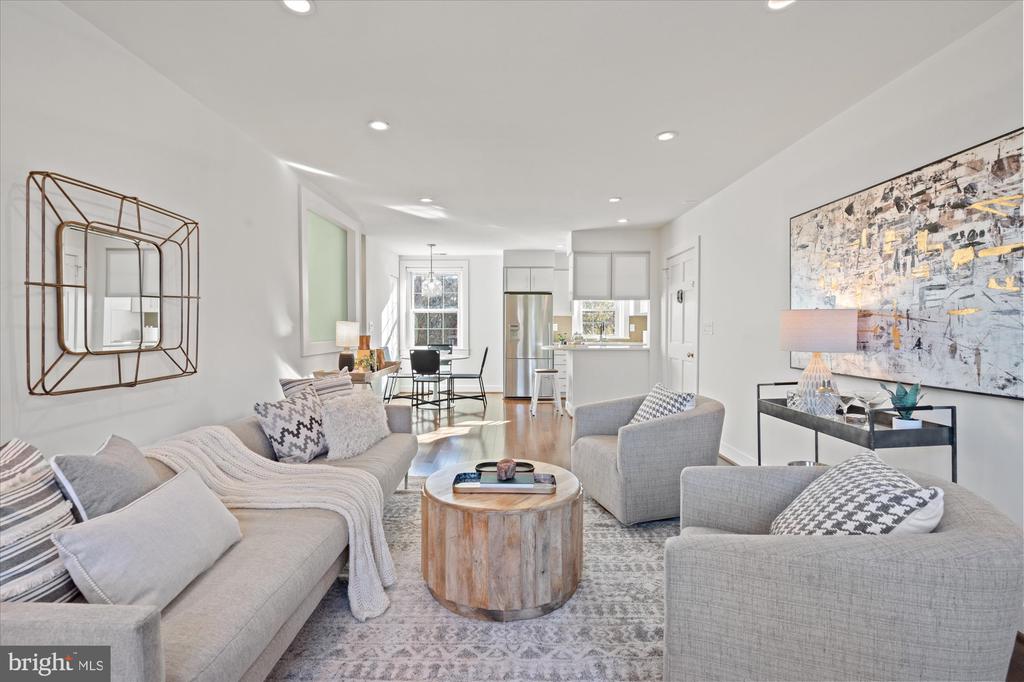
Overview

Property Status
Sold
Date Sold
February 5, 2026
MLS ID
VAAR2066484
Property Type
Condo
Year Built
1940

Features & Amenities

Total Area
1,290 Sq.Ft.
Architecture Styles
Colonial
Stories
2
Water Source
Public
Pool
Yes - Community
Parking
Parking Lot
Heat Type
Central
Air Conditioning
Central A/C
Laundry Room
Dryer In Unit, Has Laundry, Upper Floor, Washer In Unit
Appliances
Dishwasher, Disposal, Dryer, Oven/Range - Electric, Refrigerator, Stainless Steel Appliances, Washer/Dryer Stacked, Microwave
Other Interior Features
Dining Area, Entry Level Bedroom, Kitchen - Galley, Recessed Lighting, Walk-in Closet(s), Wood Floors
Sewer
Public Sewer
Disability Features
None
HOA Amenities
Club House, Tennis Courts, Swimming Pool, Tot Lots/Playground, Pool - Outdoor, Picnic Area, Fitness Center
School District
ARLINGTON COUNTY PUBLIC SCHOOLS
Sales Price
$585,000
Real Estate Tax
$5,241/yr
Zoning
RA14-26

Downloads

3361 S WAKEFIELD STREET B1

Schedule a Tour

I would love to help you see this beautiful home! As a full-service brokerage, I can help you tour. Please submit an offer, and answer questions about the buying process.
Thank you

for your interest in 3361 S WAKEFIELD STREET Unit: B1, ARLINGTON, VA 22206

3361 S WAKEFIELD STREET B1
Navigate

I'm Interested In

3361 S WAKEFIELD STREET B1

or
  • CallAdrianna Vallario

    License #0225239343

    (202) 257-9901
  • Now Available

    Homes Represented by Adrianna

    Discover properties currently on the market with Adrianna Vallario—from charming condos to elegant family homes throughout Northern Virginia.

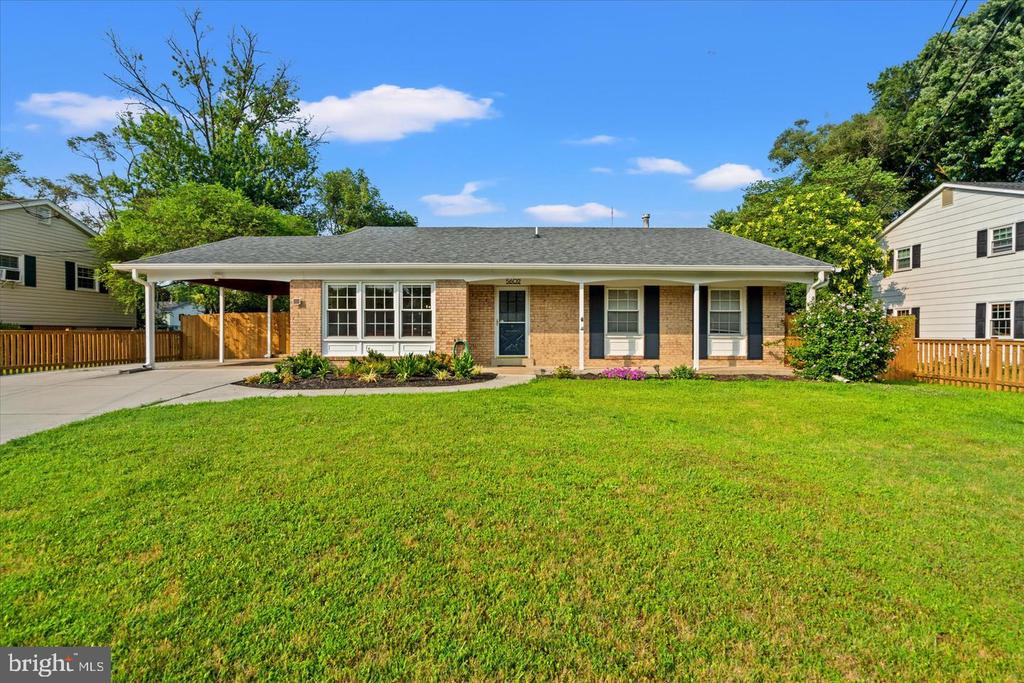
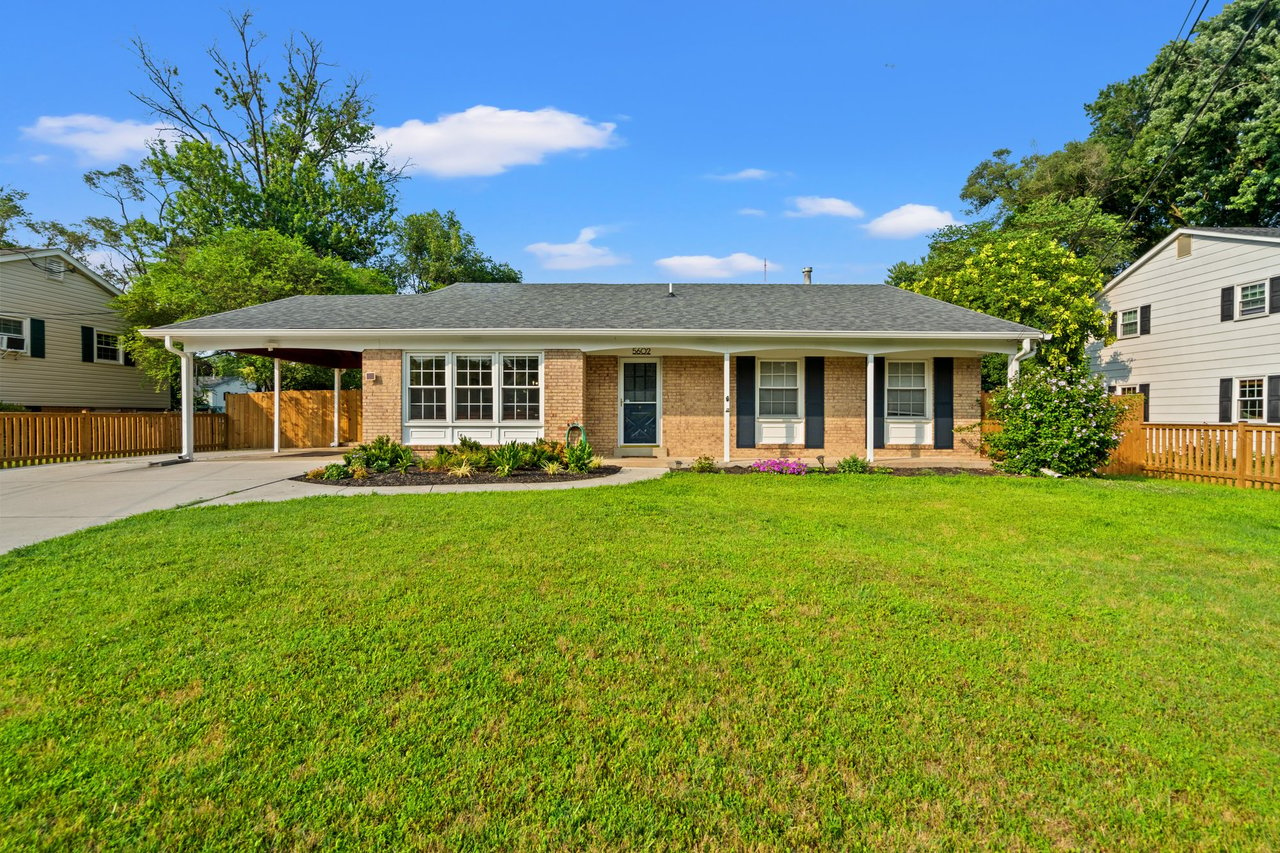
    • Single-story brick ranch house with a covered carport, broad green lawn, and landscaped front beds. For Sale

      Price Upon Request

      5602 Ashfield Rd, Alexandria, VA 22315

    • 5602 ASHFIELD ROAD For Lease

      $4,700/mo

      5602 ASHFIELD ROAD, ALEXANDRIA, VA 22315

      • 3 Beds
      • 2 Baths
      • 2,374 Sq.Ft.
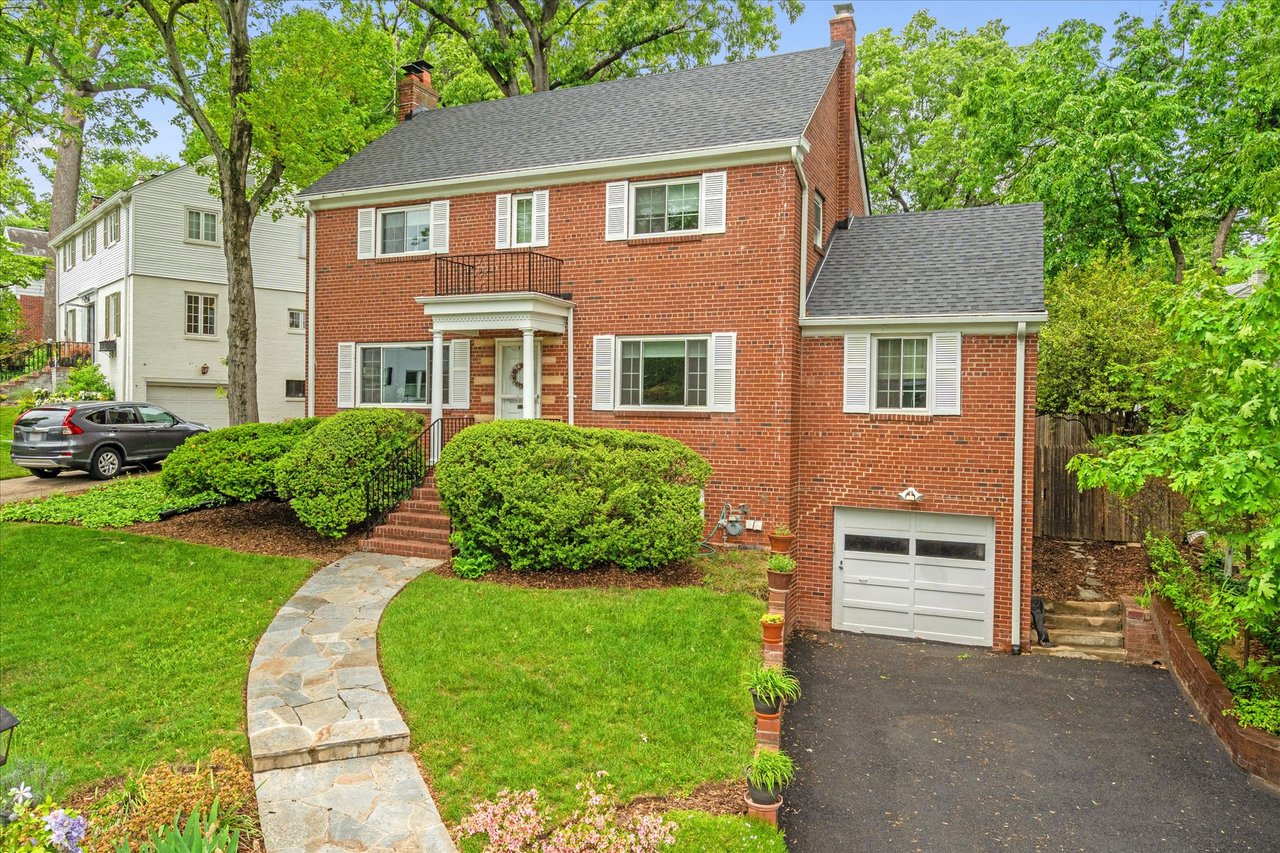
    • Red-brick house with white shutters, attached garage, and curved stone walkway through landscaped grounds. Coming Soon

      Price Upon Request

      803 Chalfonte Dr, Alexandria, VA 22305

      • 4 Beds
      • 4 Baths
    View All

    Follow Us On Instagram