Search

Leave a Message

Thank you for your message. I will be in touch with you shortly.

Explore Our Properties

Property Description

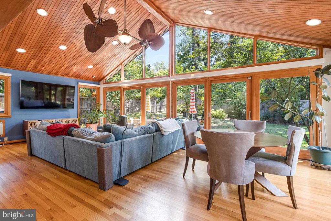
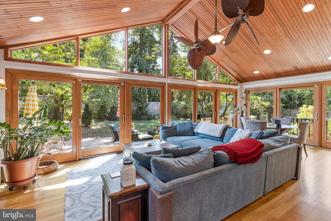
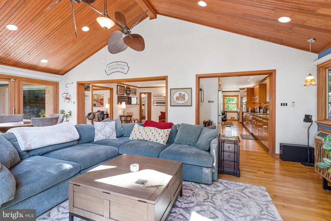
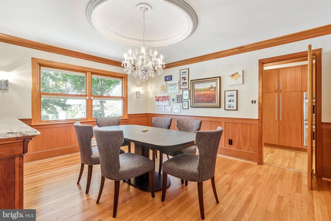
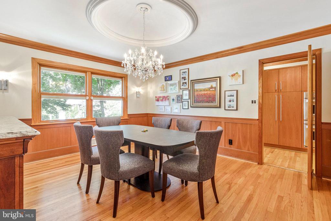
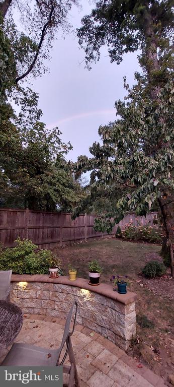
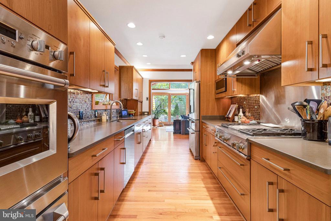
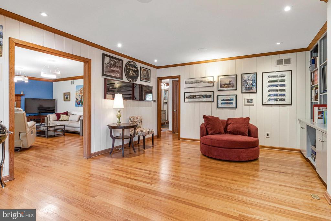
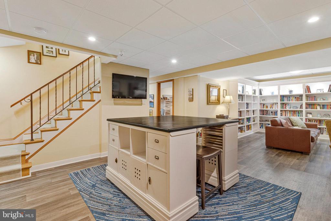
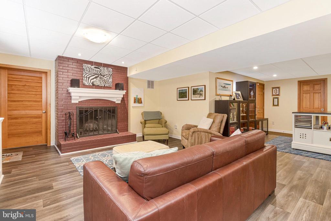
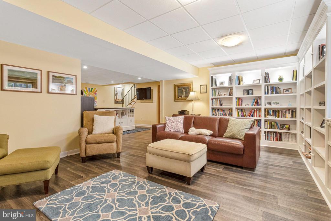
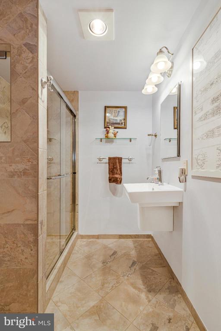
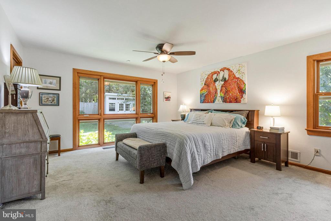
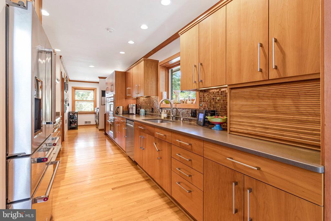
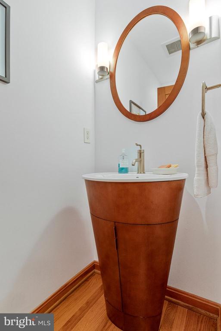
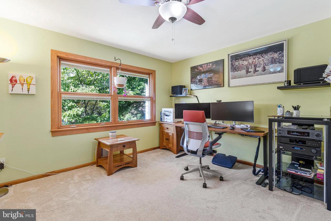
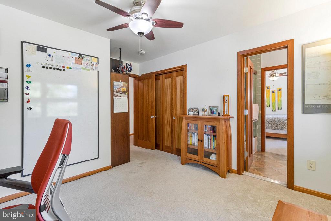
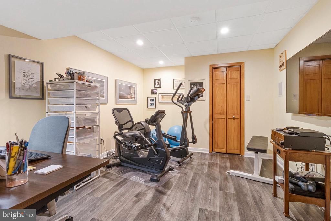
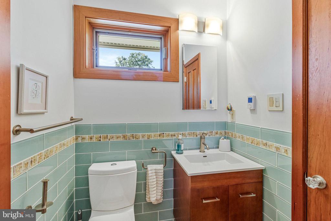
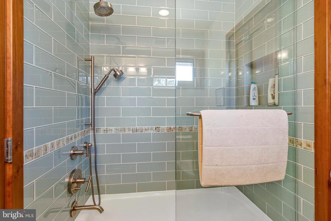
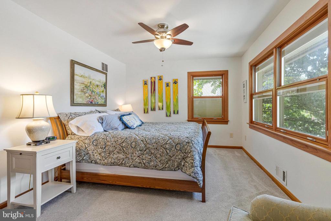
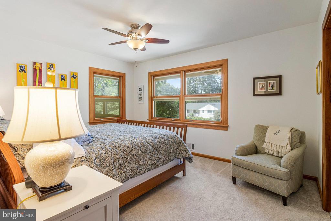
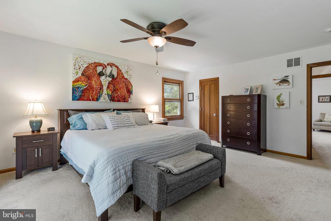
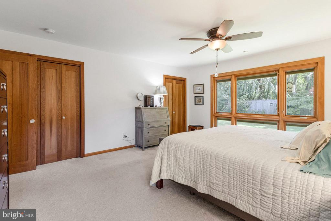
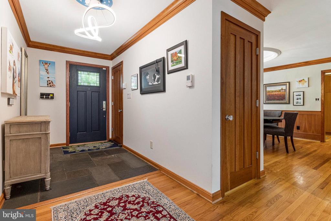
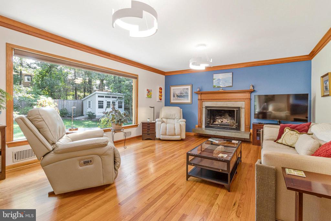
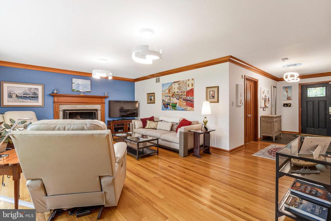
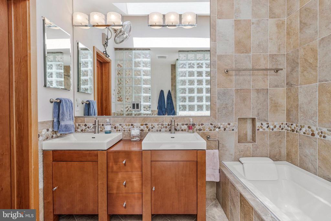
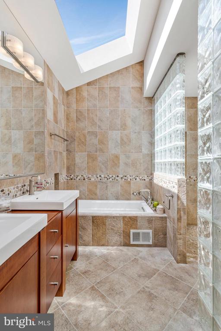
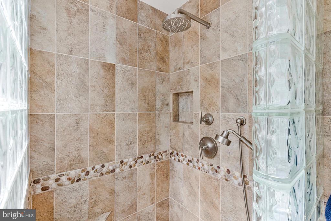
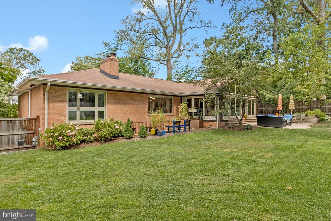
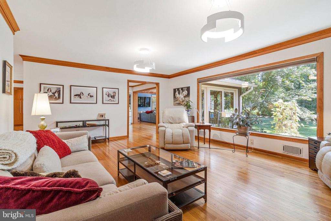
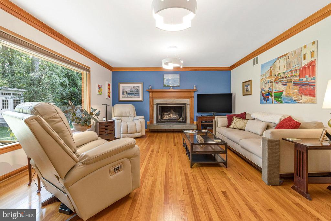
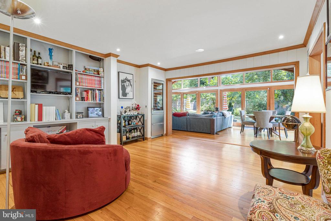
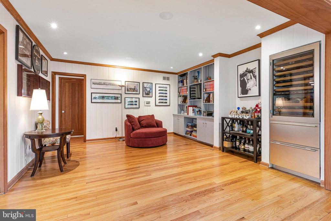
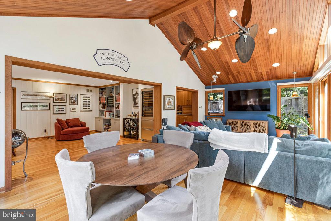
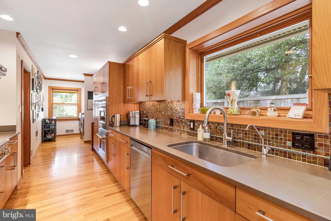
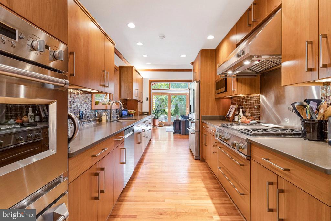
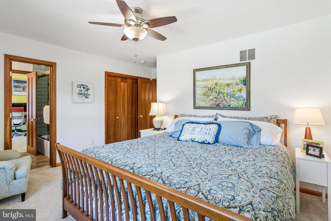
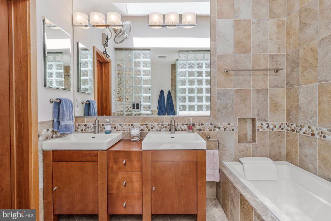
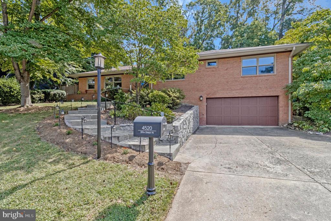
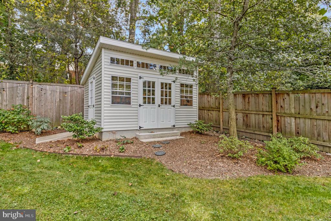
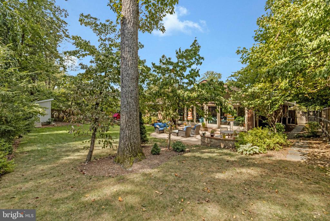
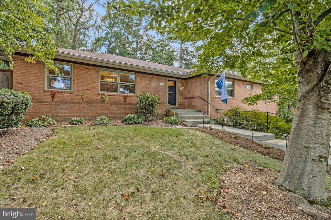
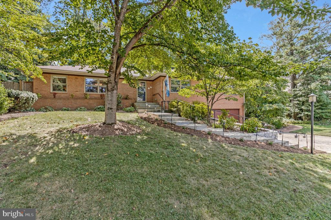
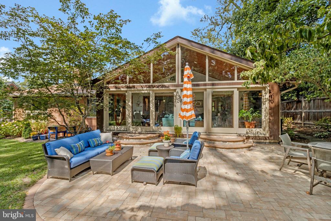
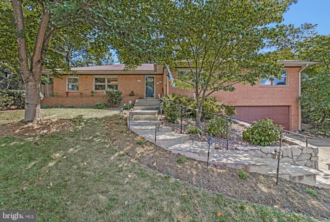
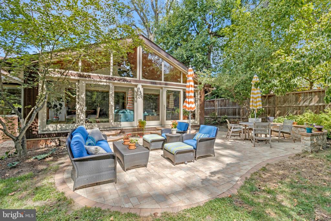
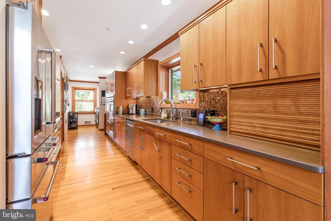
This is the Beautiful Brick Rambler you've been waiting for! Roomy & relaxing light filled Sunroom addition with high ceiling, top of the line Pella doors & windows, and unique fan. Generous rooms throughout. Gorgeous Hardwood flooring, two fireplaces (1 gas, 1 woodburning) and classy cherry interior doors. Heated bathroom floors, Chef's kitchen with high end appliances and warm wood tones. Custom built ins where you want them (wine & beverage refrigerator and lighted bookcases). Classic Dining room with domed ceiling and wainscotting. Zoned HVAC for year round comfort. So many nice rooms and a surprisingly large lower level that offers room for multiple offices, a gym, a media room, a hobby room and more. This home has it all, it's a move-in ready showplace! A full list of upgrades and amenities is in the documents section here. Yorktown, Williamsburg, Jamestown school district. Two lights to Washington DC. House is fully Available as of Monday September 8 at noon. Offers will be delivered as they are received.
Overview

Property Status
Sold
Date Sold
October 24, 2025
Lot Size
0.31 Acres
MLS ID
VAAR2063034
Property Type
Residential
Year Built
1959

Features & Amenities

Total Area
3,696 Sq.Ft.
Architecture Styles
Ranch/Rambler
Stories
2
Garage Spaces
2.0
Water Source
Public
Pool
No Pool
Roof
Architectural Shingle
Lot Features
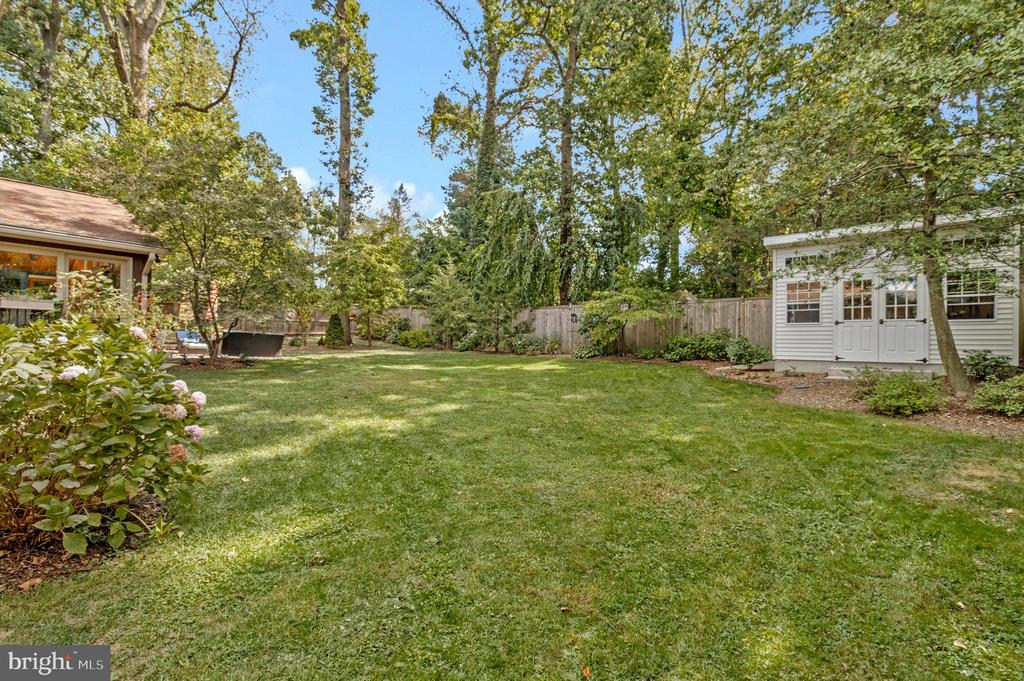
Landscaping, Level, Rear Yard
Parking
Attached Garage, Driveway
Heat Type
Zoned, Forced Air
Air Conditioning
Ceiling Fan(s), Central A/C, Wall Unit, Zoned
Laundry Room
Main Floor
Fireplace
Gas/Propane, Wood
Appliances
Cooktop, Dishwasher, Disposal, Dryer, Exhaust Fan, Extra Refrigerator/Freezer, Icemaker, Microwave, Oven - Wall, Refrigerator, Stainless Steel Appliances, Washer, Water Conditioner - Owned
Other Interior Features
Attic, Bathroom - Walk-In Shower, Ceiling Fan(s), Crown Moldings, Entry Level Bedroom, Floor Plan - Traditional, Formal/Separate Dining Room, Primary Bath(s), Wainscotting, Water Treat System, Window Treatments, Wood Floors, Other
Sewer
Public Sewer
Substructure
Slab
Disability Features
None
Other Exterior Features
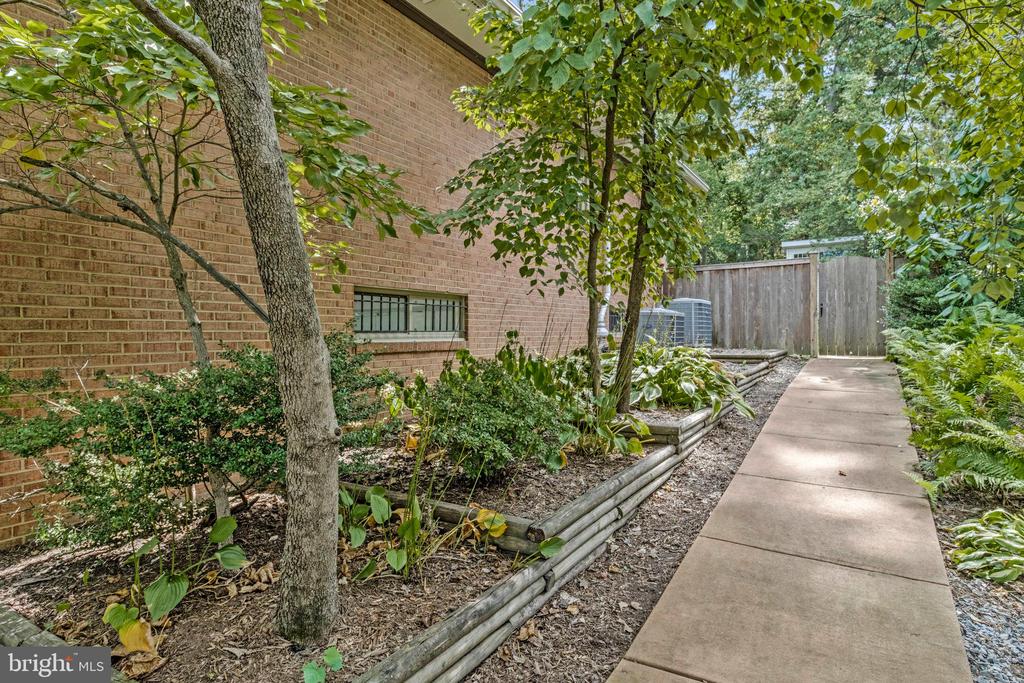
Extensive Hardscape, Exterior Lighting, Sidewalks, Stone Retaining Walls, Other
Elementary School
JAMESTOWN
Middle School
WILLIAMSBURG
High School
YORKTOWN
School District
ARLINGTON COUNTY PUBLIC SCHOOLS
Sales Price
$1,682,500
Real Estate Tax
$14,538/yr
Zoning
R-10

Downloads

4520 39TH STREET N

Schedule a Tour

I would love to help you see this beautiful home! As a full-service brokerage, I can help you tour. Please submit an offer, and answer questions about the buying process.

Thank you

for your interest in 4520 39TH STREET N, ARLINGTON, VA 22207

4520 39TH STREET N
Navigate
4520 39TH STREET N
explore in 3d

I'm Interested In

4520 39TH STREET N

or
  • CallAdrianna Vallario

    License #0225239343

    (202) 257-9901
  • Now Available

    Homes Represented by Adrianna

    Discover properties currently on the market with Adrianna Vallario—from charming condos to elegant family homes throughout Northern Virginia.

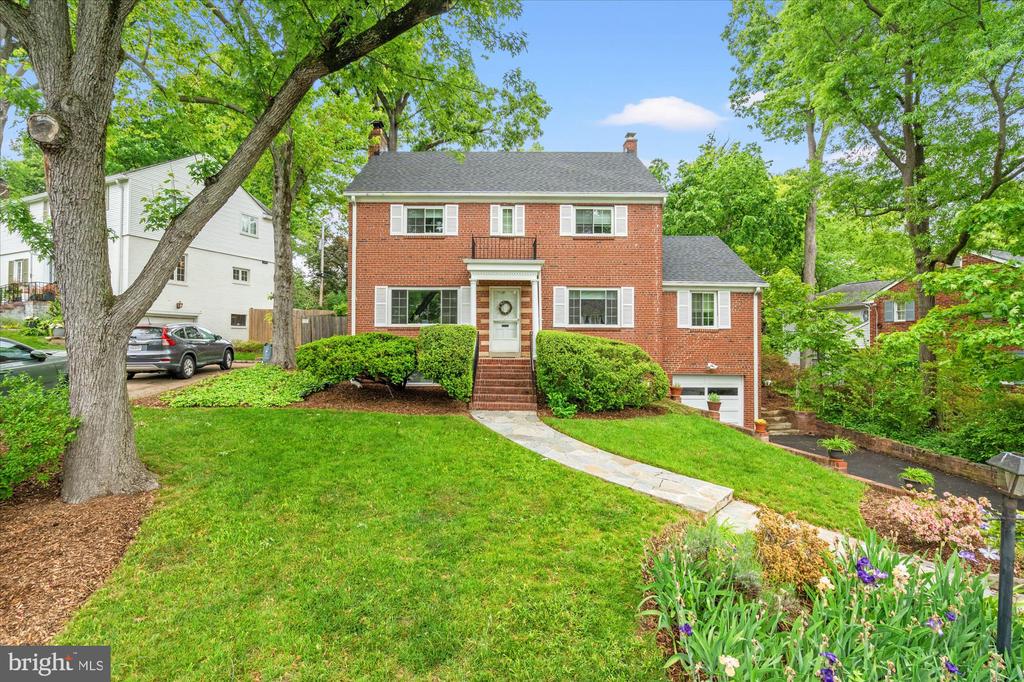
    • 803 CHALFONTE DRIVE Pending

      $1,350,000

      803 CHALFONTE DRIVE, ALEXANDRIA, VA 22305

      • 4 Beds
      • 4 Baths
      • 2,478 Sq.Ft.
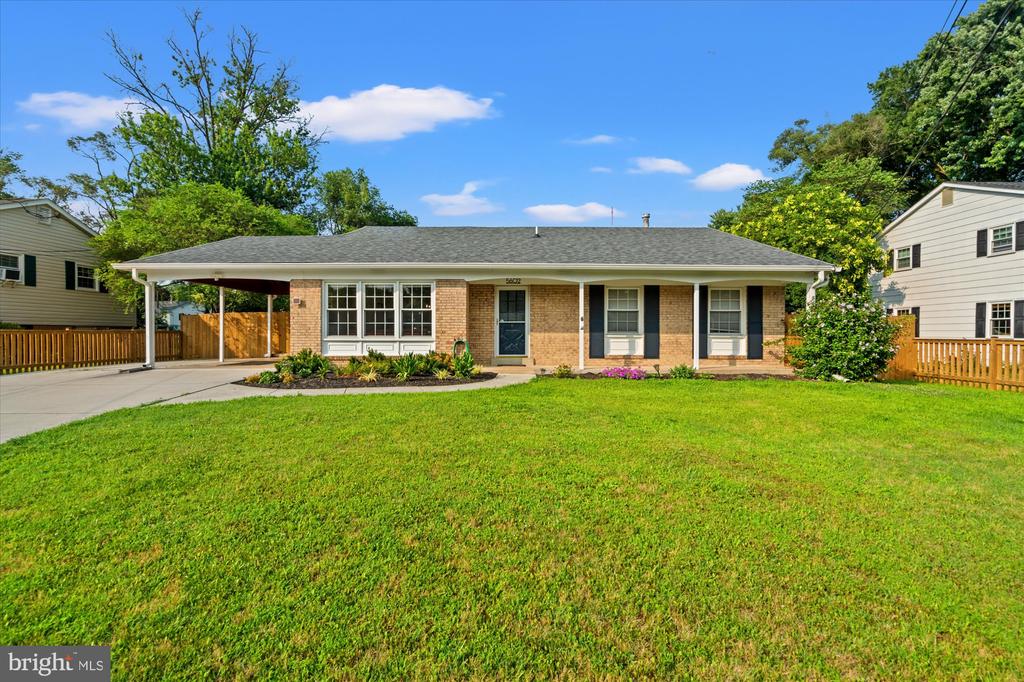
    • Ashfield Rd For Sale

      Price Upon Request

      5602 Ashfield Rd, Alexandria, VA 22315


    • 5602 ASHFIELD ROAD For Sale

      $809,900

      5602 ASHFIELD ROAD, ALEXANDRIA, VA 22315

      • 3 Beds
      • 2 Baths
      • 2,374 Sq.Ft.
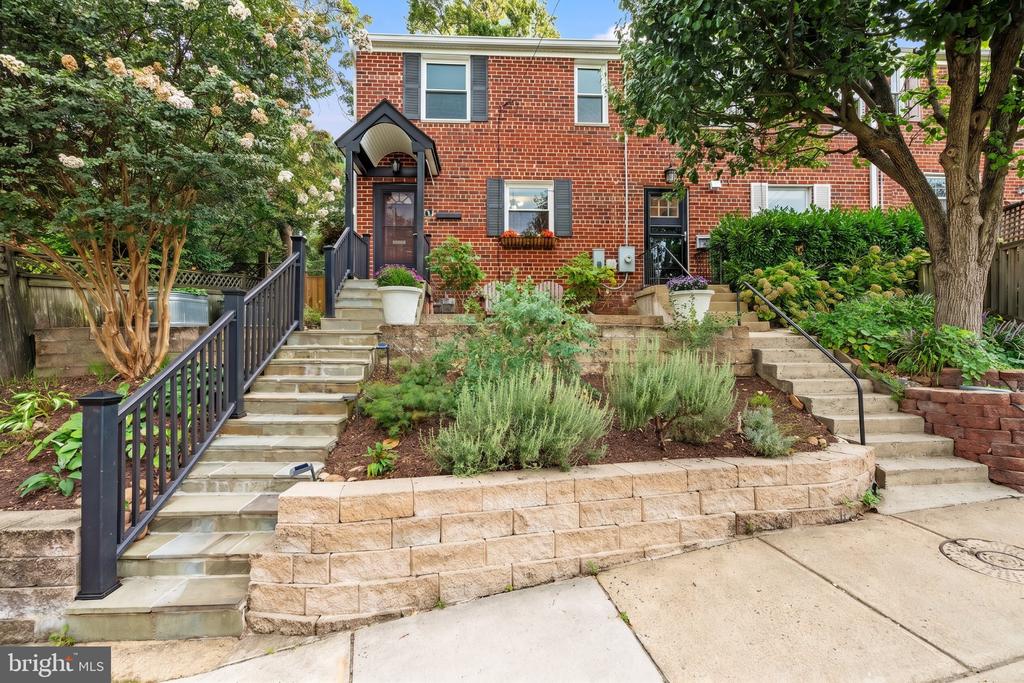
    • 202 TENNESSEE AVENUE Active Under Contract

      $789,900

      202 TENNESSEE AVENUE, ALEXANDRIA, VA 22305

      • 3 Beds
      • 2 Baths
      • 1,653 Sq.Ft.
    • 409 E RAYMOND AVENUE Unit: 6 For Sale

      $365,000

      409 E RAYMOND AVENUE Unit: 6, ALEXANDRIA, VA 22301

      • 1 Bed
      • 1 Bath
      • 447 Sq.Ft.
    • Chalfonte Dr Coming Soon

      Price Upon Request

      803 Chalfonte Dr, Alexandria, VA 22305

      • 4 Beds
      • 4 Baths
    View All

    Follow Us On Instagram