Search

Leave a Message

Thank you for your message. I will be in touch with you shortly.

Explore Our Properties

Property Description

Photos debut Thursday along with a "Happy Hour" Open house --get ready!
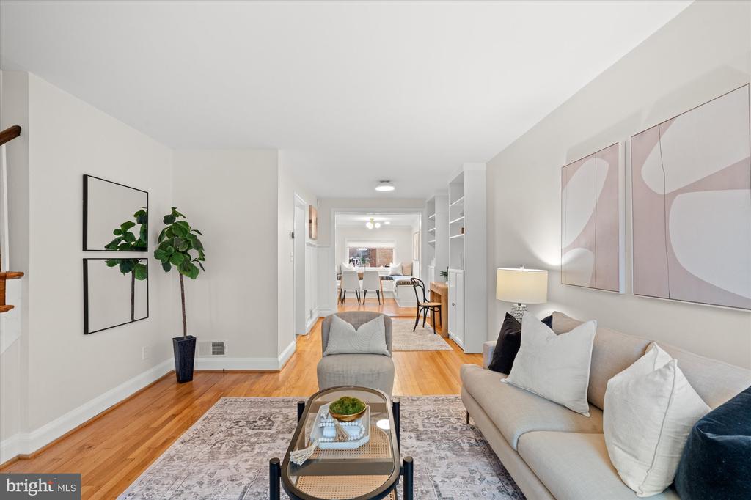
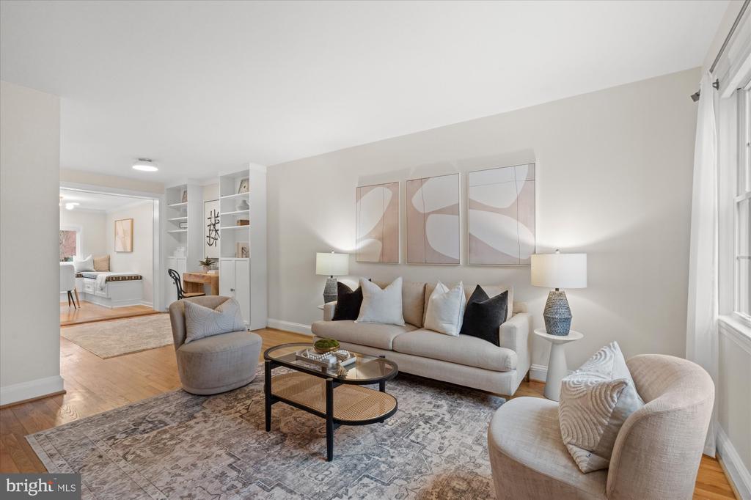
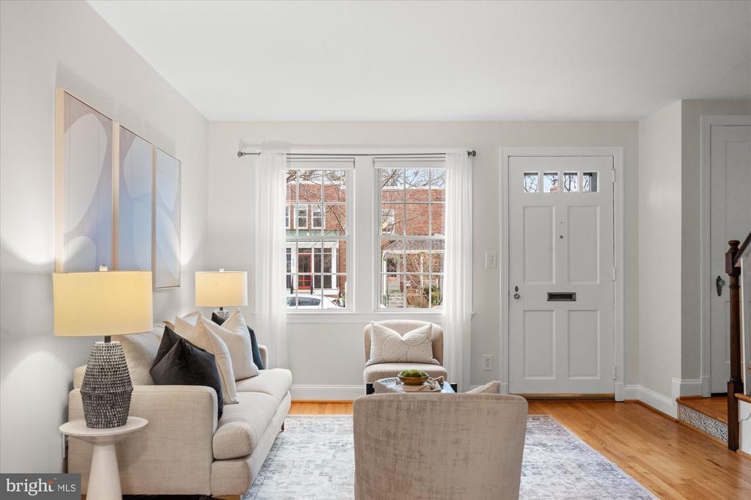
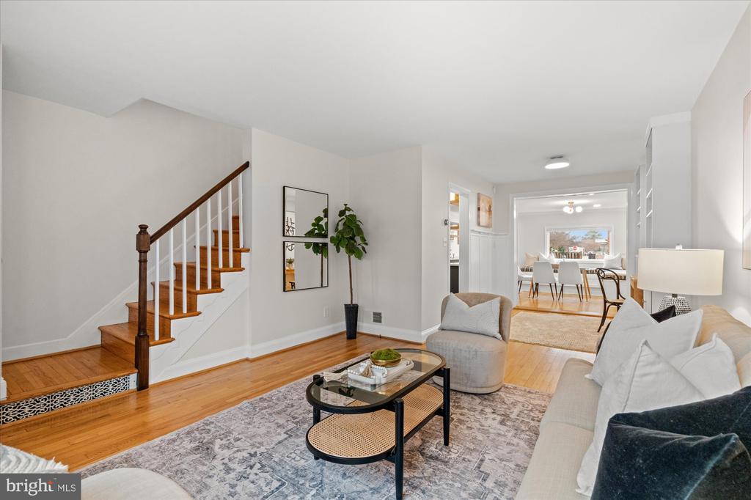
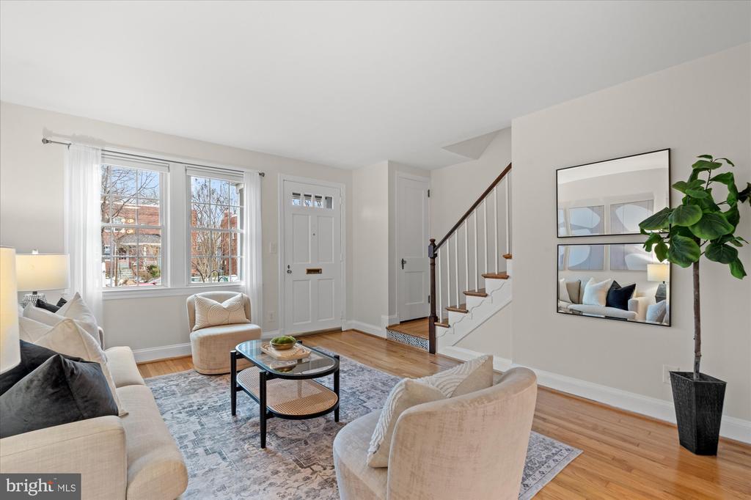
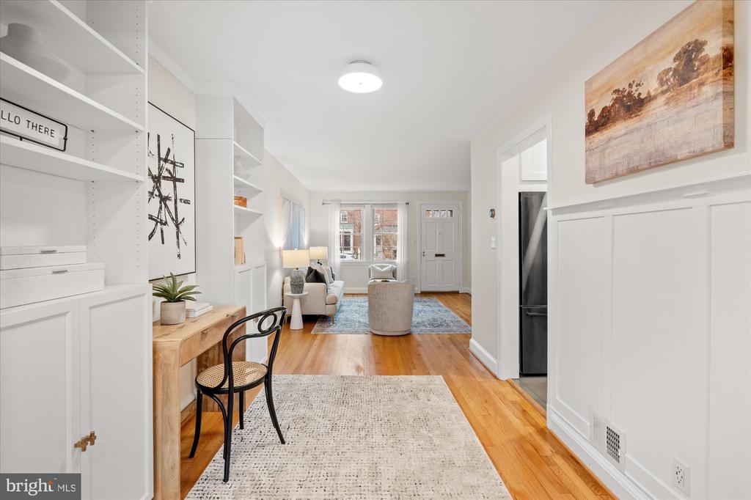
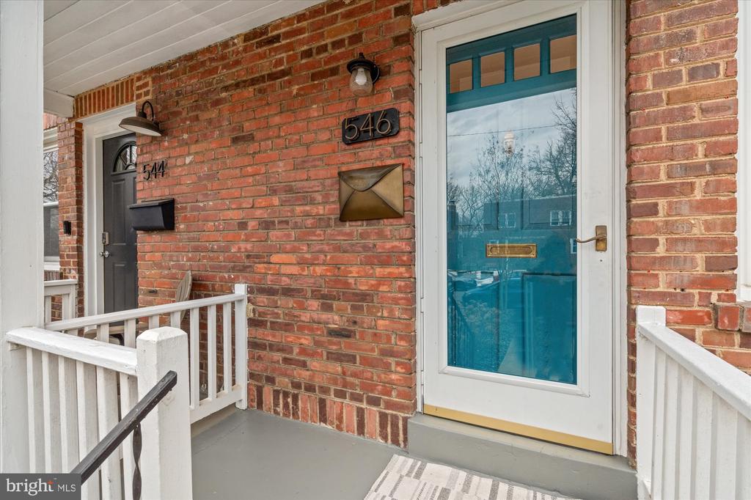
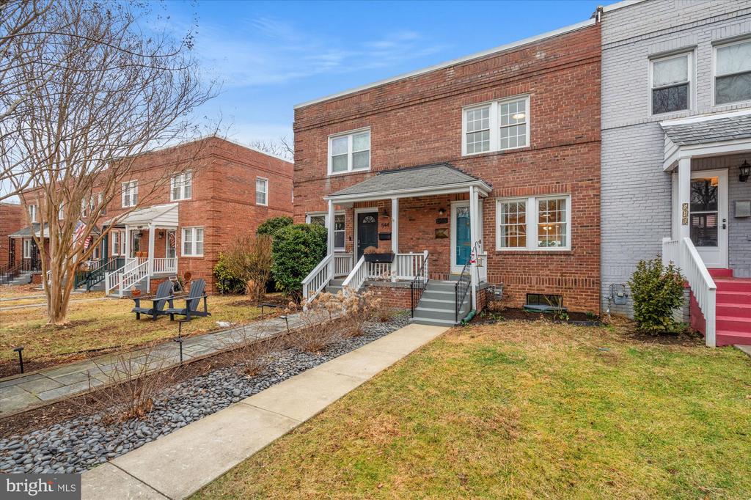
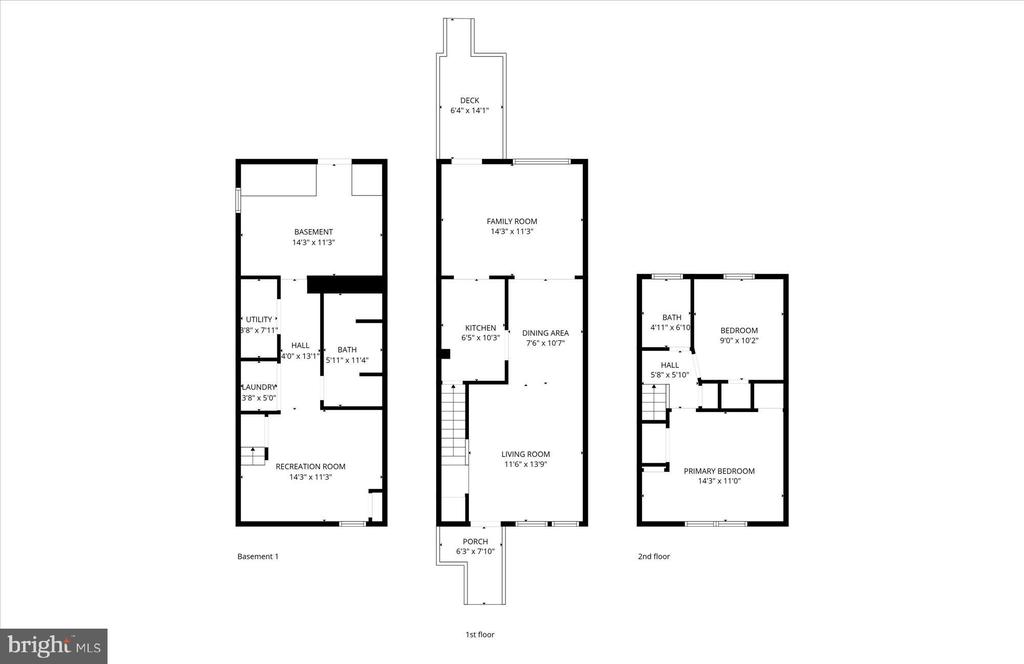
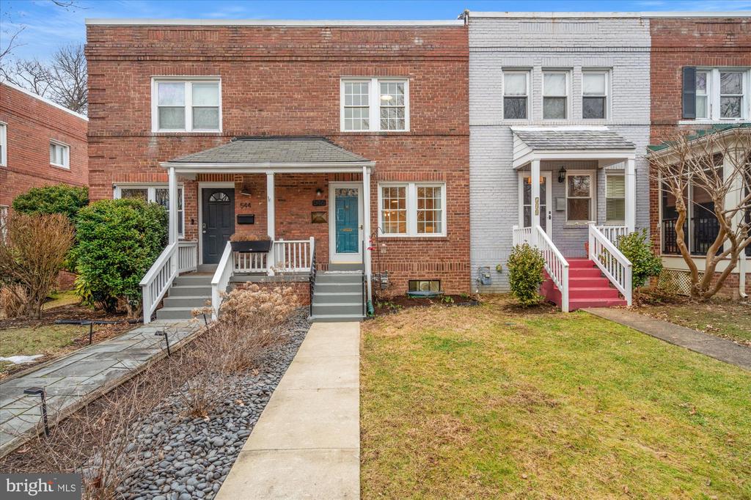
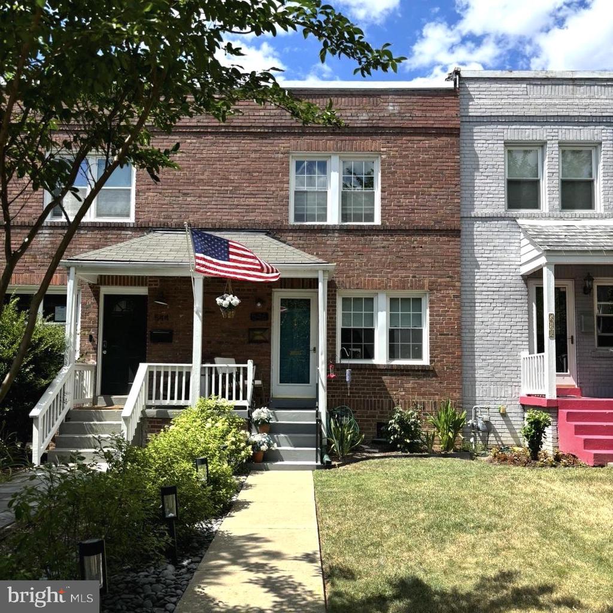
Just a quick stroll to Braddock Metro and only 1 1/2 blocks from Mount Vernon Avenue, this three-level brick townhouse is right in the beating heart of Del Ray, named #2 hottest neighborhood by Northern Virginia Magazine! The charming front porch sets the tone, opening to a bright, airy main level where gleaming hardwoods and an easy flow make hosting feel effortless.
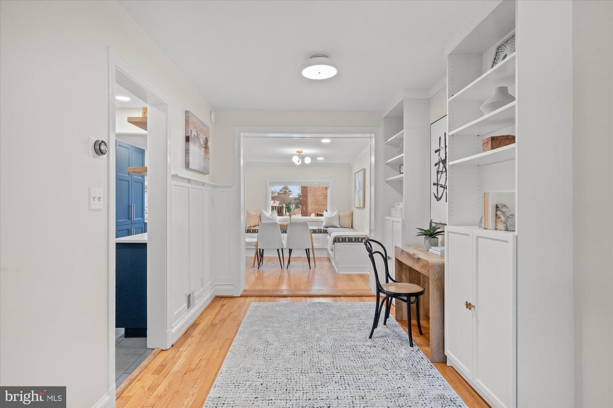
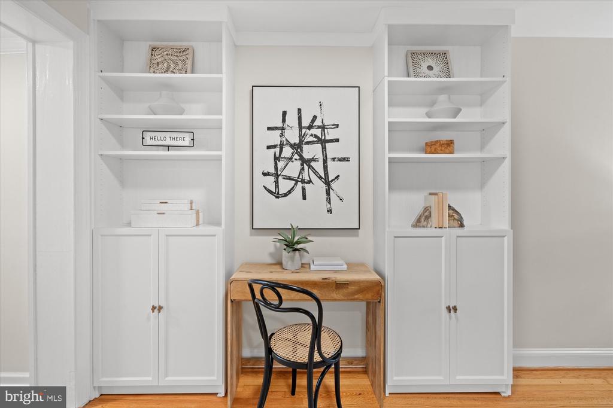
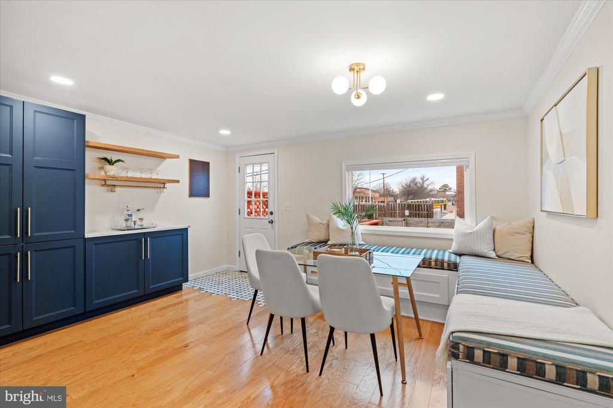
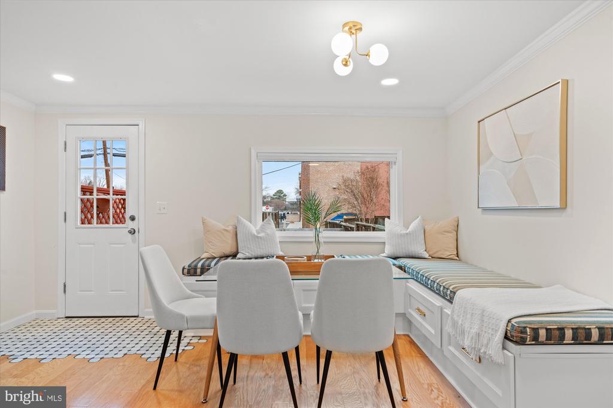
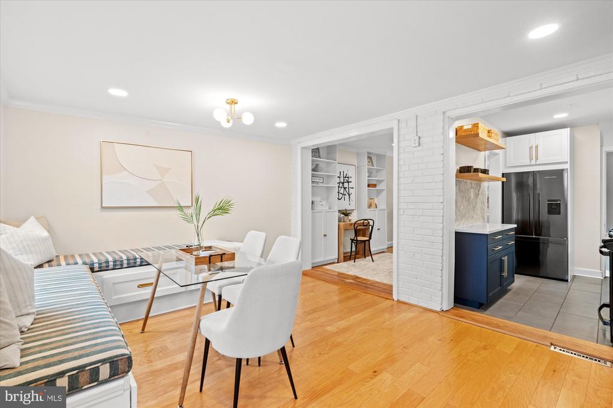
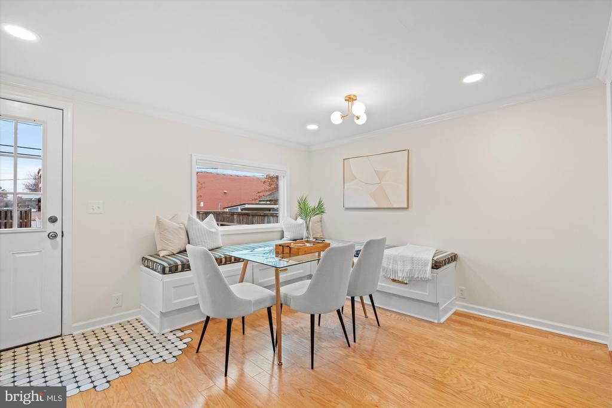
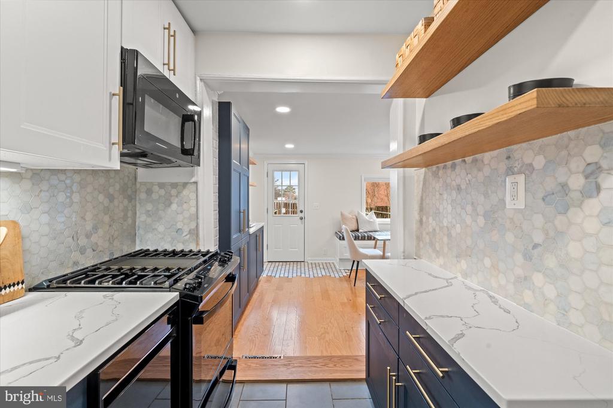
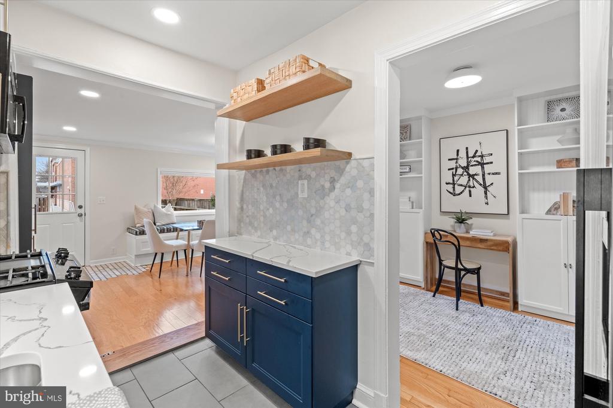
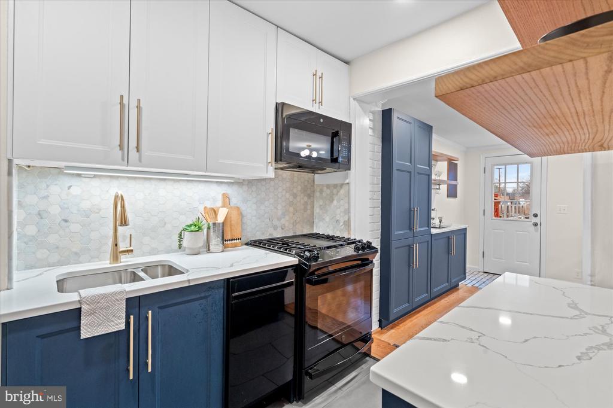
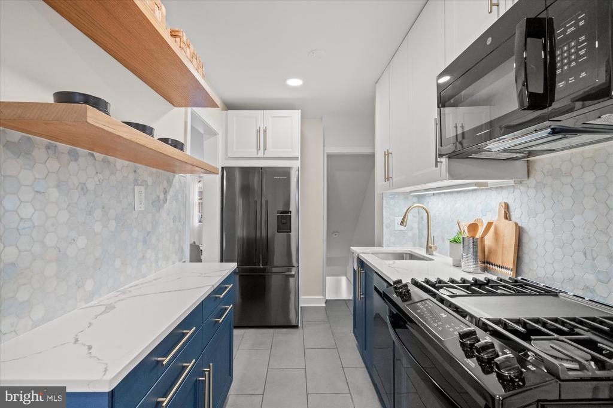
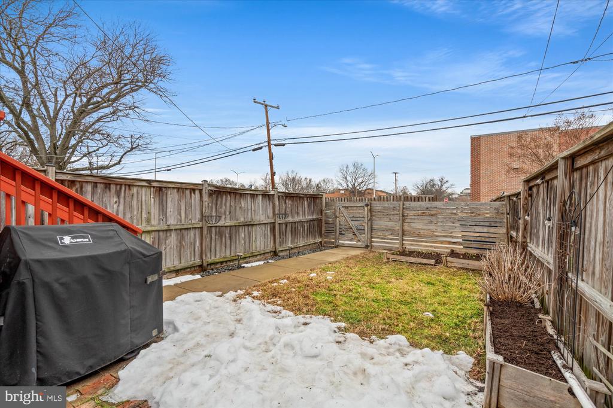
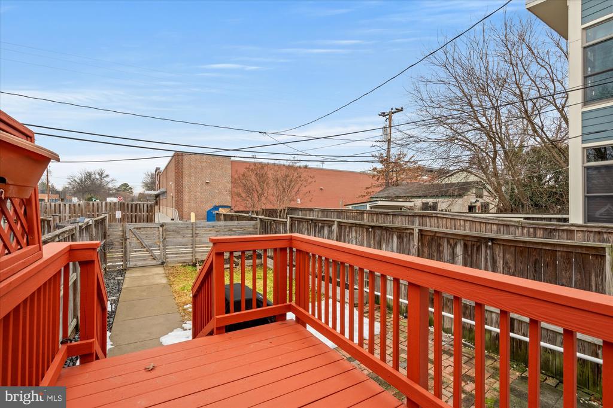
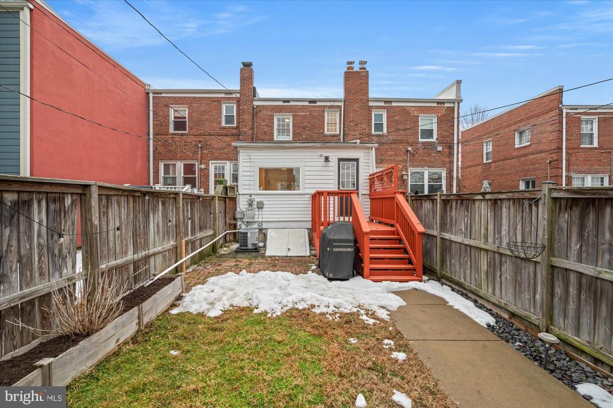
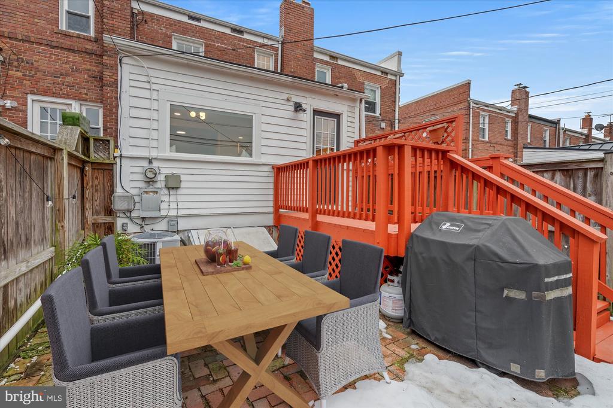
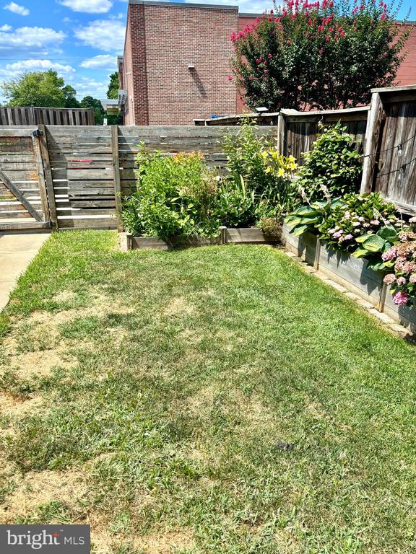
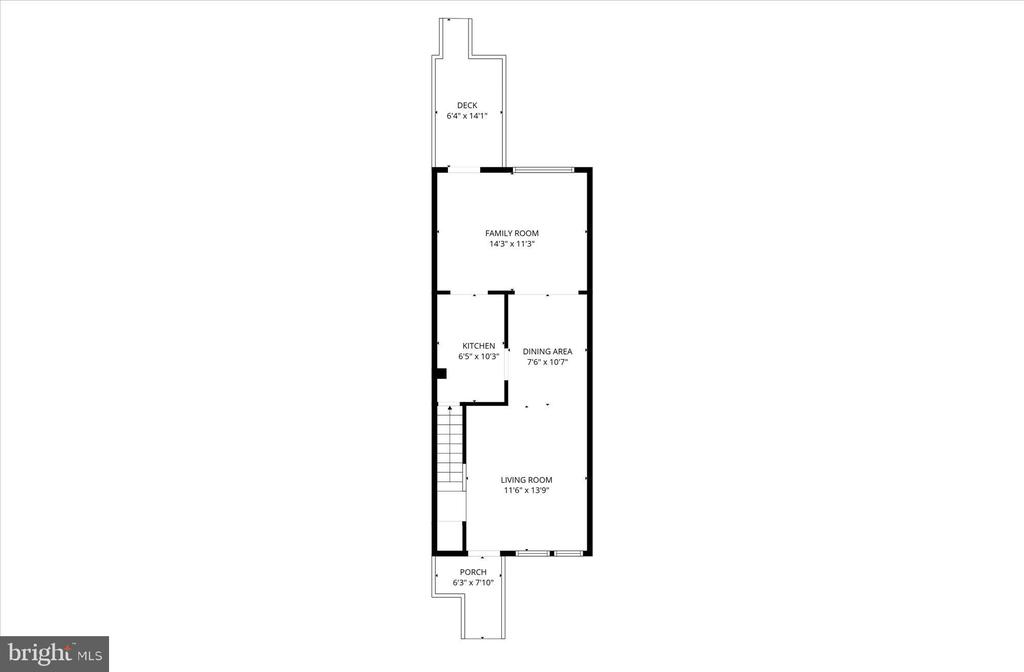
The living and dining spaces blend seamlessly into an updated kitchen dressed in rich navy cabinetry, marble backsplash, and smart built-ins that prove style and function can, in fact, get along. Out back, a sun-soaked addition steals the show with an expanded window, custom banquet seating (with storage + fresh custom cushion), and the perfect backdrop for long dinners with friends. Step onto the deck, enjoy the fenced yard (garden blooms coming this spring), and savor the unicorn-level bonus of two off-street parking spaces.
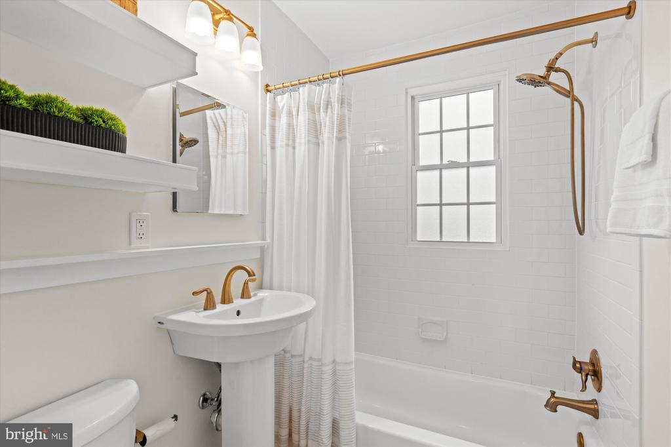
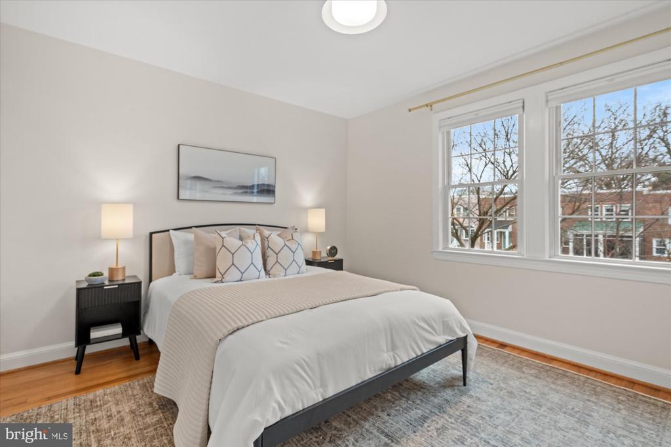
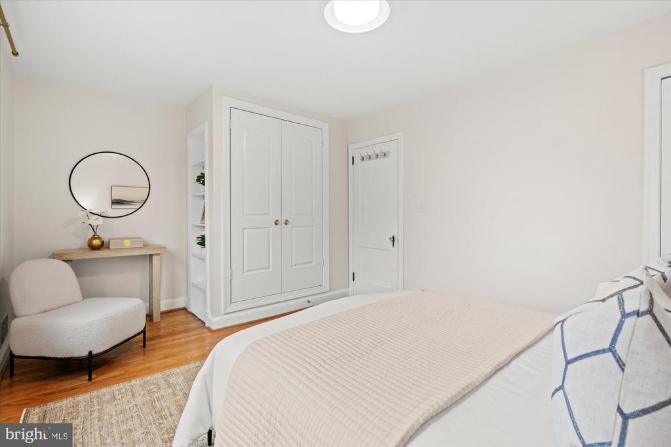
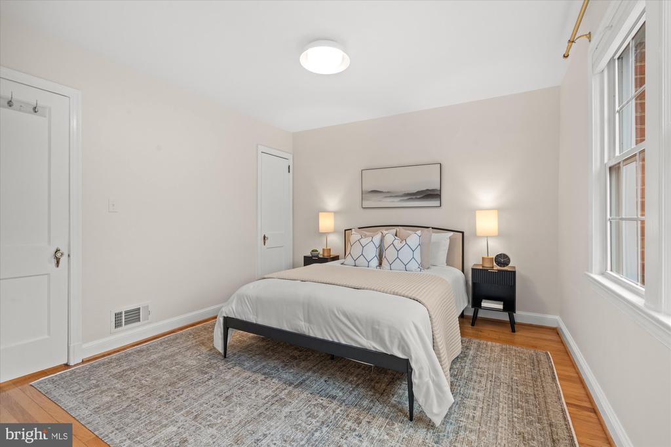
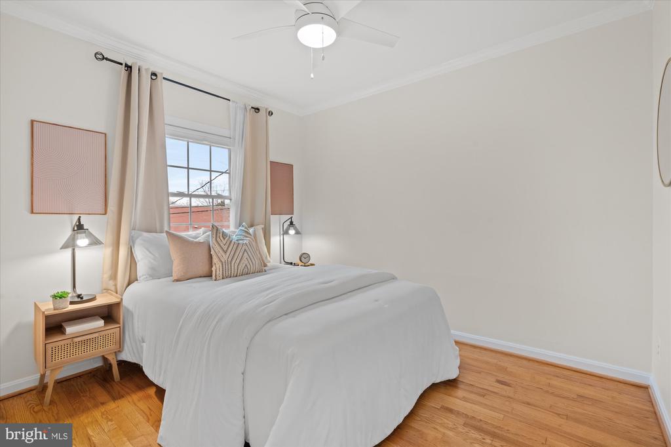
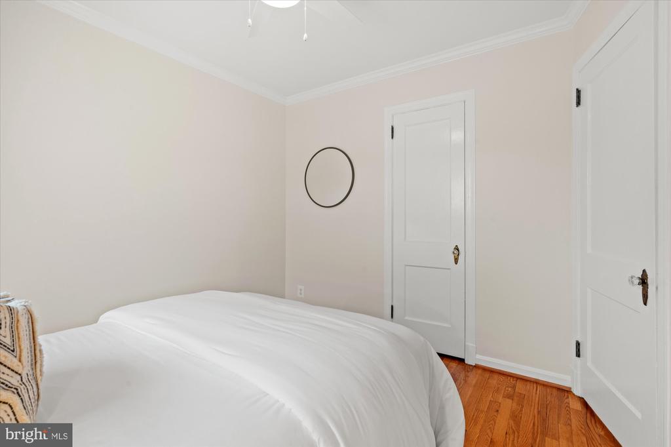
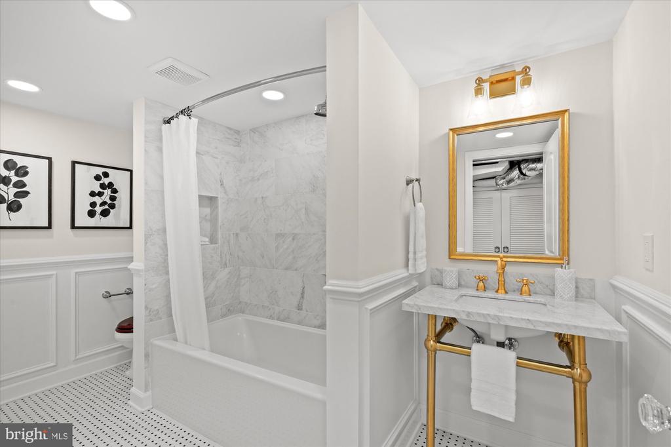
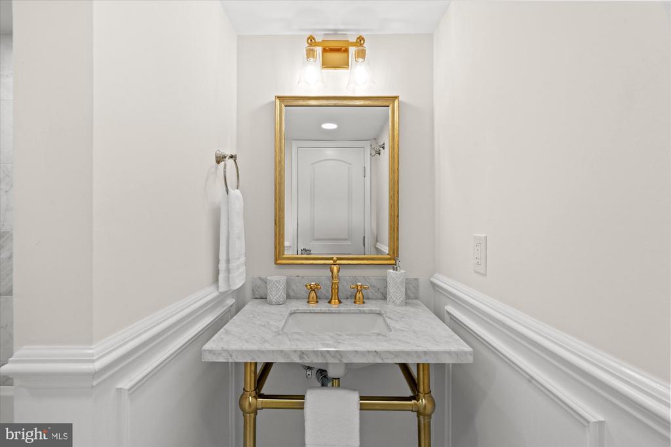
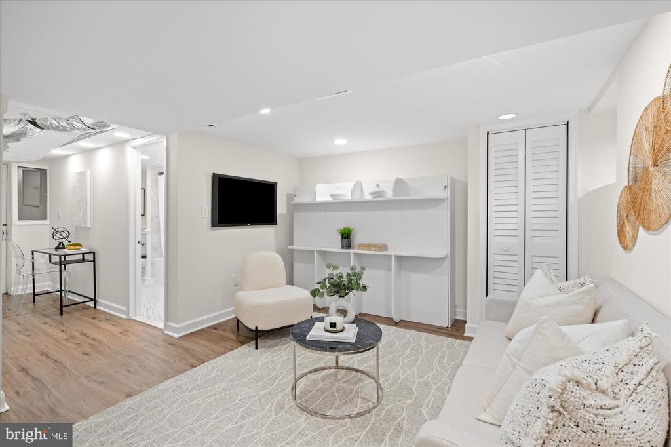
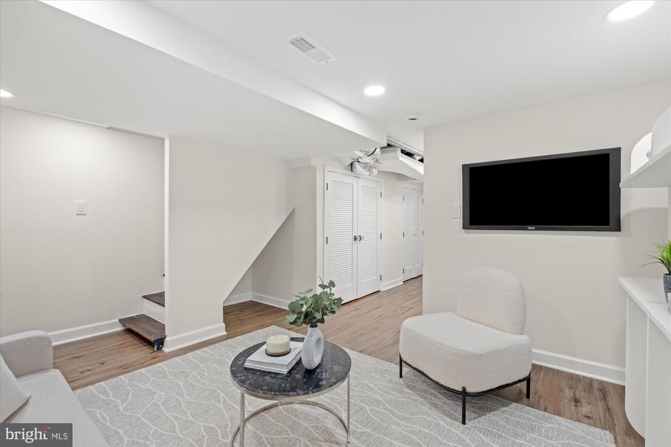
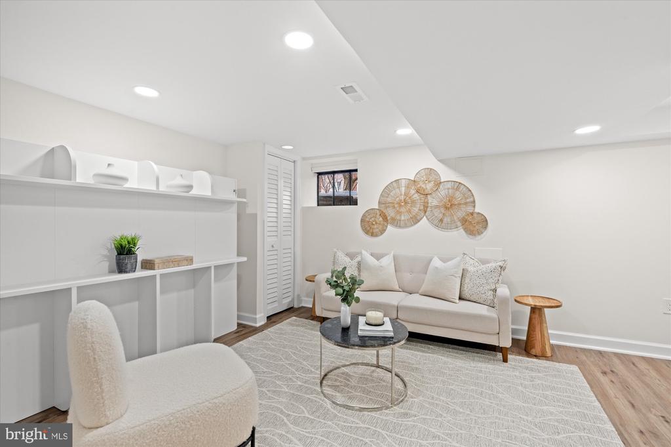
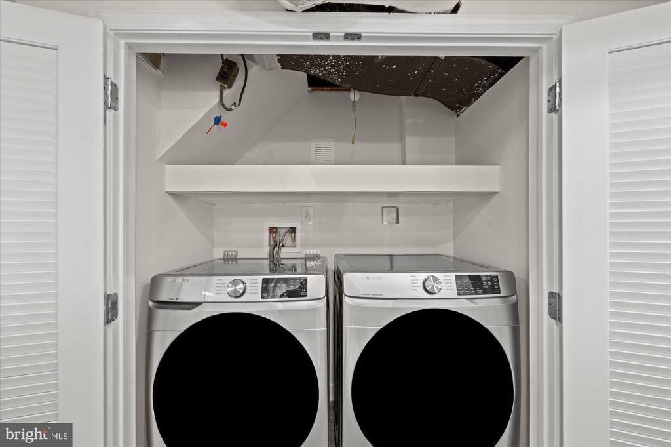
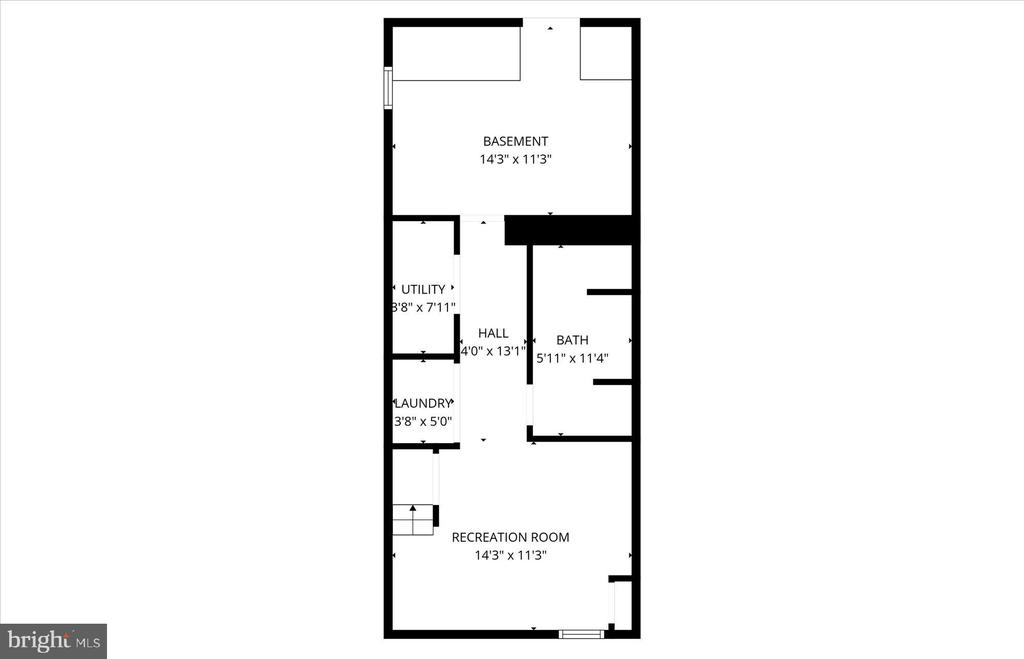
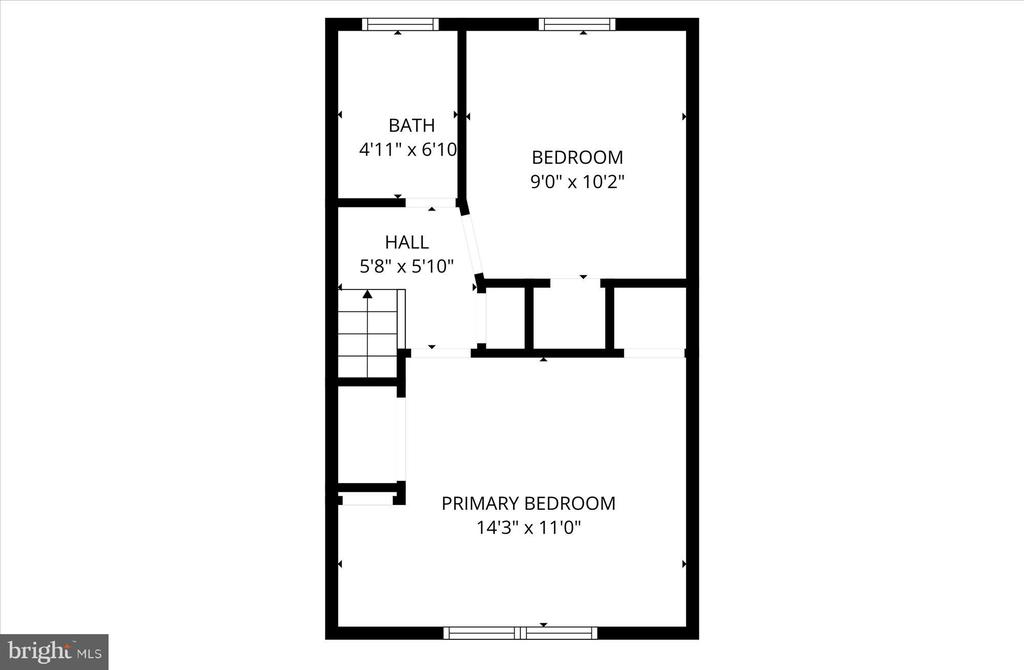
Upstairs offers two bedrooms and a refreshed full bath with classic subway tile and pedestal sink--timeless for a reason. The finished lower level brings the flex: a beautifully renovated full bath, laundry closet, Murphy bed for guests or office life, exterior access, and generous storage. Del Ray charm, dialed all the way up!
This home's central location puts you just steps from The Avenue's beloved shops, restaurants, and cafes, while also close to Potomac Yard, the YMCA, Saturday's Farmer's Market, and everyday conveniences like Aldi and CVS. Tucked just far enough from the bustle to feel purely residential, yet perfectly positioned for commuters--approximately one mile to the Braddock Road Metro with easy access to Route 1, the GW Parkway, National Airport, the Pentagon, Crystal City, and Amazon HQ2--this is Del Ray living at its best!
Overview

Property Status
Sold
Date Sold
March 16, 2026
Lot Size
2,080 Sq.Ft.
MLS ID
VAAX2054174
Property Type
Residential
Year Built
1939

Features & Amenities

Total Area
1,524 Sq.Ft.
Neighborhood
Del Ray
Architecture Styles
Colonial
Stories
2
Water Source
Public
Pool
No Pool
Parking
Alley, Off Street
Heat Type
Forced Air
Air Conditioning
Central A/C
Laundry Room
Basement, Dryer In Unit, Lower Floor, Washer In Unit
Other Interior Features
Built-Ins, Dining Area, Wood Floors
Sewer
Public Sewer
Substructure
Permanent
Disability Features
None
High School
ALEXANDRIA CITY
School District
ALEXANDRIA CITY PUBLIC SCHOOLS
Sales Price
$900,000
Real Estate Tax
$8,986/yr
Zoning
RB

Downloads

546 E NELSON AVENUE

Schedule a Tour

I would love to help you see this beautiful home! As a full-service brokerage, I can help you tour. Please submit an offer, and answer questions about the buying process.
Thank you

for your interest in 546 E NELSON AVENUE, ALEXANDRIA, VA 22301

546 E NELSON AVENUE
Navigate
Del Ray

Explore Del Ray

38.8241° N, 77.0593° W

read more

I'm Interested In

546 E NELSON AVENUE

or
  • CallAdrianna Vallario

    License #0225239343

    (202) 257-9901
  • Now Available

    Homes Represented by Adrianna

    Discover properties currently on the market with Adrianna Vallario—from charming condos to elegant family homes throughout Northern Virginia.

    • 803 CHALFONTE DRIVE Coming Soon

      $1,350,000

      803 CHALFONTE DRIVE, ALEXANDRIA, VA 22305

      • 4 Beds
      • 4 Baths
      • 2,478 Sq.Ft.

    • Ashfield Rd For Sale

      Price Upon Request

      5602 Ashfield Rd, Alexandria, VA 22315

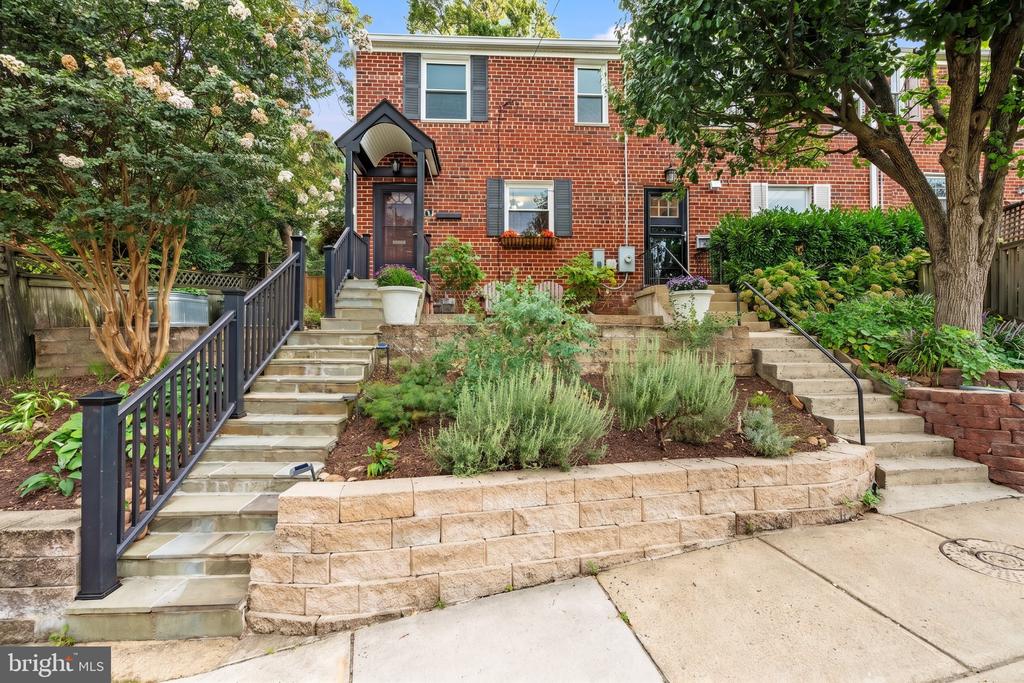
    • 202 TENNESSEE AVENUE Coming Soon

      $789,900

      202 TENNESSEE AVENUE, ALEXANDRIA, VA 22305

      • 3 Beds
      • 2 Baths
      • 1,653 Sq.Ft.
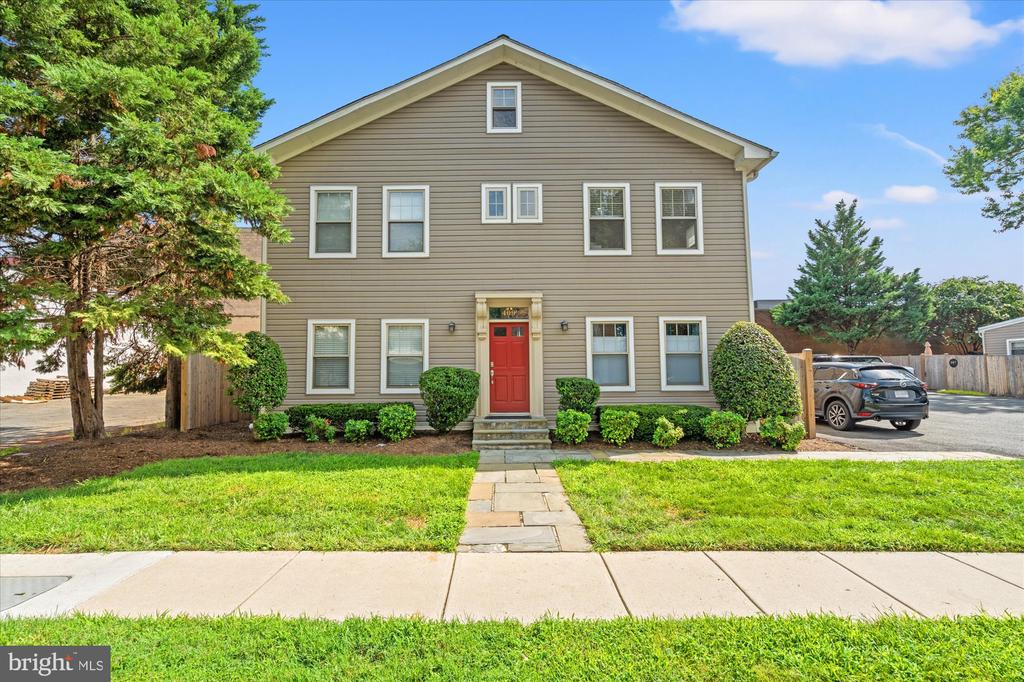
    • 409 E RAYMOND AVENUE Unit: 6 Coming Soon

      $365,000

      409 E RAYMOND AVENUE Unit: 6, ALEXANDRIA, VA 22301

      • 1 Bed
      • 1 Bath
      • 447 Sq.Ft.
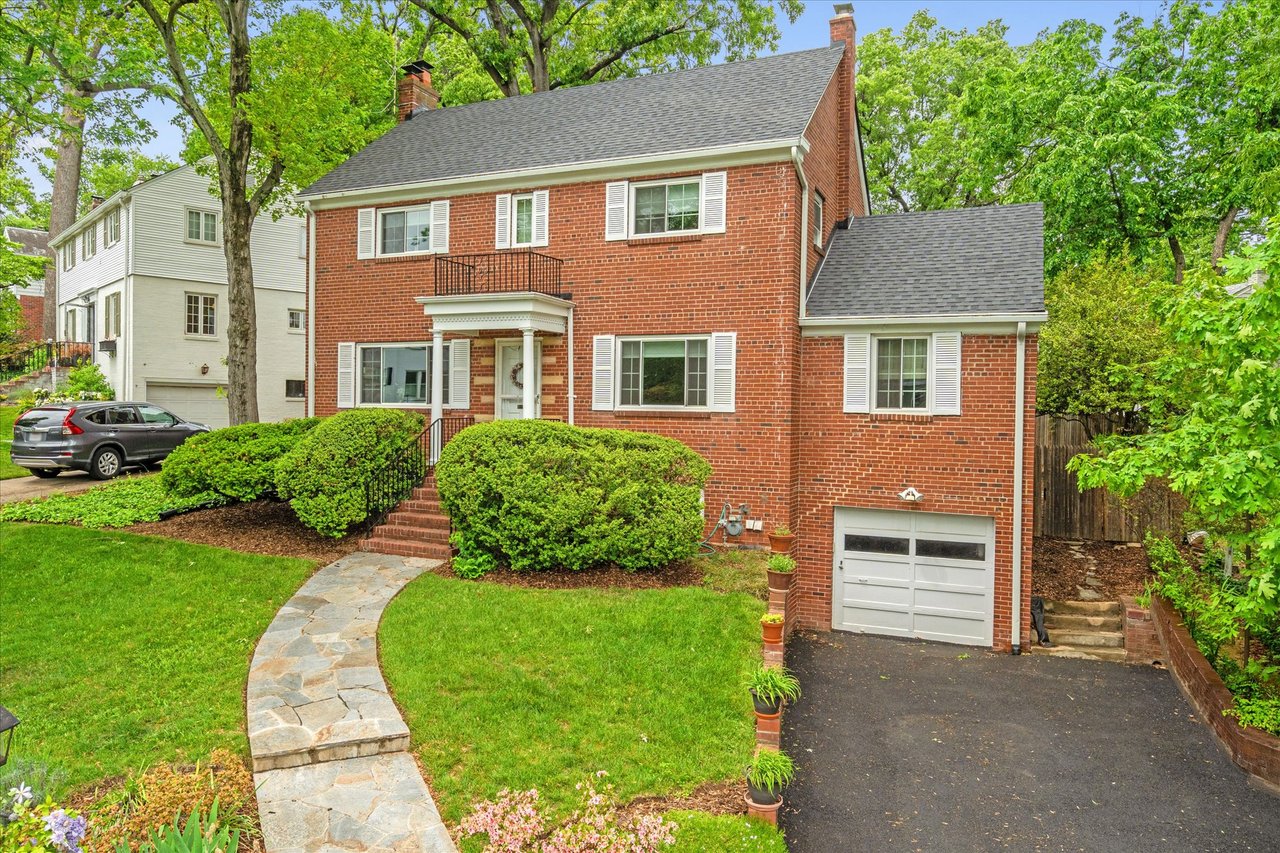
    • Chalfonte Dr Coming Soon

      Price Upon Request

      803 Chalfonte Dr, Alexandria, VA 22305

      • 4 Beds
      • 4 Baths
    View All

    Follow Us On Instagram