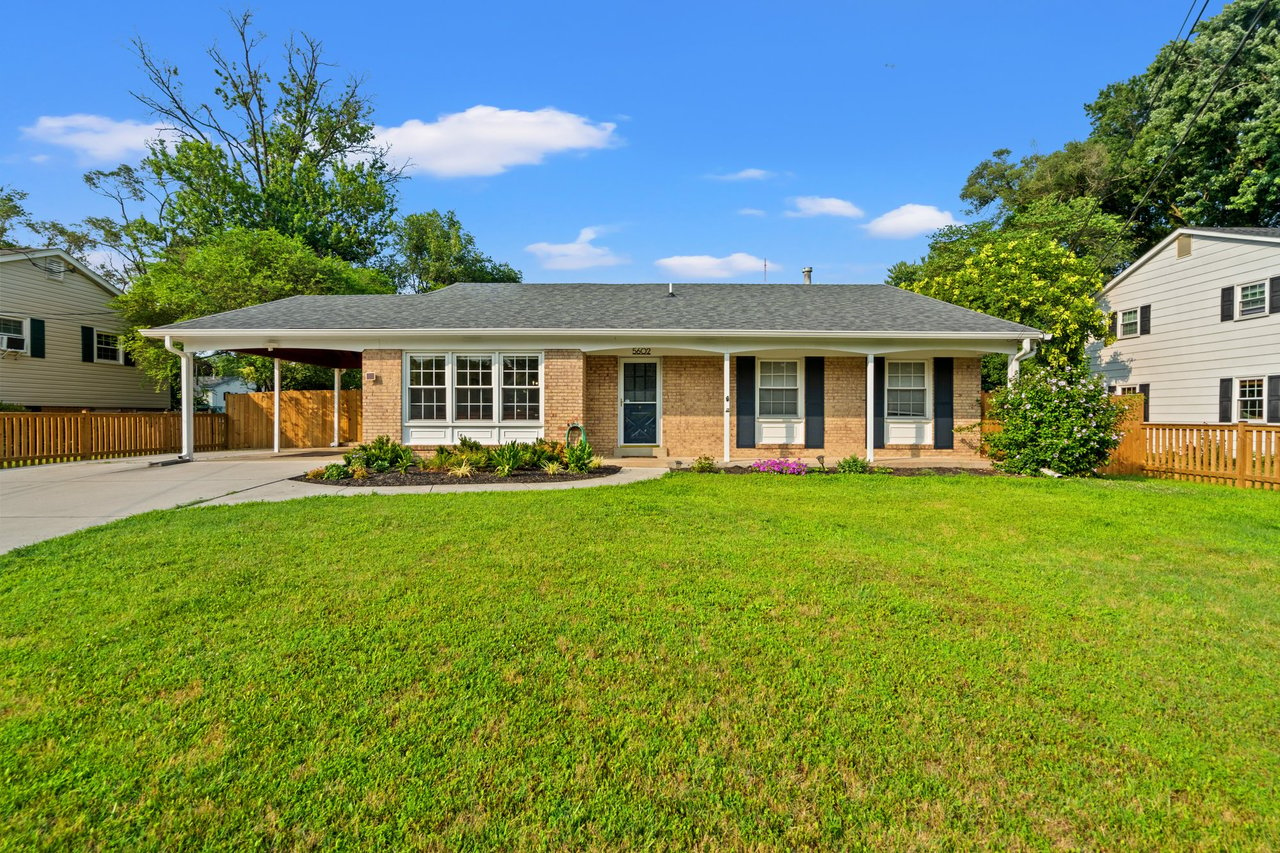
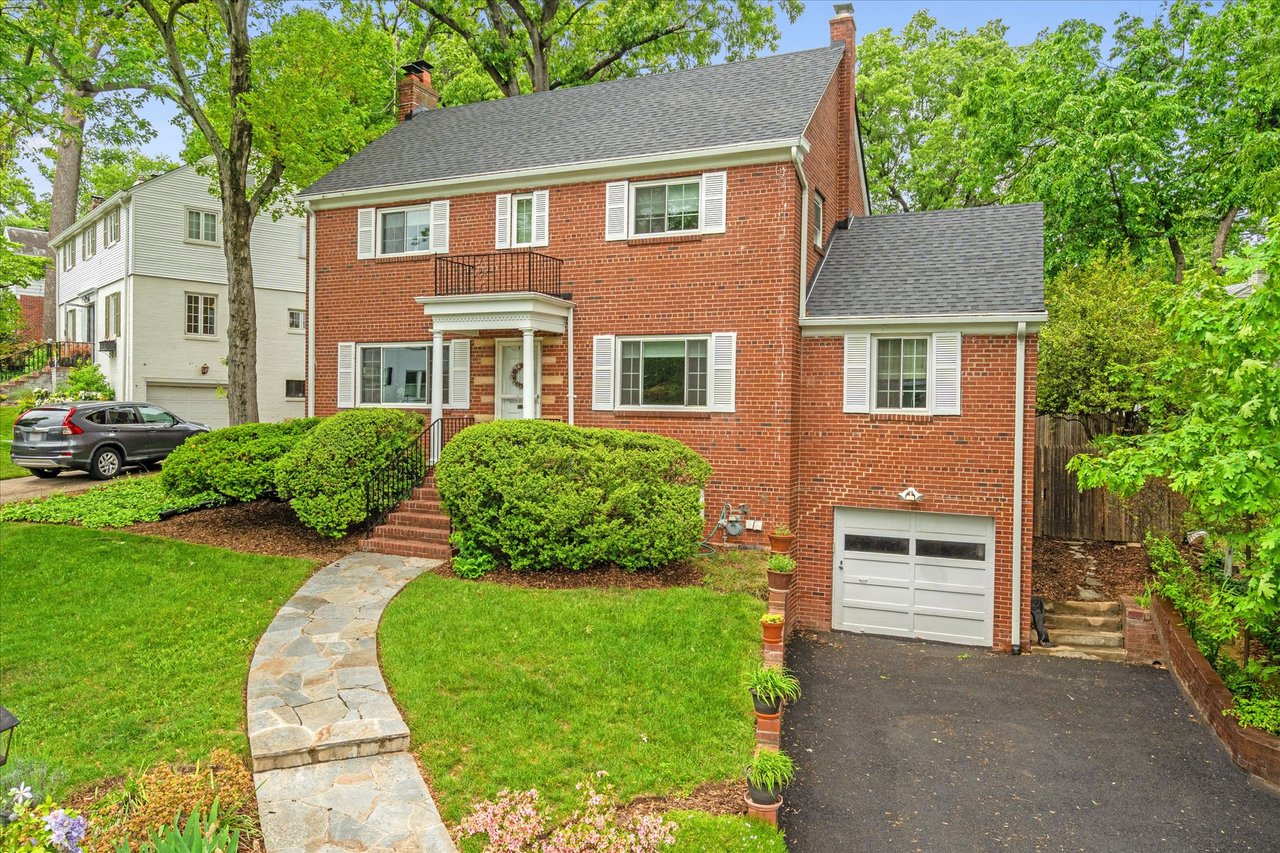
Welcome to this charming all-brick split-level house nestled in a serene and private cul-de-sac surrounded by mature trees and a natural creek area. You won’t believe how big the home feels with four bedrooms and three full bathrooms, PLUS a huge 450 sf bonus room that could be used as an office/playroom or converted into a primary suite.
Every major system in the home has been replaced and well-maintained by the long-time owners in the last seven years, and their pride of ownership shows.
Upon touring, you'll notice the fresh paint and newly installed windows that bring wonderful natural light into the interior. Beautiful solld oak hardwood flooring flows between the main and upper living levels. The living room fireplace chimney has been re-built and re-lined, and now features efficient gas logs to keep you cozy during those chilly evenings. The dining room and updated kitchen with s/s appliances and granite counters showcase green views of the backyard, and could be opened or expanded one day.
Up one half level are three bedrooms and two full bathrooms, with the primary of these boasting its own en-suite bath. Up another half flight of stairs is the 4th bedroom with access to the rare bonus room. Imagine your primary suite or connecting bathroom and closet on this level, or incorporate it into a larger remodel in the future.
Downstairs from the kitchen are both the third full guest bathroom and the family room, which is flooded with natural light through all the windows. The spacious laundry and storage room with utility bench and built-in cabinetry has walk out access to the backyard.
Outside, a spacious carport provides covered parking for your car and the huge lot is perfect for gardening or future expansion. The neighborhood is well established with a constant improvement of properties, ensuring that your investment grows in value.
Ideally situated in a prime location, you’ll enjoy easy access to the dining and shopping of Del Ray and Old Town, a short five minutes will have you at Braddock and King metro stations, and in less than 15 minutes you can be at the Pentagon, USPTO, Crystal City, DCA, and downtown DC. Welcome home!