Search

Leave a Message

Thank you for your message. I will be in touch with you shortly.

Explore Our Properties

Property Description

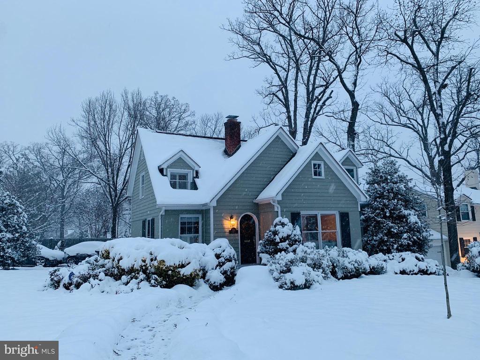
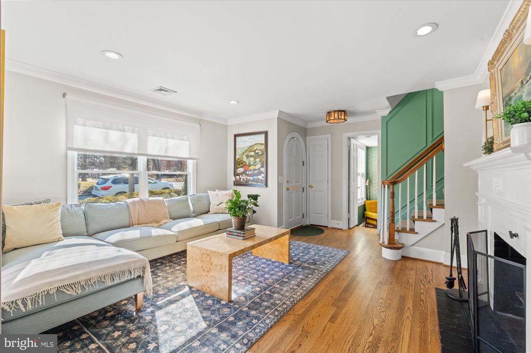
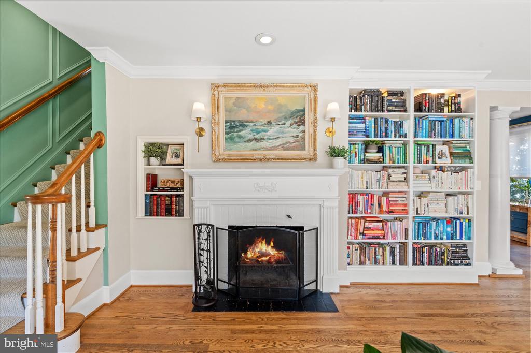
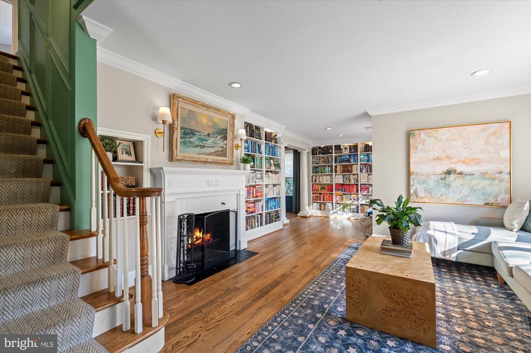
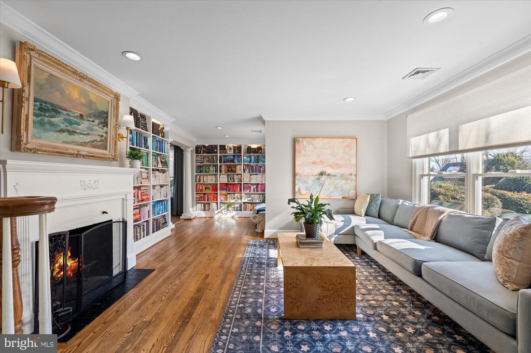
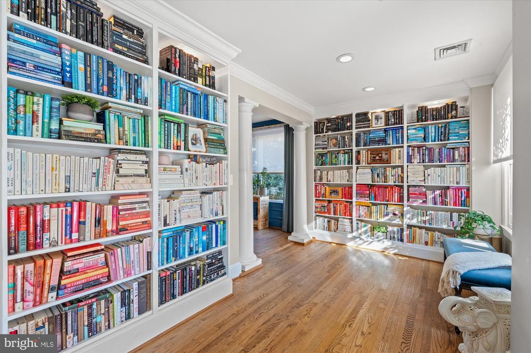
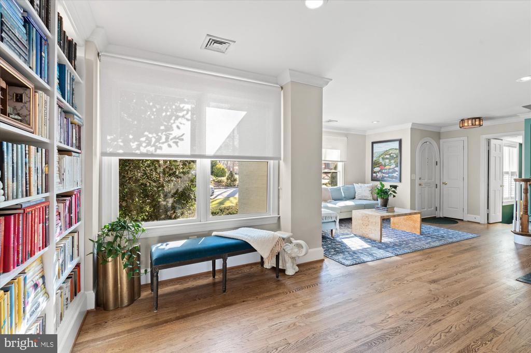
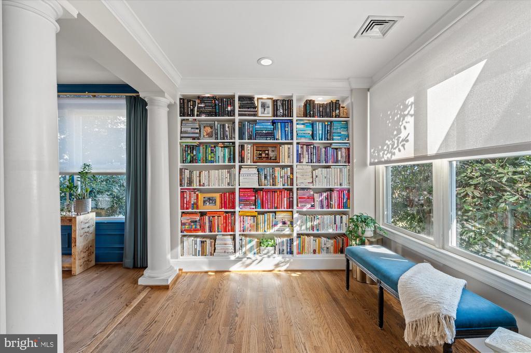
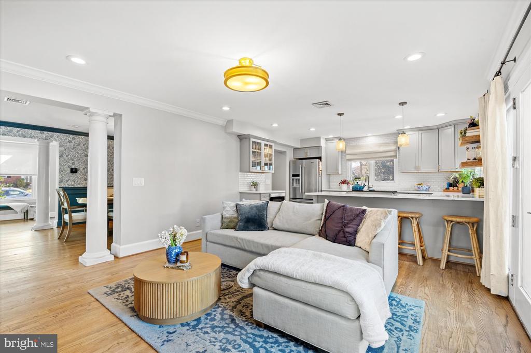
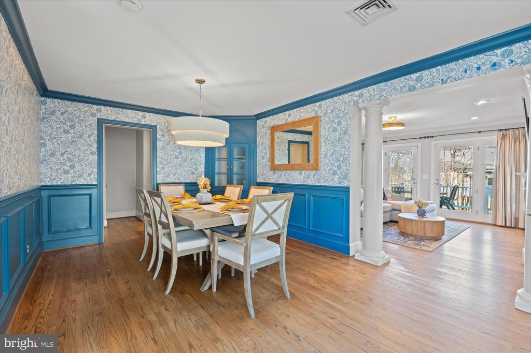
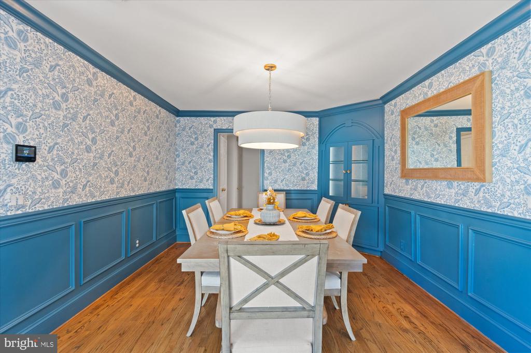
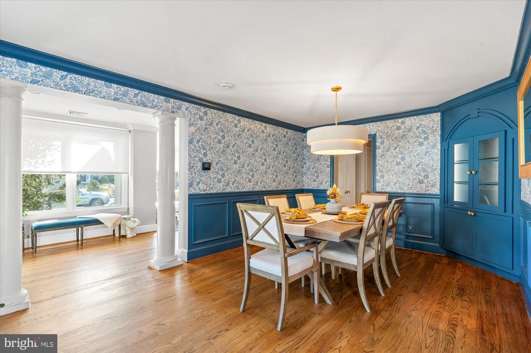
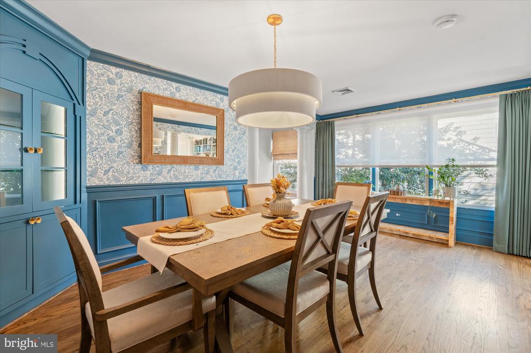
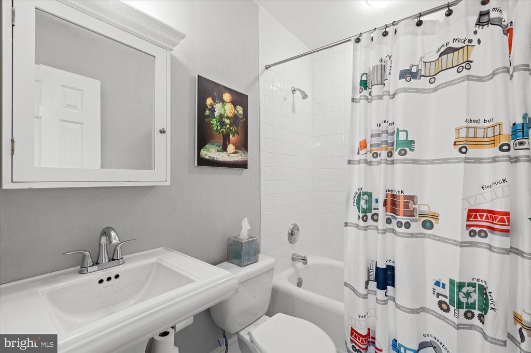
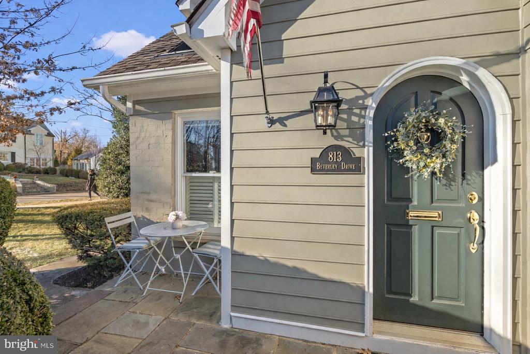
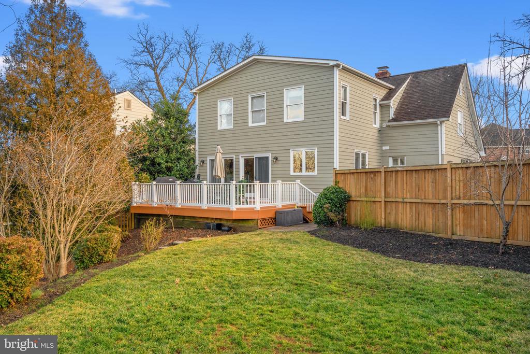
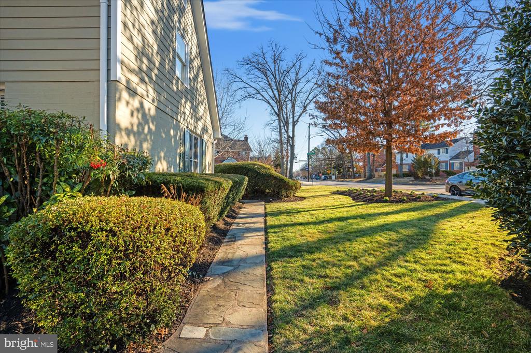
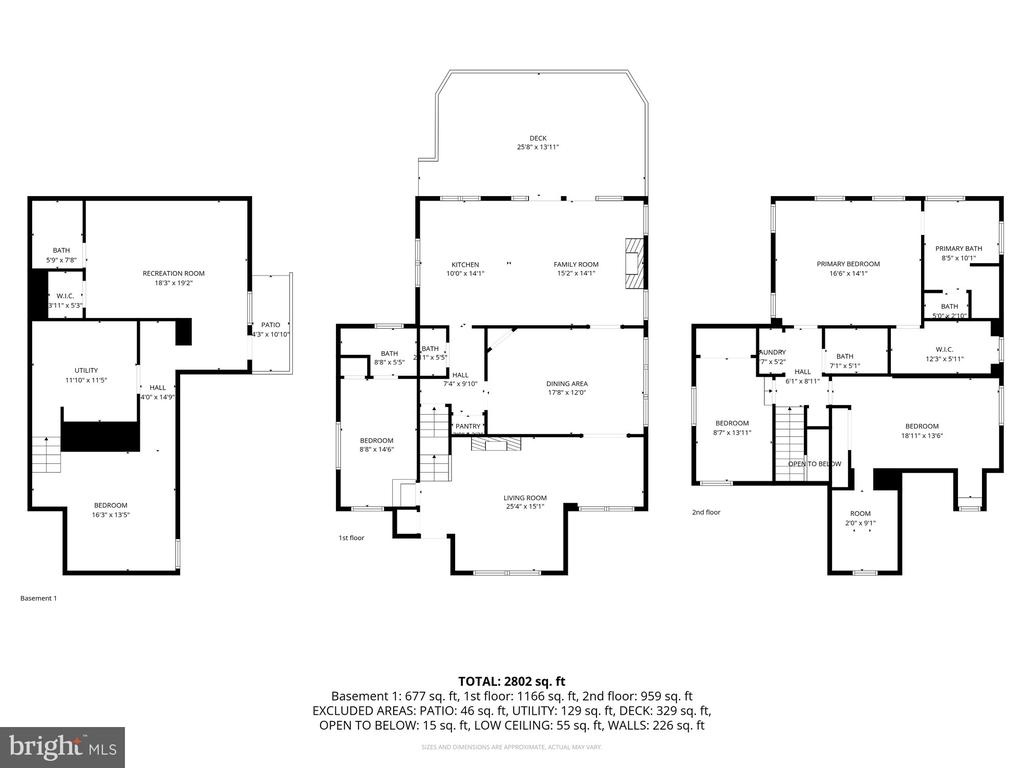
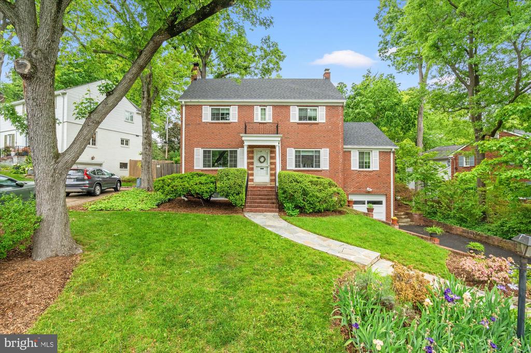
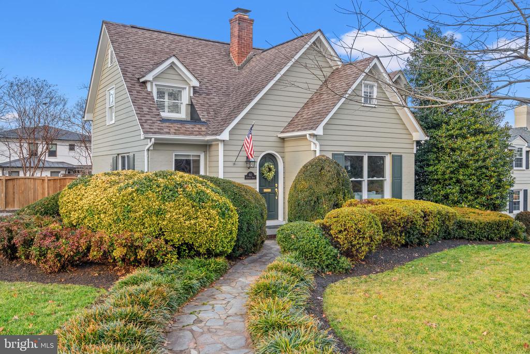
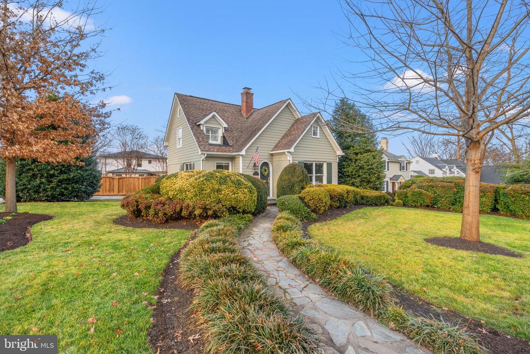
Welcome to 813 Beverley Drive, a beautifully updated 5 bedroom, 4.5 bath home spanning nearly 3,300 square feet--where timeless charm meets thoughtful modern living. With storybook curb appeal and thoughtful landscaping on an oversized corner lot, this home makes a memorable first impression. Step inside to a formal living room designed for both conversation and quiet moments, featuring custom built-ins for the devoted reader and a classic wood-burning fireplace. The space flows effortlessly into a beautifully renovated dining room, where refined moldings, chic wallpaper, statement lighting, and custom window treatments from The Shade Store set the scene for everything from dinner parties to everyday meals.

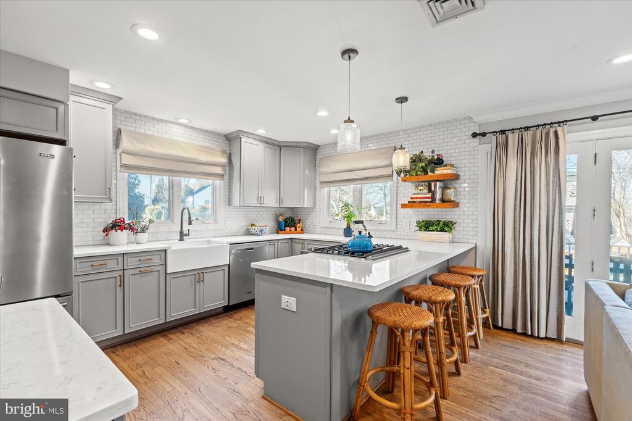
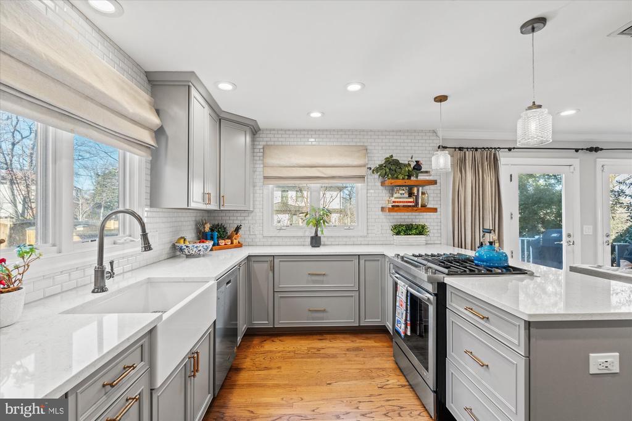
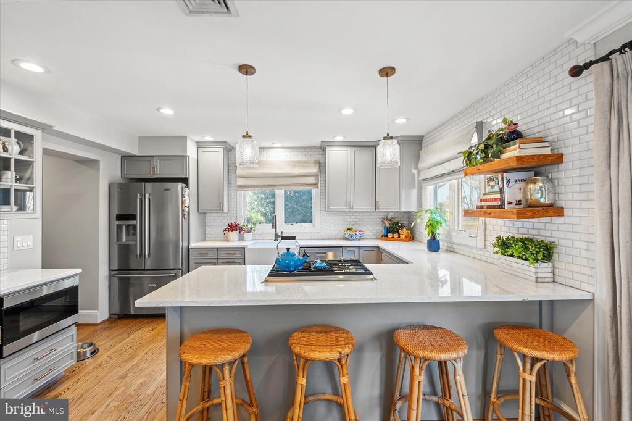
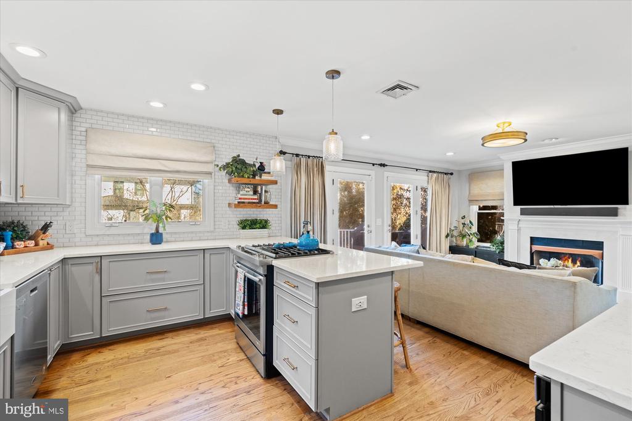
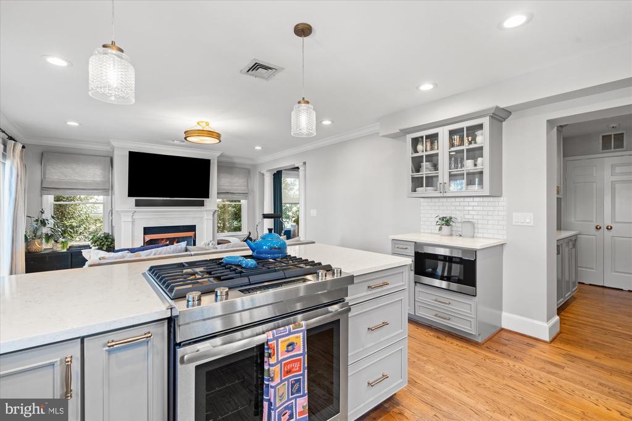
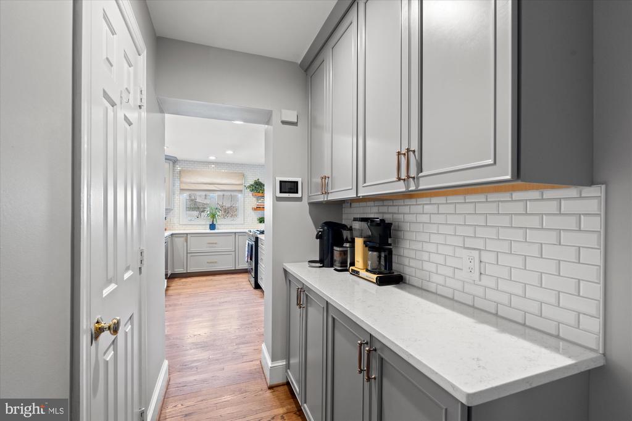
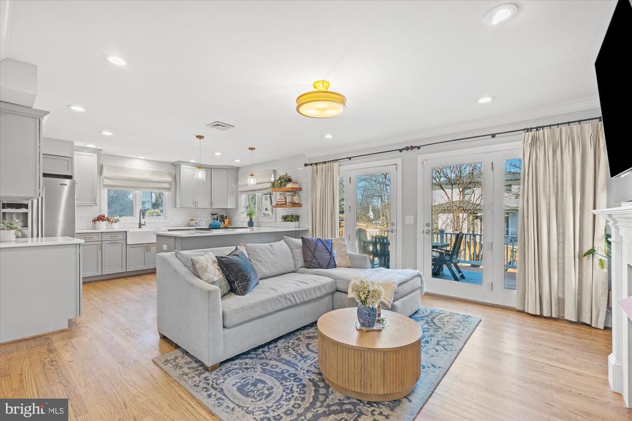
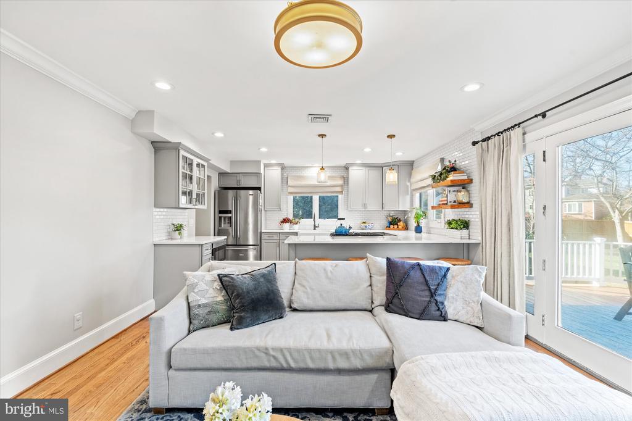
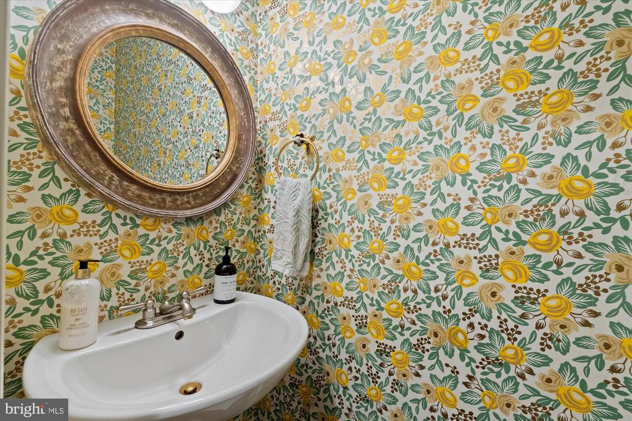
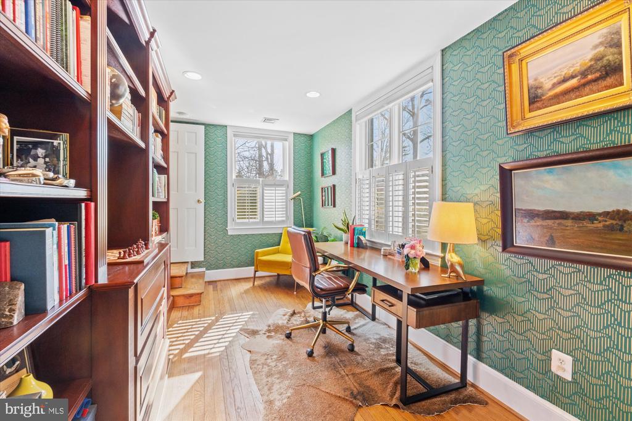
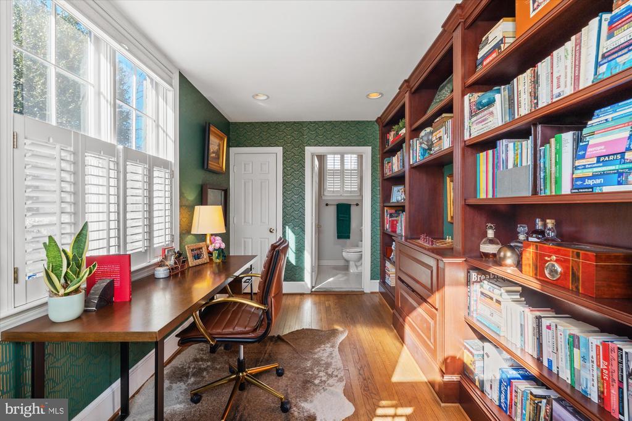
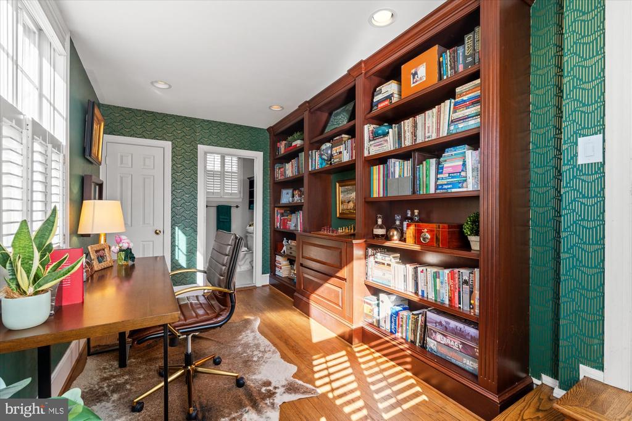
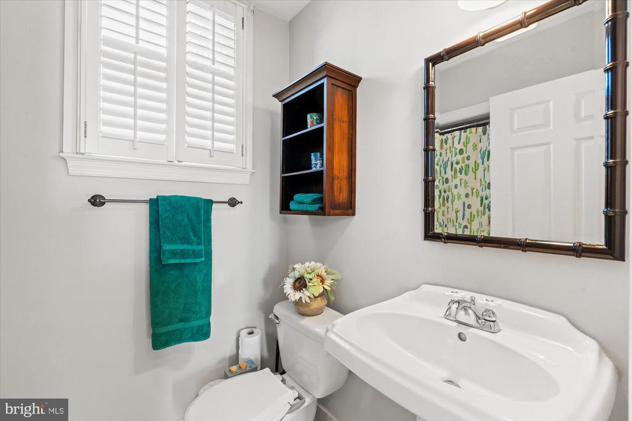
The home continues to impress in the inviting great room, anchored by a gas fireplace and perfectly sized for gatherings large and small. Just beyond, the renovated kitchen delivers both style and substance with generous storage, quartz countertops, and stainless steel appliances--proof that form and function can happily coexist. A butler's pantry provides even more storage for your culinary ambitions, while a charming powder room adds a touch of whimsy. A main-level bedroom with a full bath completes the floor, offering ideal flexibility for guests, a home office, or a future in-law suite.

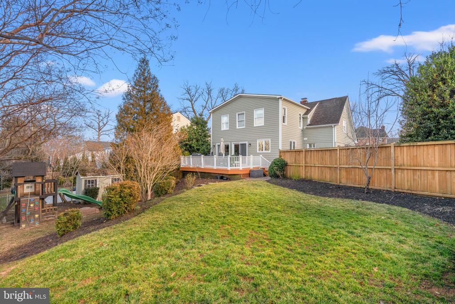
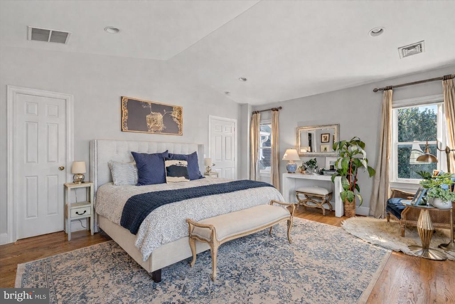
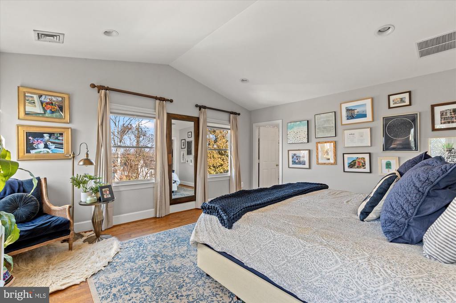
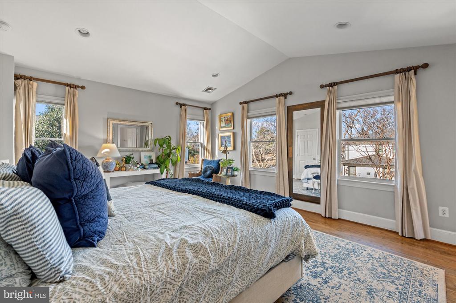
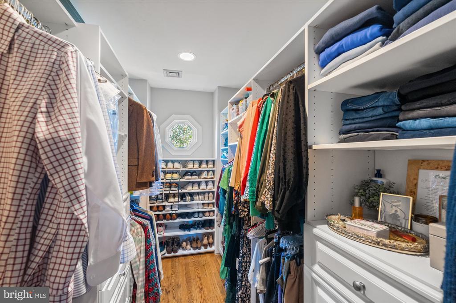
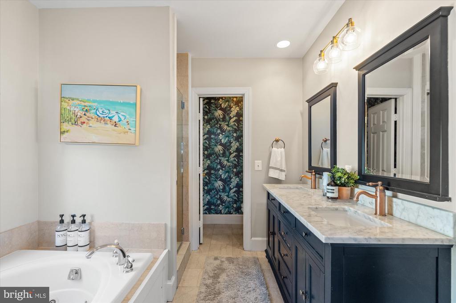
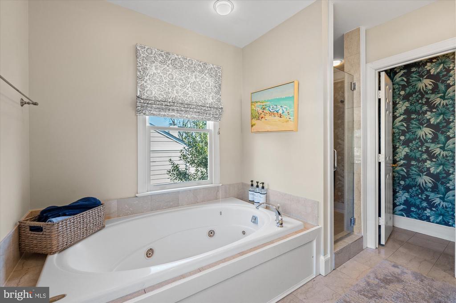
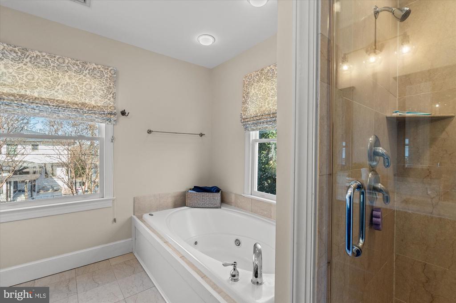
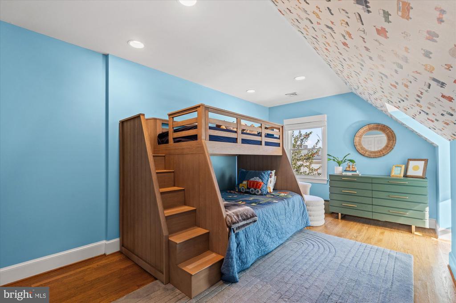
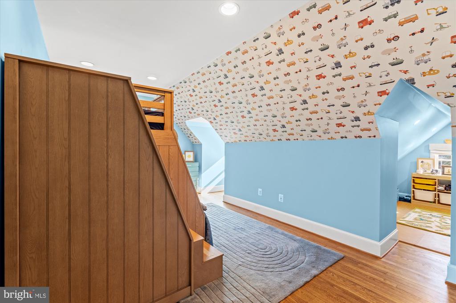
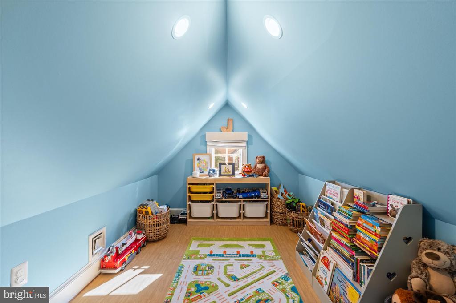
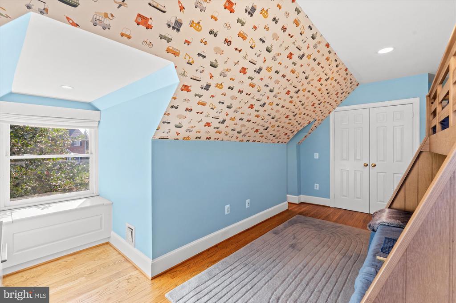
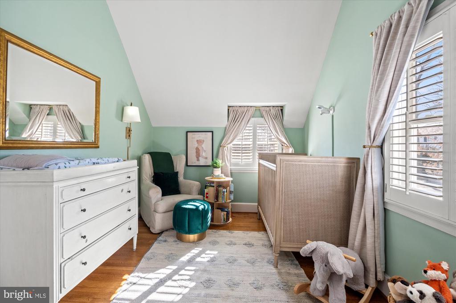
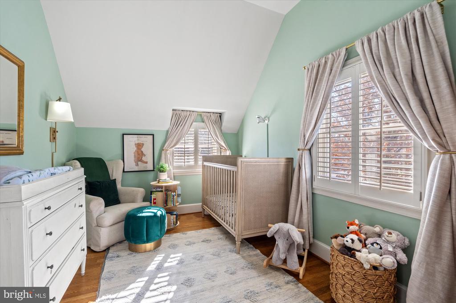
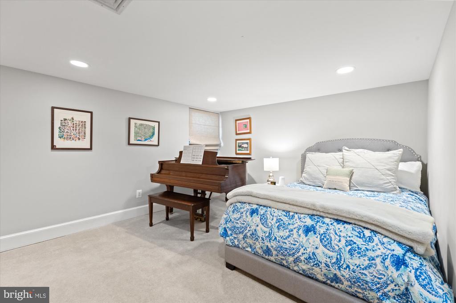
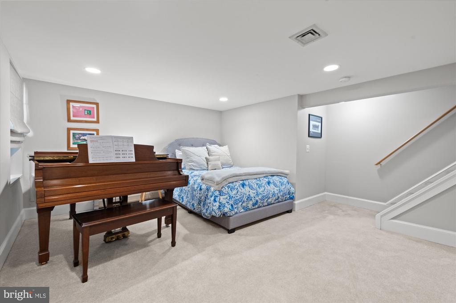
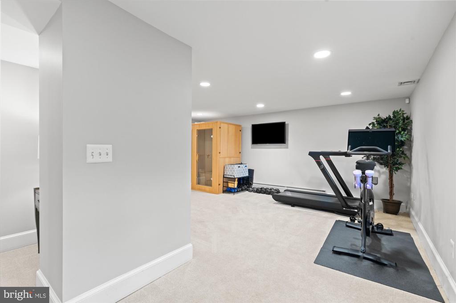
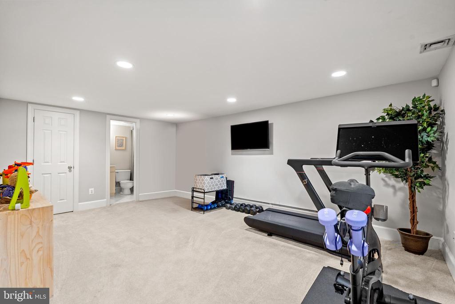
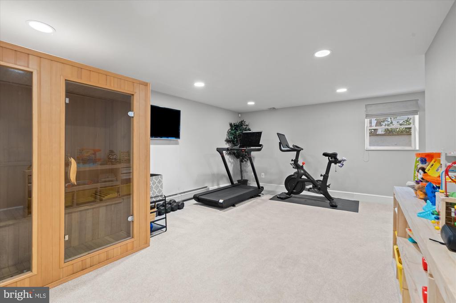
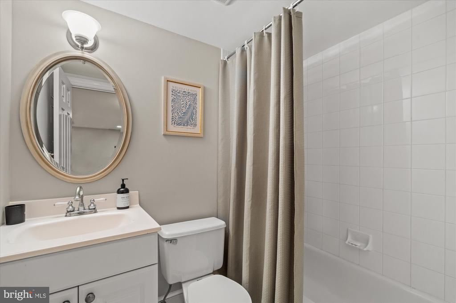
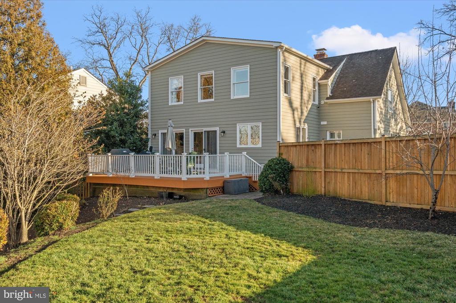
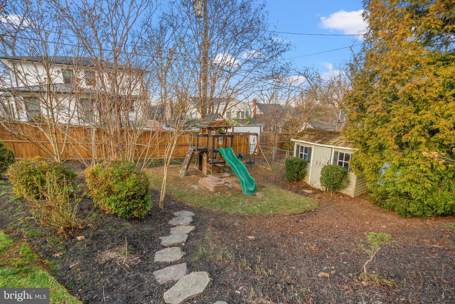
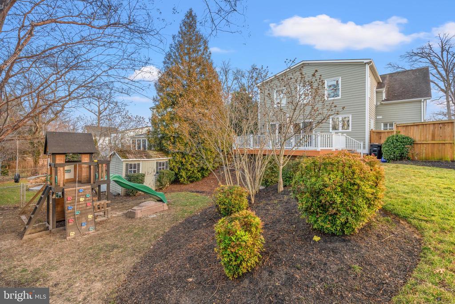
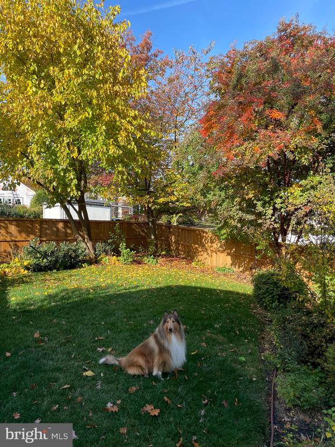
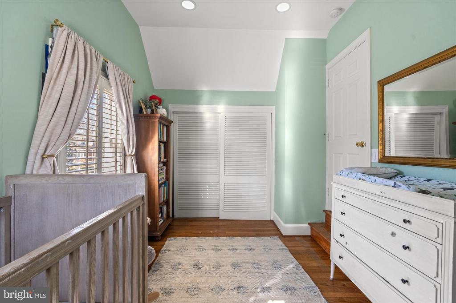
Upstairs, three bedrooms and two full bathrooms await, including a delightful primary retreat with vaulted ceilings, a spacious custom walk-in closet, and an ensuite bath featuring a separate soaking tub and walk-in shower. The secondary bedrooms are brimming with personality, complete with playful alcoves, custom window treatments, and thoughtfully designed closet systems. An upstairs laundry room ensures everyday convenience--because even elegant living should be practical. The fully finished lower level adds exceptional versatility, offering space ideal for a playroom, home gym, or an additional bedroom complete with a full bathroom and walk-in closet--perfect for guests or extended stays. Outdoors, the backyard is equally inviting, featuring a spacious deck made for al fresco dining and relaxed evenings, along with a generous yard ready for play, entertaining, or effortless gatherings under the open sky.
A rare opportunity to own a move-in-ready home in one of Alexandria's most distinguished and friendly neighborhoods of Beverley Hills! Many updates including water heater, boiler, HVAC, appliances, and more! Easy access to Del Ray, Old Town, shopping, dining, and a quick drive into DC!
Overview

Property Status
Sold
Date Sold
February 25, 2026
Lot Size
9,316 Sq.Ft.
MLS ID
VAAX2053454
Property Type
Residential
Year Built
1938

Features & Amenities

Total Area
3,214 Sq.Ft.
Neighborhood
North Ridge
Architecture Styles
Cape Cod
Stories
3
Water Source
Public
Pool
No Pool
Roof
Architectural Shingle
Lot Features
Corner
Parking
Driveway
Heat Type
Forced Air
Air Conditioning
Central A/C
Laundry Room
Upper Floor
Fireplace
Mantel(s), Marble, Wood
Appliances
Stainless Steel Appliances
Other Interior Features
Attic, Bathroom - Soaking Tub, Built-Ins, Butlers Pantry, Crown Moldings, Family Room Off Kitchen, Recessed Lighting, Wainscotting, Window Treatments, Wood Floors
Sewer
Public Sewer
Substructure
Other
Disability Features
None
Elementary School
GEORGE MASON
Middle School
GEORGE WASHINGTON
High School
ALEXANDRIA CITY
School District
ALEXANDRIA CITY PUBLIC SCHOOLS
Sales Price
$1,817,000
Real Estate Tax
$16,402/yr
Zoning
R 8

Downloads

813 BEVERLEY DRIVE

Schedule a Tour

I would love to help you see this beautiful home! As a full-service brokerage, I can help you tour. Please submit an offer, and answer questions about the buying process.
Thank you

for your interest in 813 BEVERLEY DRIVE, ALEXANDRIA, VA 22302

813 BEVERLEY DRIVE
Navigate
North Ridge

Explore North Ridge

38.8330° N, 77.0753° W

read more

I'm Interested In

813 BEVERLEY DRIVE

or
  • CallAdrianna Vallario

    License #0225239343

    (202) 257-9901
  • Now Available

    Homes Represented by Adrianna

    Discover properties currently on the market with Adrianna Vallario—from charming condos to elegant family homes throughout Northern Virginia.

    • 803 CHALFONTE DRIVE Pending

      $1,350,000

      803 CHALFONTE DRIVE, ALEXANDRIA, VA 22305

      • 4 Beds
      • 4 Baths
      • 2,478 Sq.Ft.
    • Ashfield Rd For Sale

      Price Upon Request

      5602 Ashfield Rd, Alexandria, VA 22315

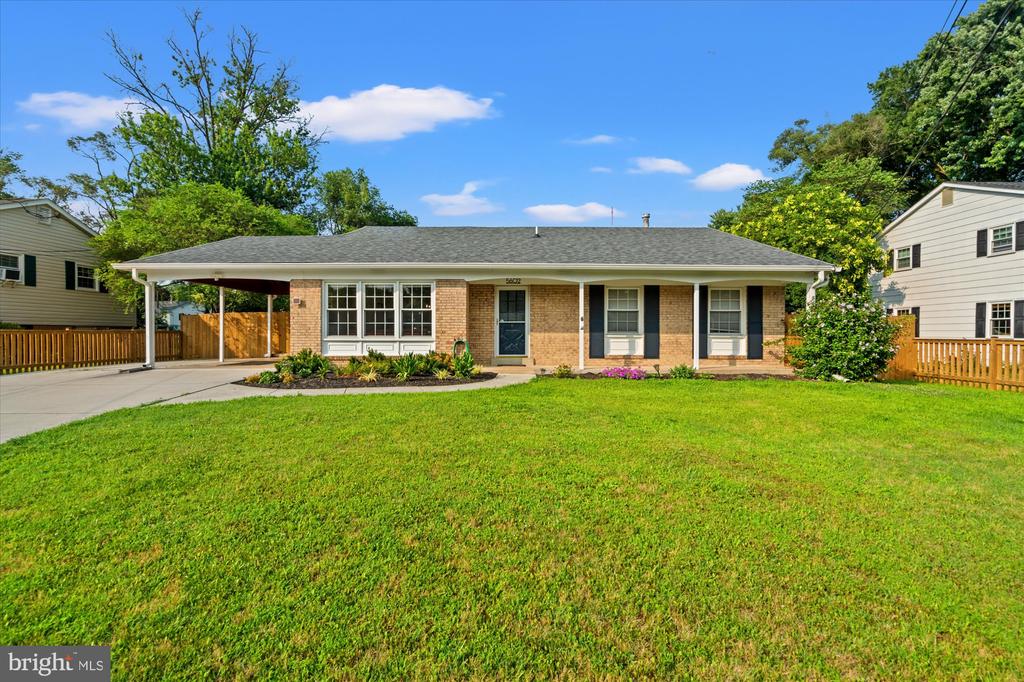
    • 5602 ASHFIELD ROAD For Sale

      $809,900

      5602 ASHFIELD ROAD, ALEXANDRIA, VA 22315

      • 3 Beds
      • 2 Baths
      • 2,374 Sq.Ft.
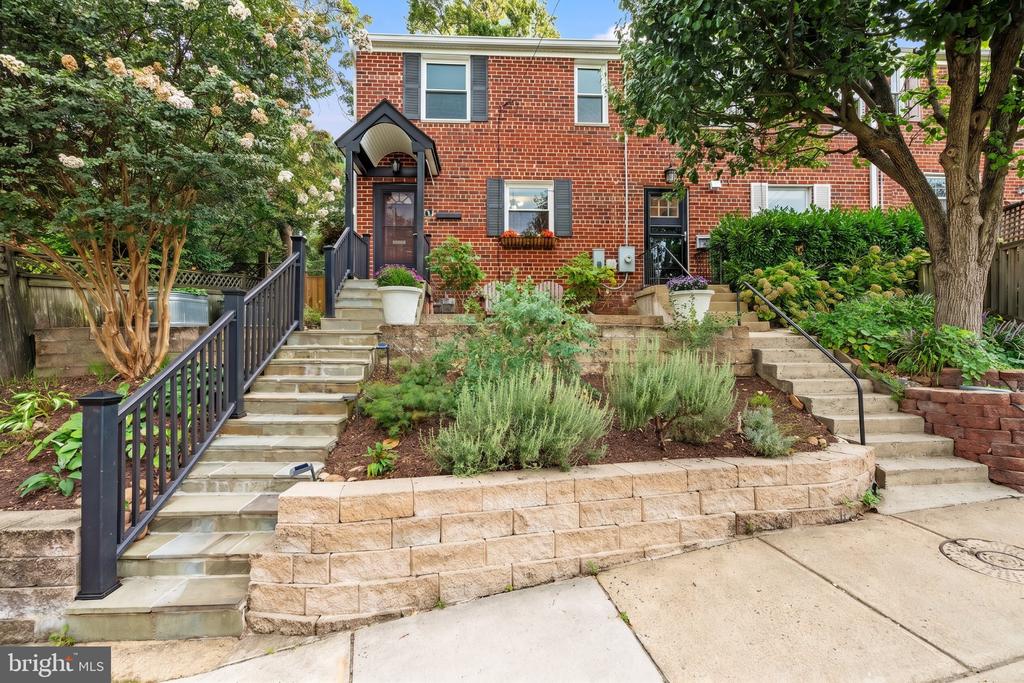
    • 202 TENNESSEE AVENUE Active Under Contract

      $789,900

      202 TENNESSEE AVENUE, ALEXANDRIA, VA 22305

      • 3 Beds
      • 2 Baths
      • 1,653 Sq.Ft.
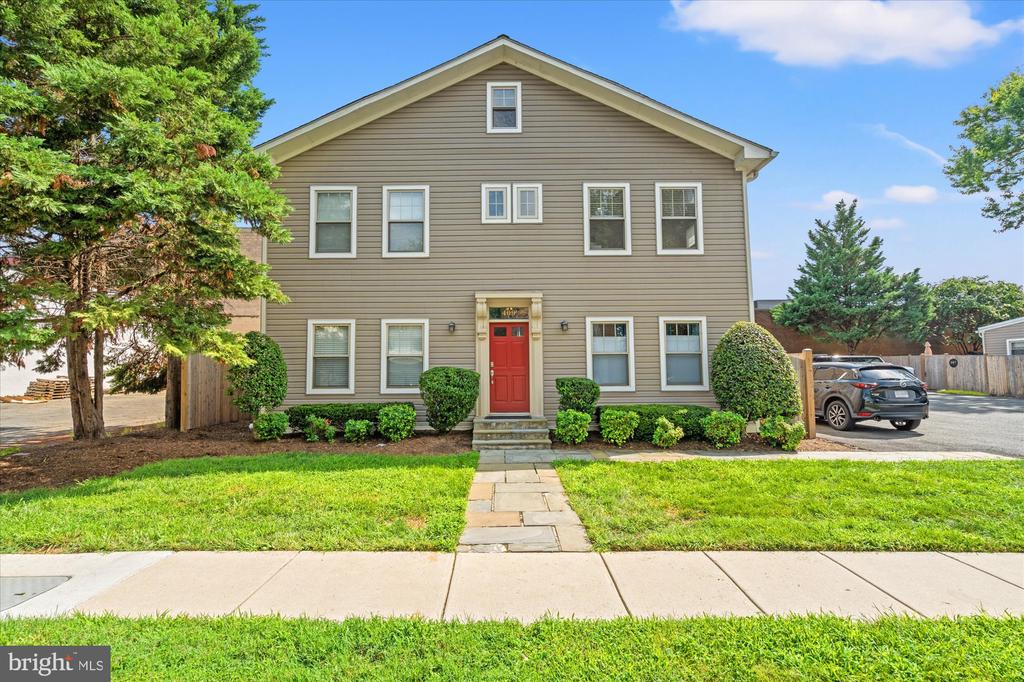
    • 409 E RAYMOND AVENUE Unit: 6 For Sale

      $365,000

      409 E RAYMOND AVENUE Unit: 6, ALEXANDRIA, VA 22301

      • 1 Bed
      • 1 Bath
      • 447 Sq.Ft.
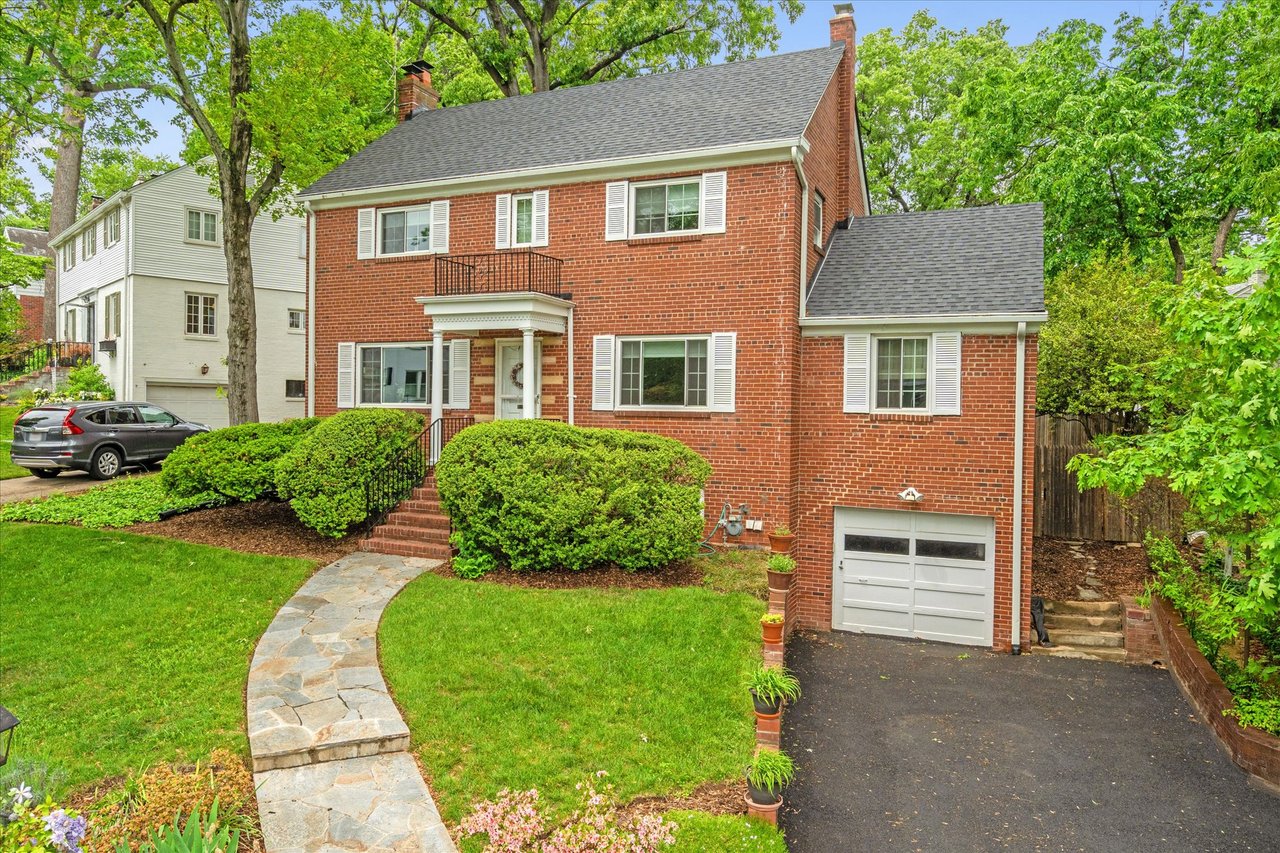
    • Chalfonte Dr Coming Soon

      Price Upon Request

      803 Chalfonte Dr, Alexandria, VA 22305

      • 4 Beds
      • 4 Baths
    View All

    Follow Us On Instagram