Search

Leave a Message

Thank you for your message. I will be in touch with you shortly.

Explore Our Properties

Property Description

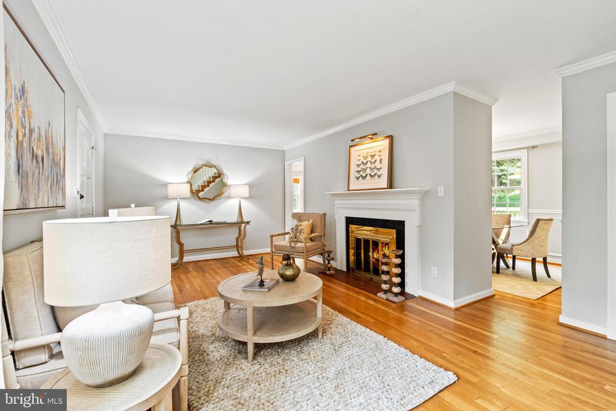
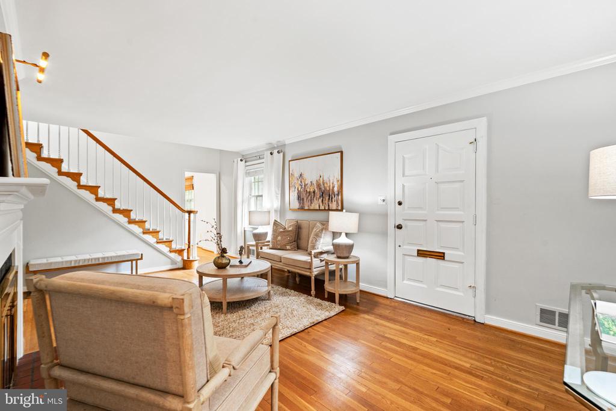
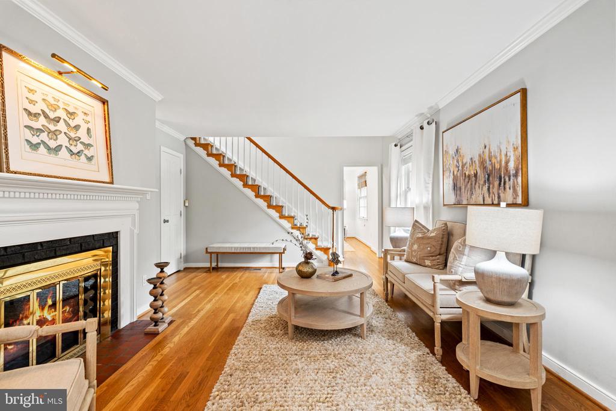
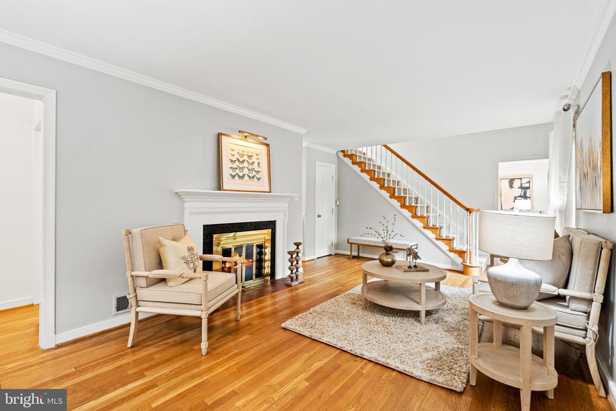
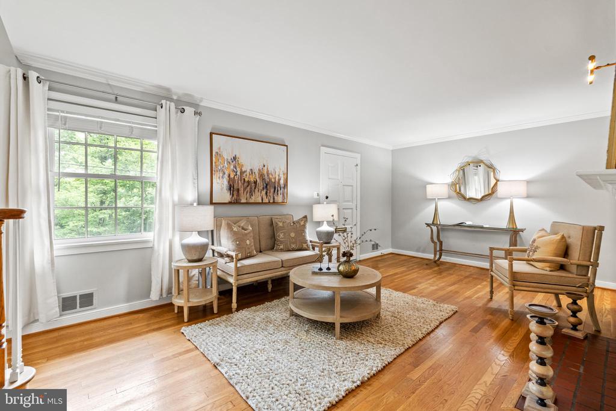
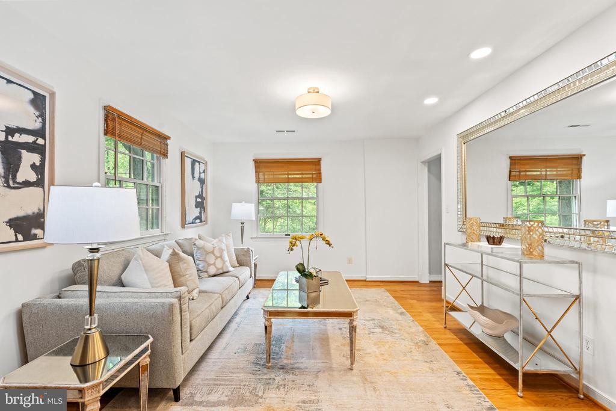
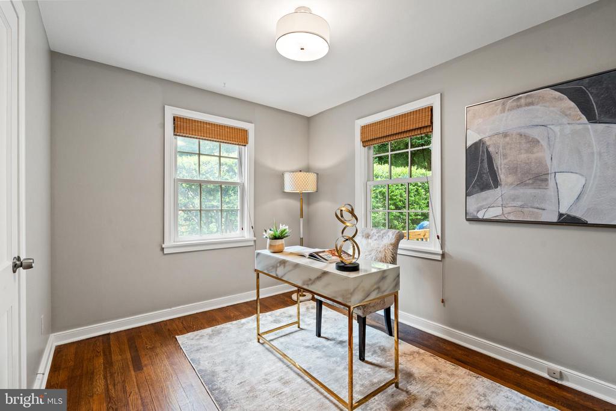
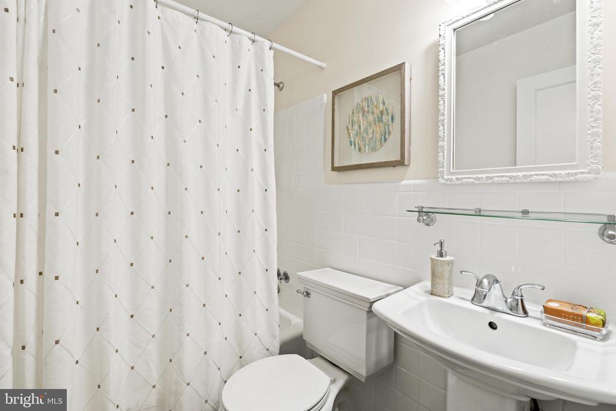
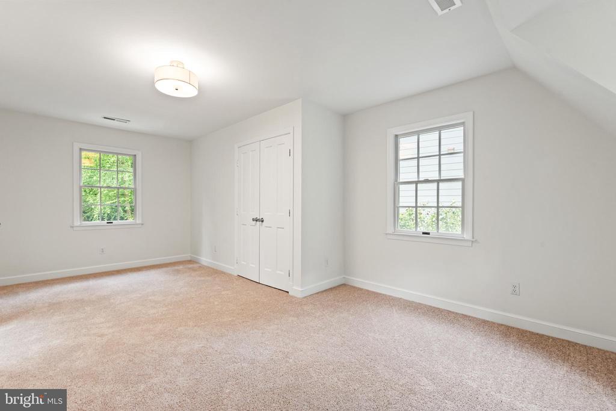
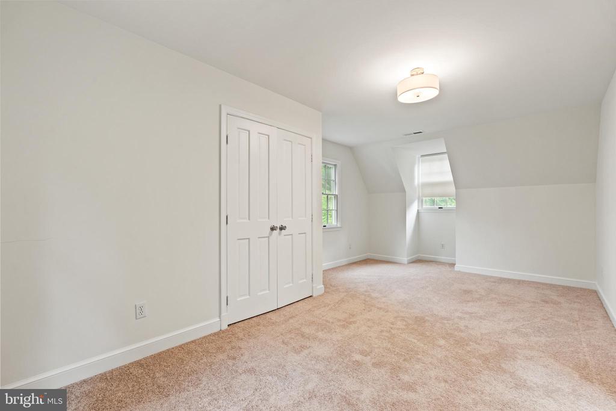
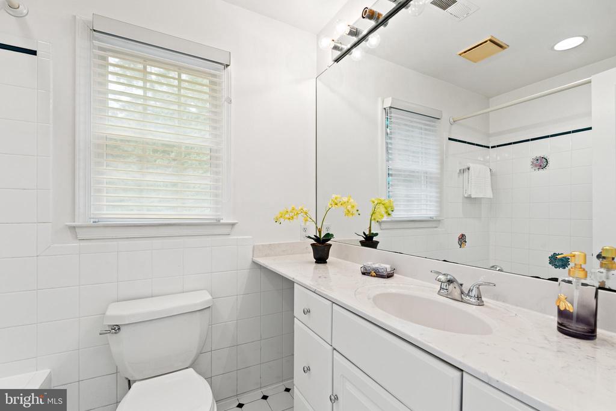
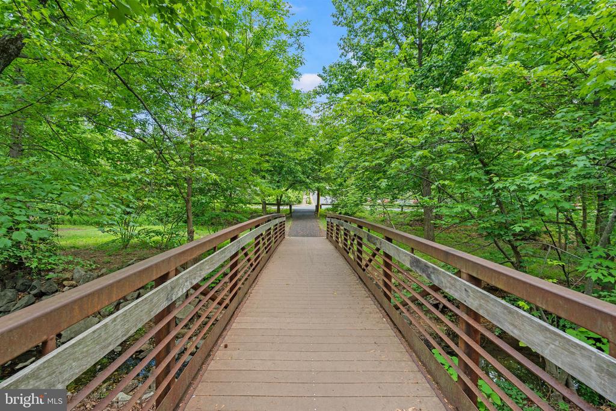
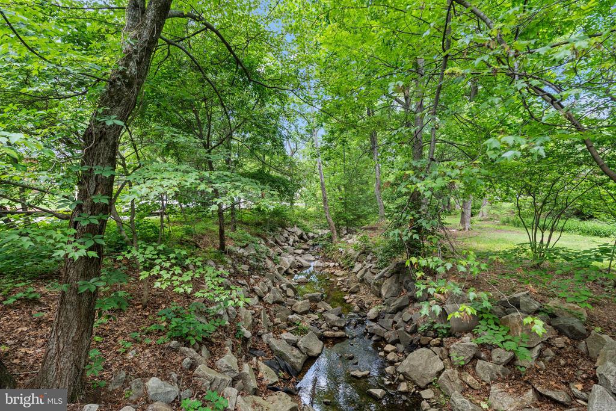
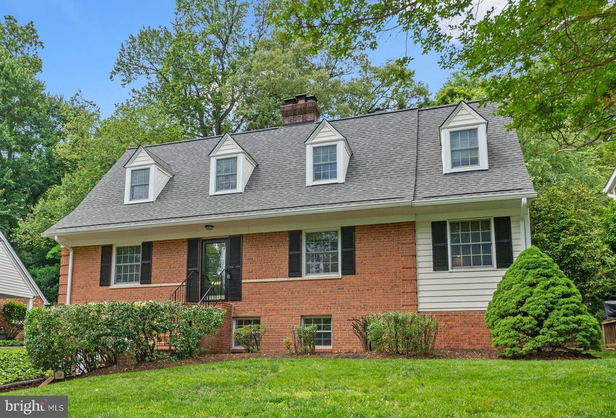
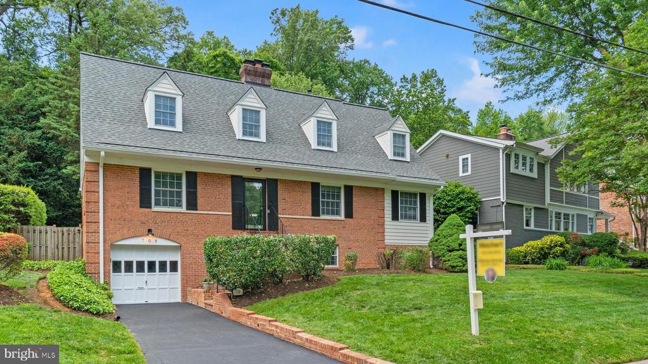
*******ANY/ALL OFFERS DUE MONDAY AT 10AM ****** Overlooking the serene stream and lush canopy of Timber Branch Parkway, this expansive 5-bedroom, 4-bathroom home offers the perfect blend of comfort, functionality, and space to grow. Hardwood floors flow throughout the main level, where two well-sized bedrooms and a full bath offer flexibility for guests or home offices.

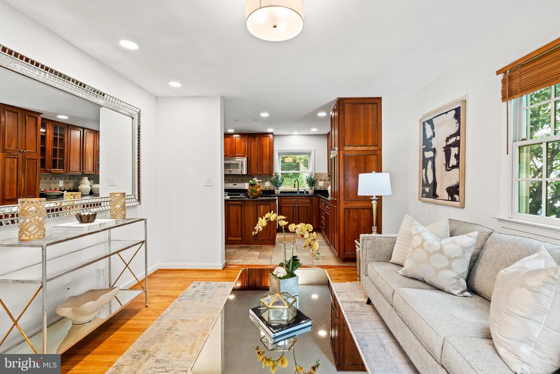
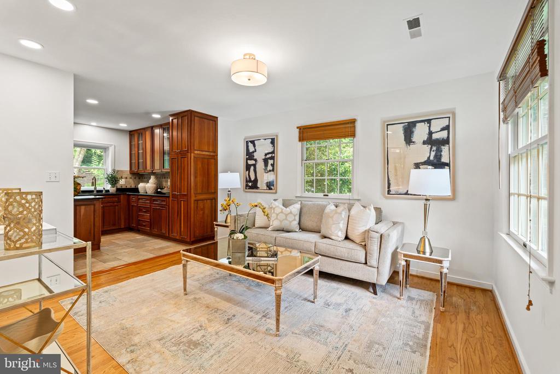
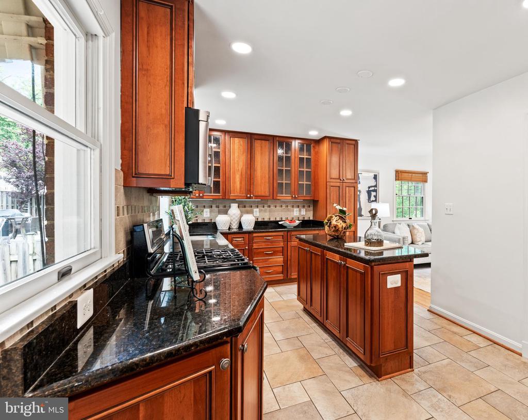
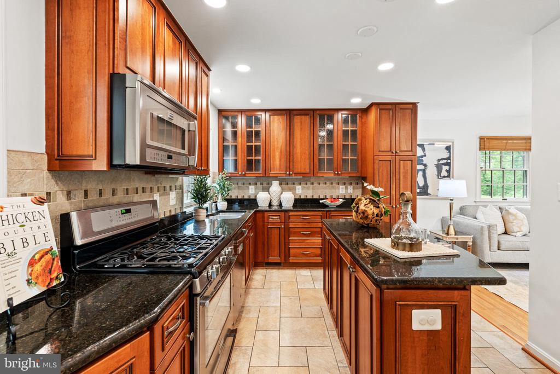
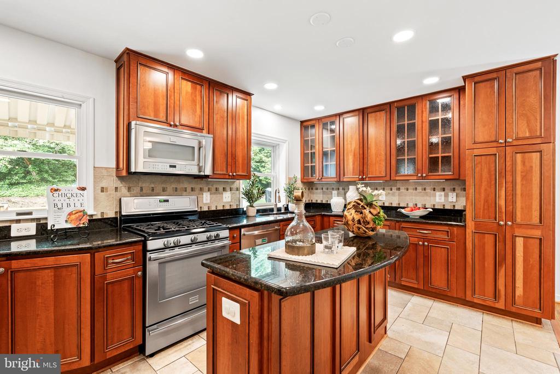
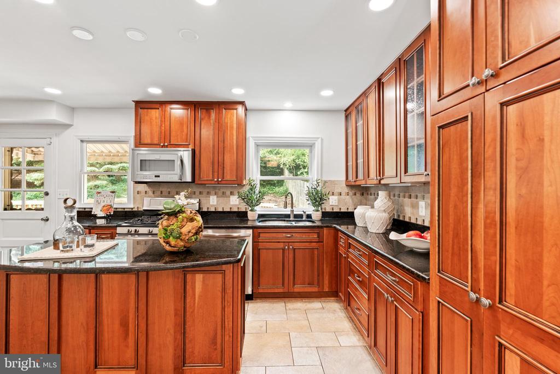
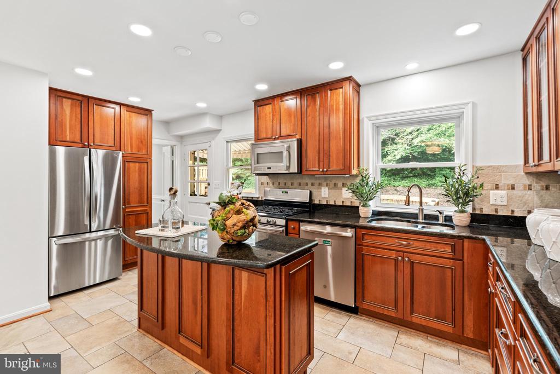
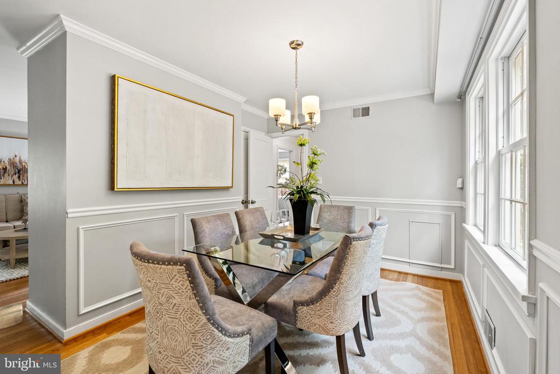
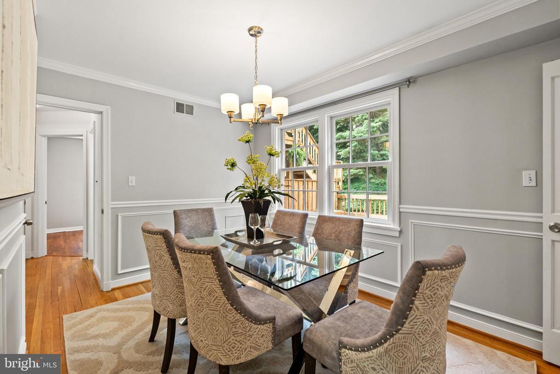
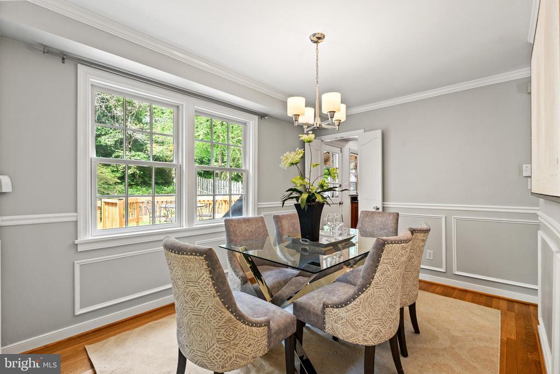
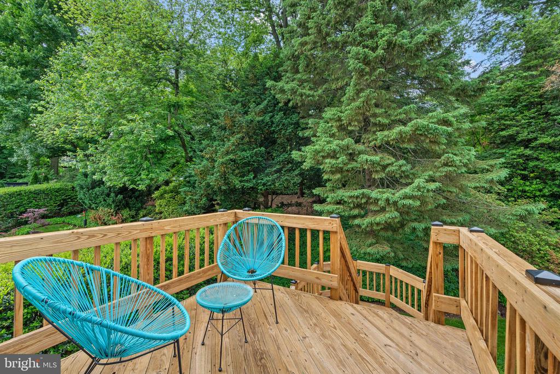
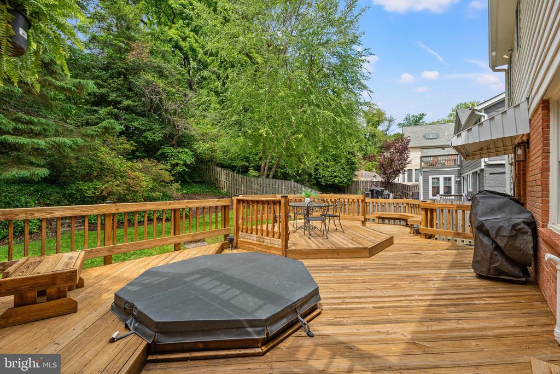
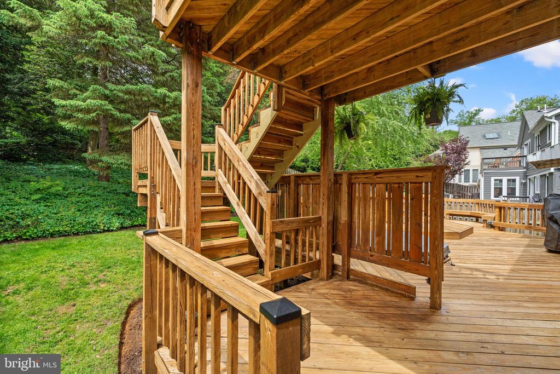
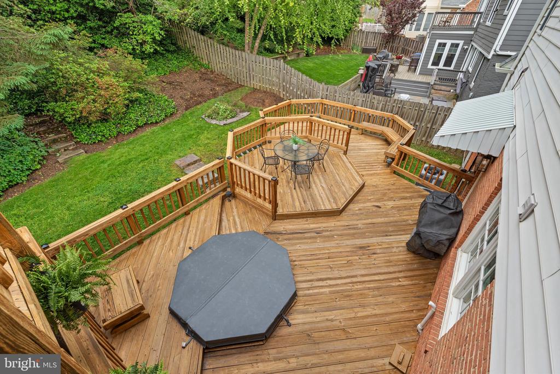
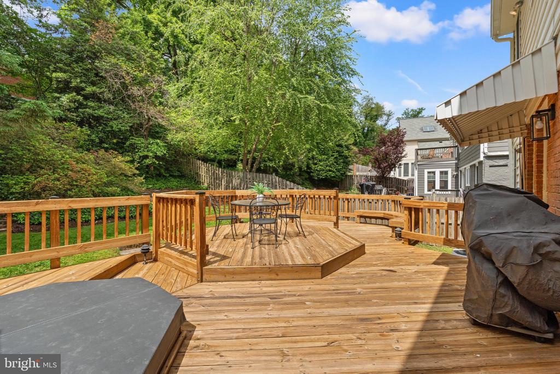
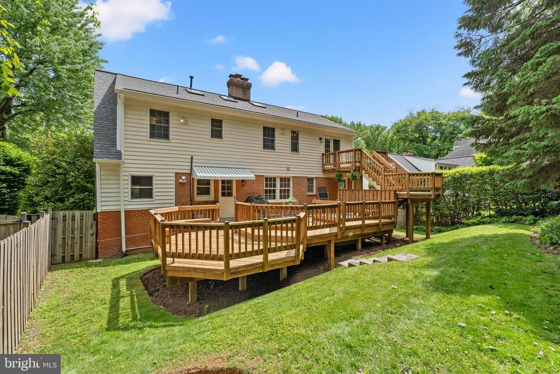
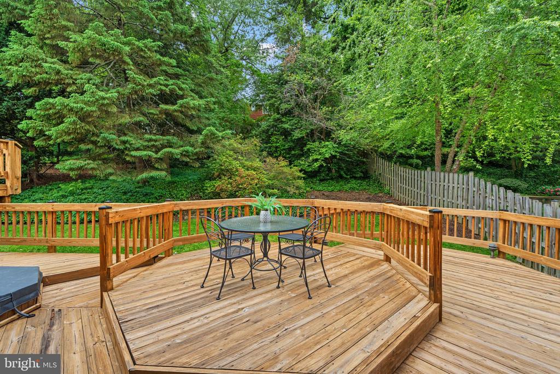
The heart of the home is the open-concept kitchen and family room, featuring granite counters, stainless steel appliances, and a central island ideal for gathering. Just off the kitchen, step out onto a large multi-tiered deck with a built-in hot tub--perfect for relaxing, dining, or simply enjoying the peaceful surroundings. Rounding out the main level is the formal dining room with wainscotting, a gas fireplace and living room.

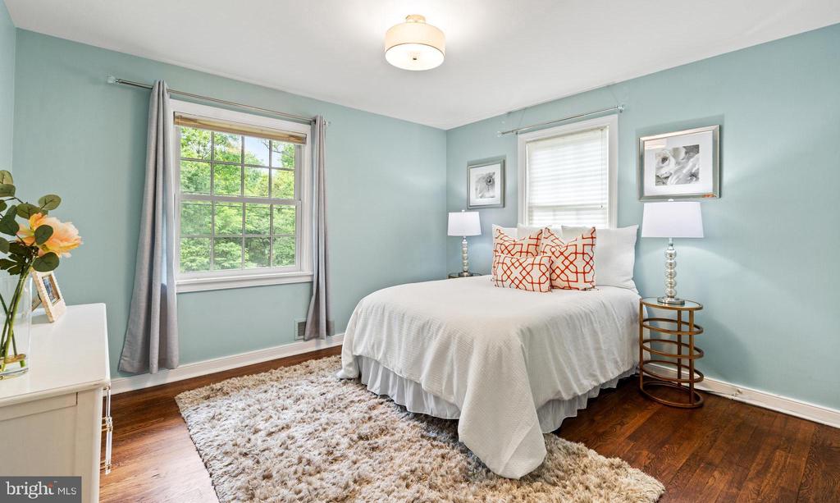
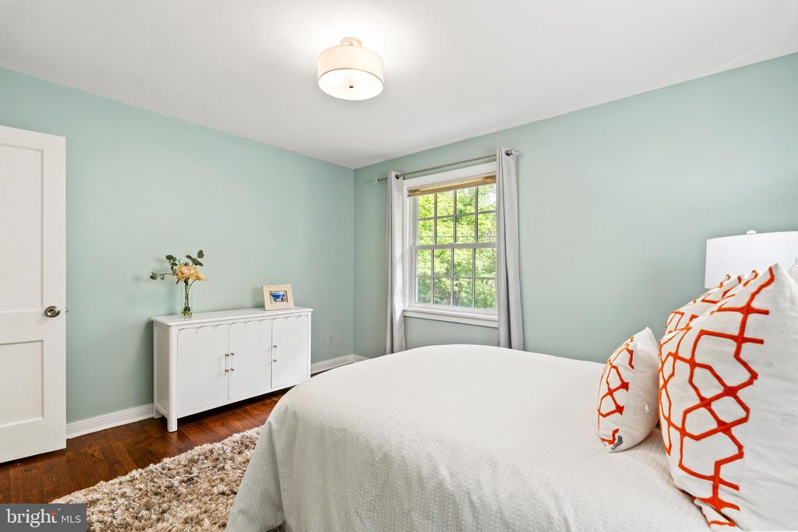
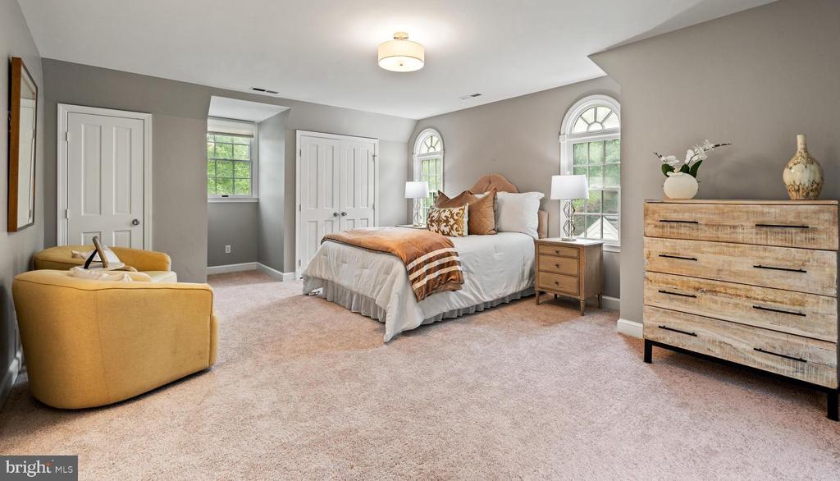
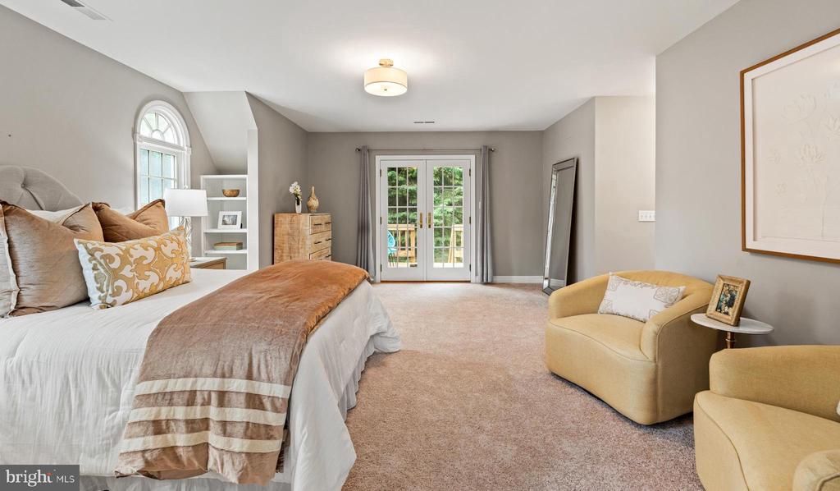
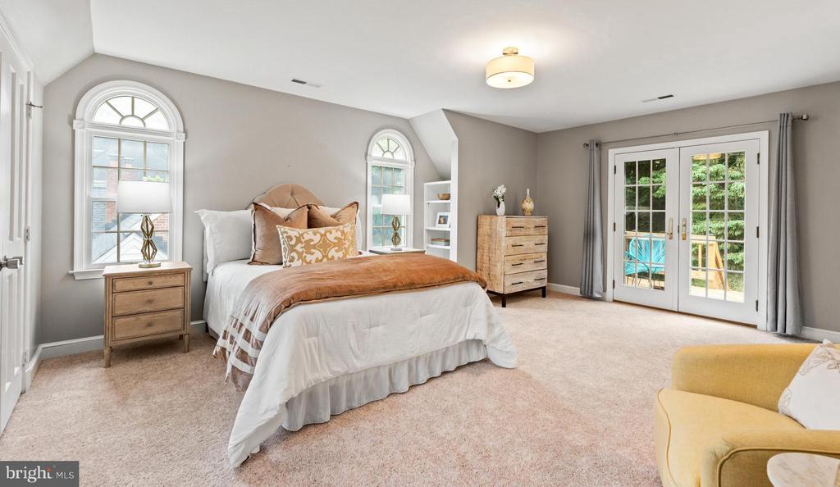
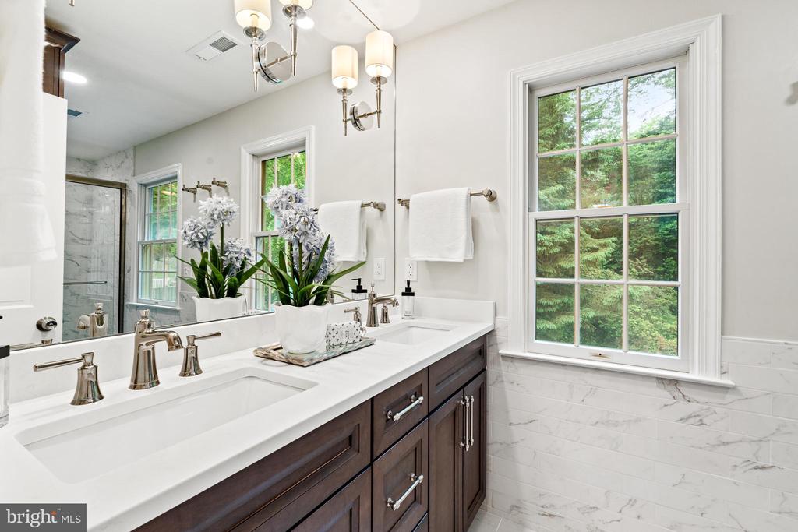
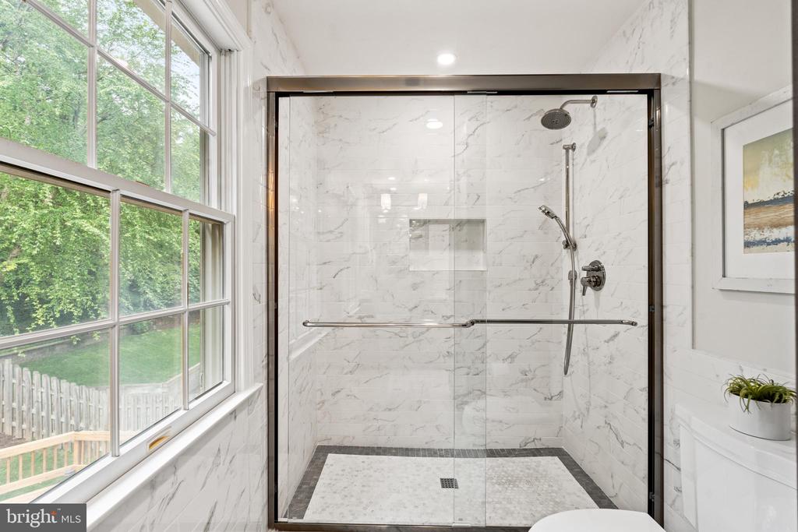
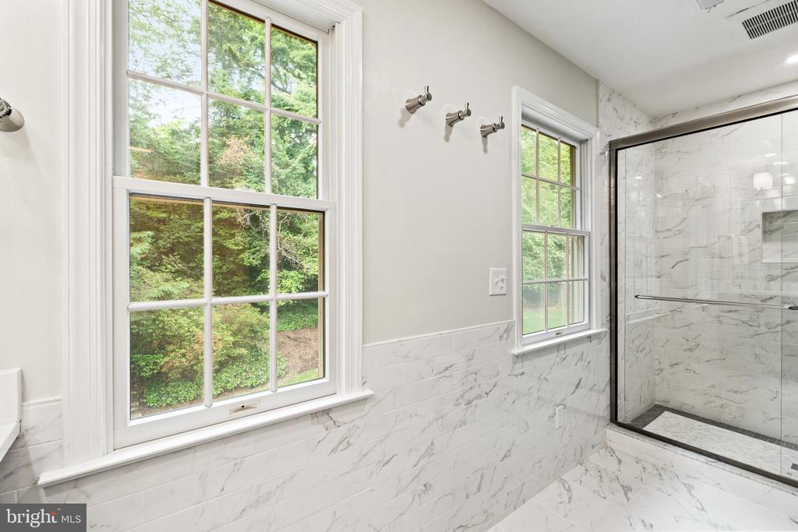
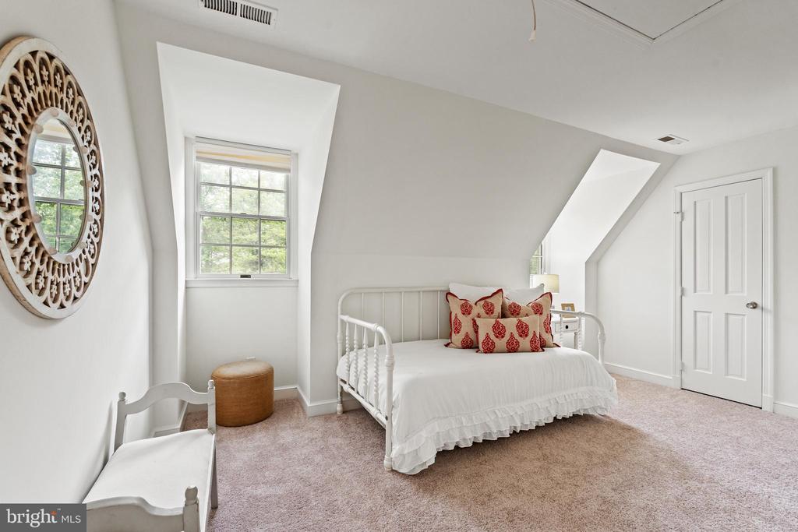
Upstairs, three generous bedrooms are brightened by skylights and new carpet, including a sunlit primary suite with French doors leading to a private balcony. The renovated en-suite bathroom (2021) includes a stunning custom shower with frameless glass doors and elegant Hansgrohe fixtures.

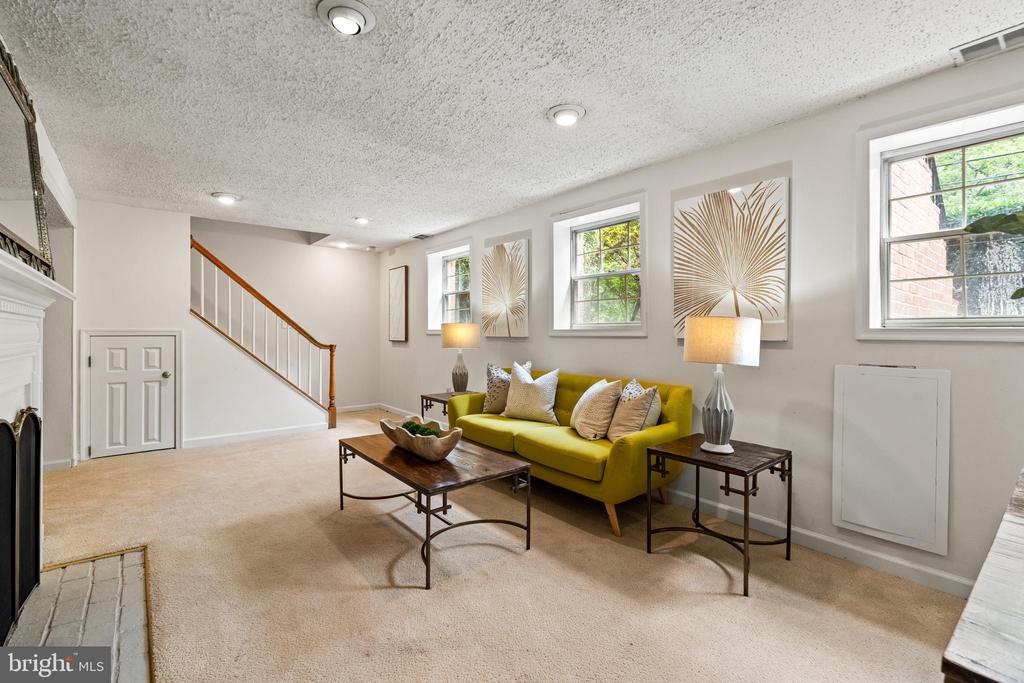
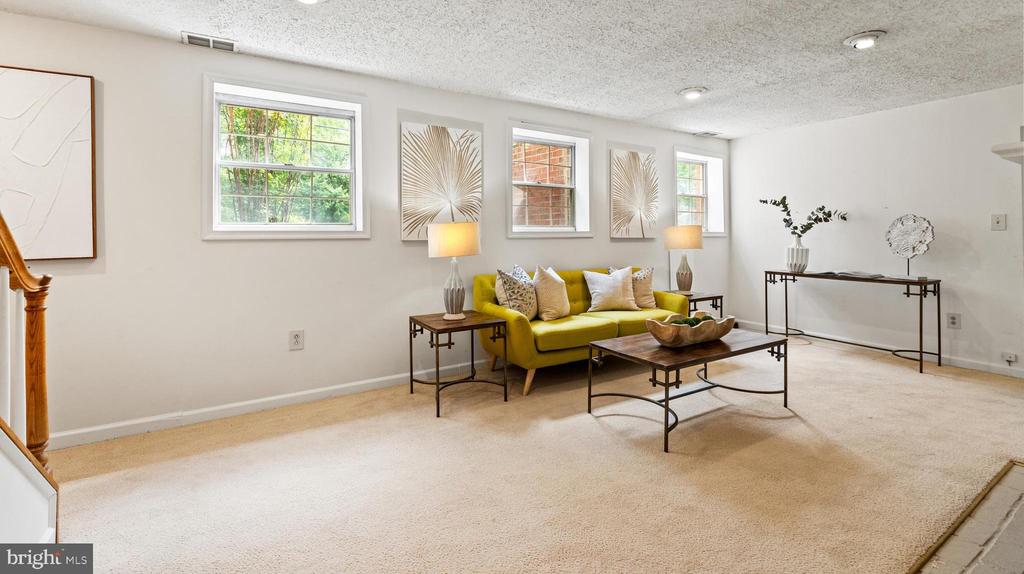
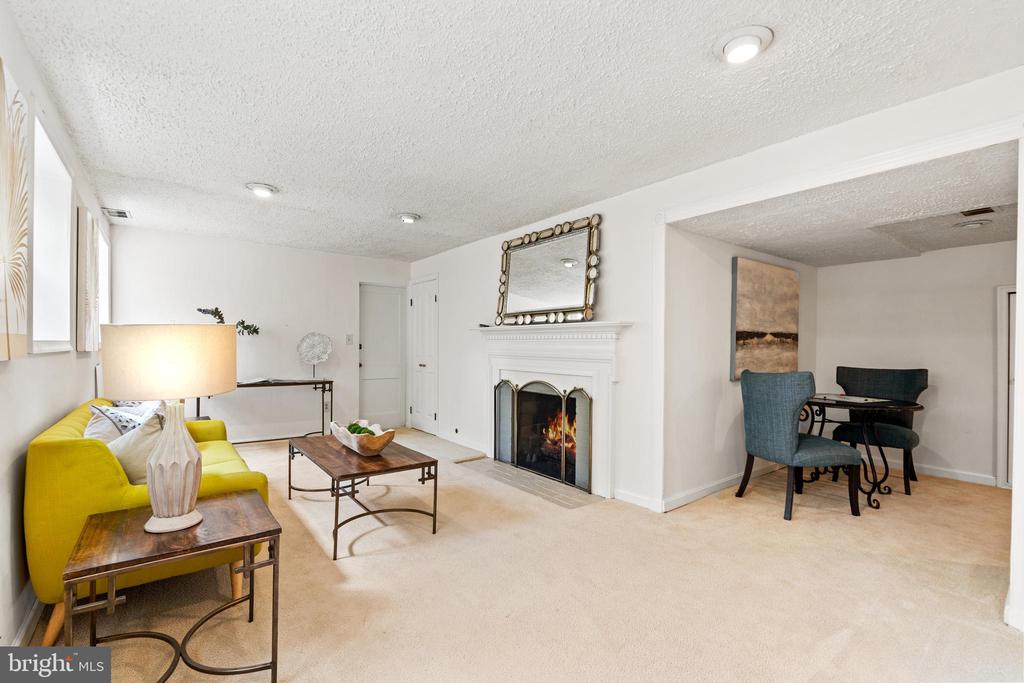
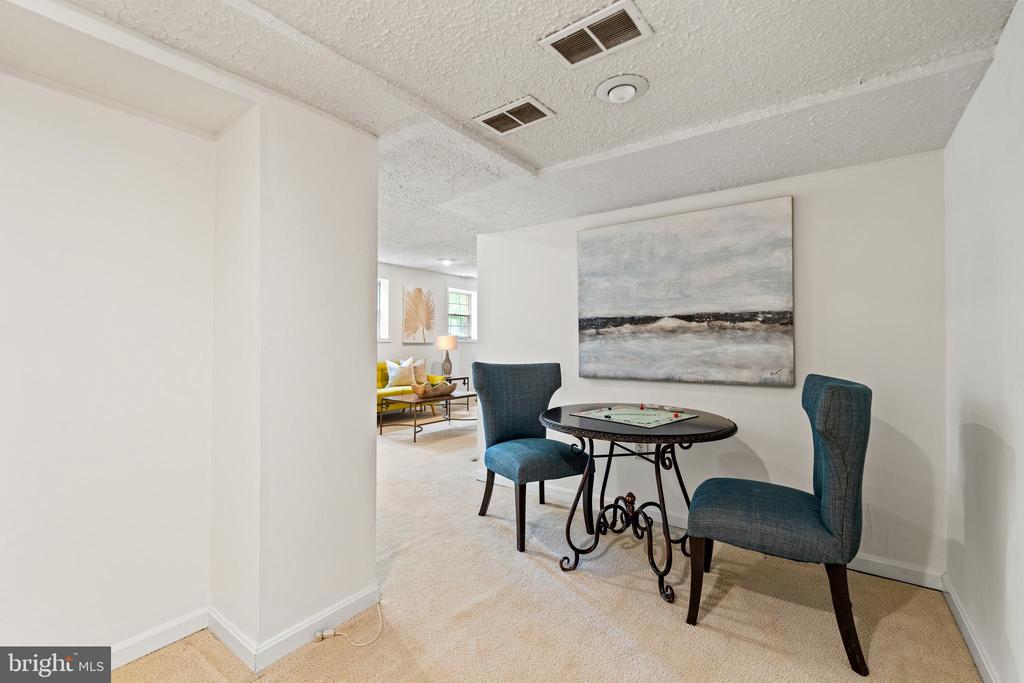
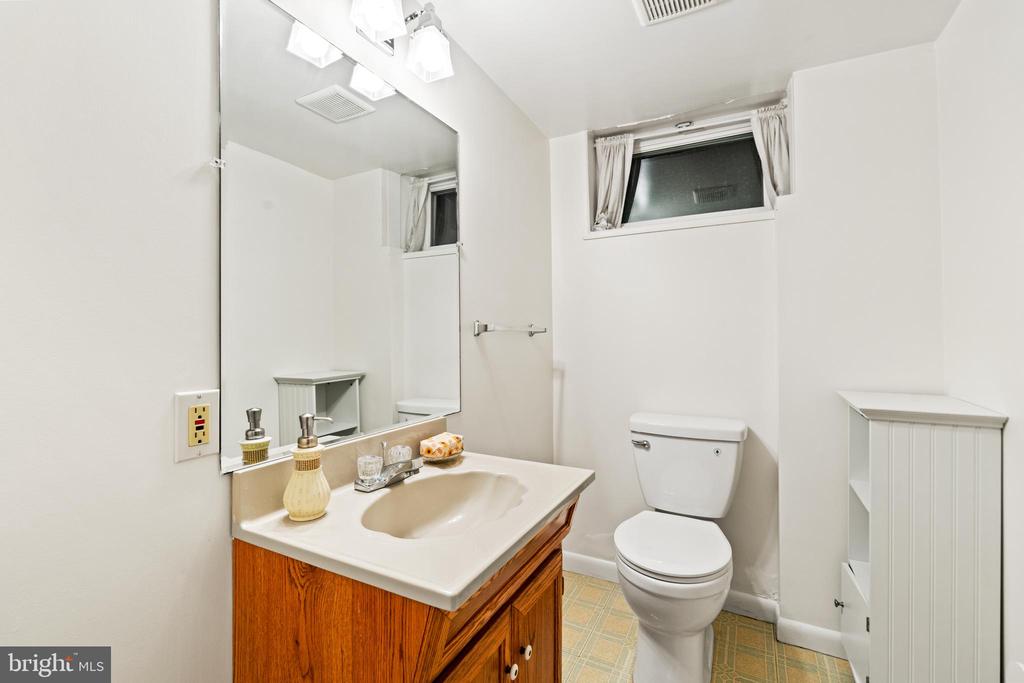
The fully finished lower level with a wood-burning fireplace and forth full bath offers plenty of room for play, hobbies, or movie nights. Direct access to the garage adds ease to everyday living.

Set in a quiet, leafy neighborhood with plenty of outdoor space for exploration, creativity, and fresh air, this home is also just minutes from vibrant Shirlington, Old Town Alexandria and downtown Washington.
New roof replaced in 2024 with CertainTeed Asphalt with 10 year warranty. New gutter system installed in 2022 with 10-year warranty. New furnace January 2025.
Overview

Property Status
Sold
Date Sold
June 23, 2025
Lot Size
8,729 Sq.Ft.
MLS ID
VAAX2044954
Property Type
Residential
Year Built
1951

Features & Amenities

Total Area
3,425 Sq.Ft.
Neighborhood
Rosemont, Alexandria
Architecture Styles
Colonial
View Description
Creek/Stream, Trees/Woods
Stories
3
Garage Spaces
1.0
Water Source
Public
Pool
No Pool
Parking
Attached Garage, Driveway
Heat Type
90 Forced Air
Air Conditioning
Central A/C
Fireplace
Fireplace - Glass Doors, Gas/Propane, Mantel(s), Screen, Wood
Other Interior Features
Attic, Bathroom - Stall Shower, Bathroom - Tub Shower, Bathroom - Walk-In Shower, Carpet, Combination Kitchen/Living, Dining Area, Entry Level Bedroom, Family Room Off Kitchen, Formal/Separate Dining Room, Kitchen - Island, Primary Bath(s), Recessed Lighting, Skylight(s), Wainscotting, Whirl Pool/Hot Tub, Wood Floors
Sewer
Public Sewer
Substructure
Slab
Disability Features
None
Other Exterior Features
Hot Tub
Elementary School
DOUGLAS MACARTHUR
Middle School
GEORGE WASHINGTON
High School
T.C. WILLIAMS
School District
ALEXANDRIA CITY PUBLIC SCHOOLS
Sales Price
$1,260,000
Real Estate Tax
$13,360/yr
Zoning
R 8

Downloads

708 W Timber Branch Pkwy

Schedule a Tour

I would love to help you see this beautiful home! As a full-service brokerage, I can help you tour. Please submit an offer, and answer questions about the buying process.

Thank you

for your interest in 708 W TIMBER BRANCH PARKWAY, ALEXANDRIA, VA 22302

708 W Timber Branch Pkwy
Navigate
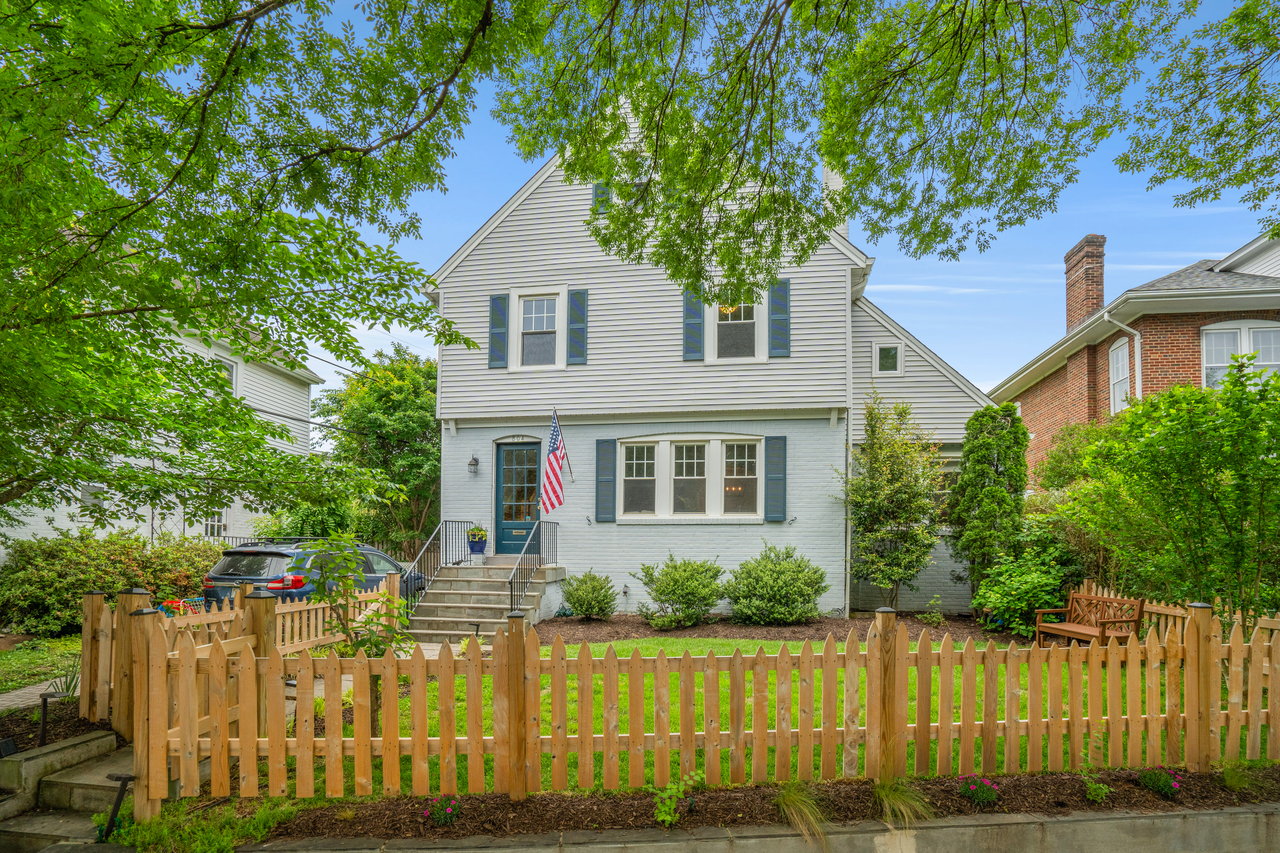
Two-story house with blue shutters and entry, an American flag, and a wooden picket fence.

Explore Rosemont, Alexandria

38.8198° N, 77.0734° W

read more

I'm Interested In

708 W Timber Branch Pkwy

or
  • CallAdrianna Vallario

    License #0225239343

    (202) 257-9901
  • Now Available

    Homes Represented by Adrianna

    Discover properties currently on the market with Adrianna Vallario—from charming condos to elegant family homes throughout Northern Virginia.

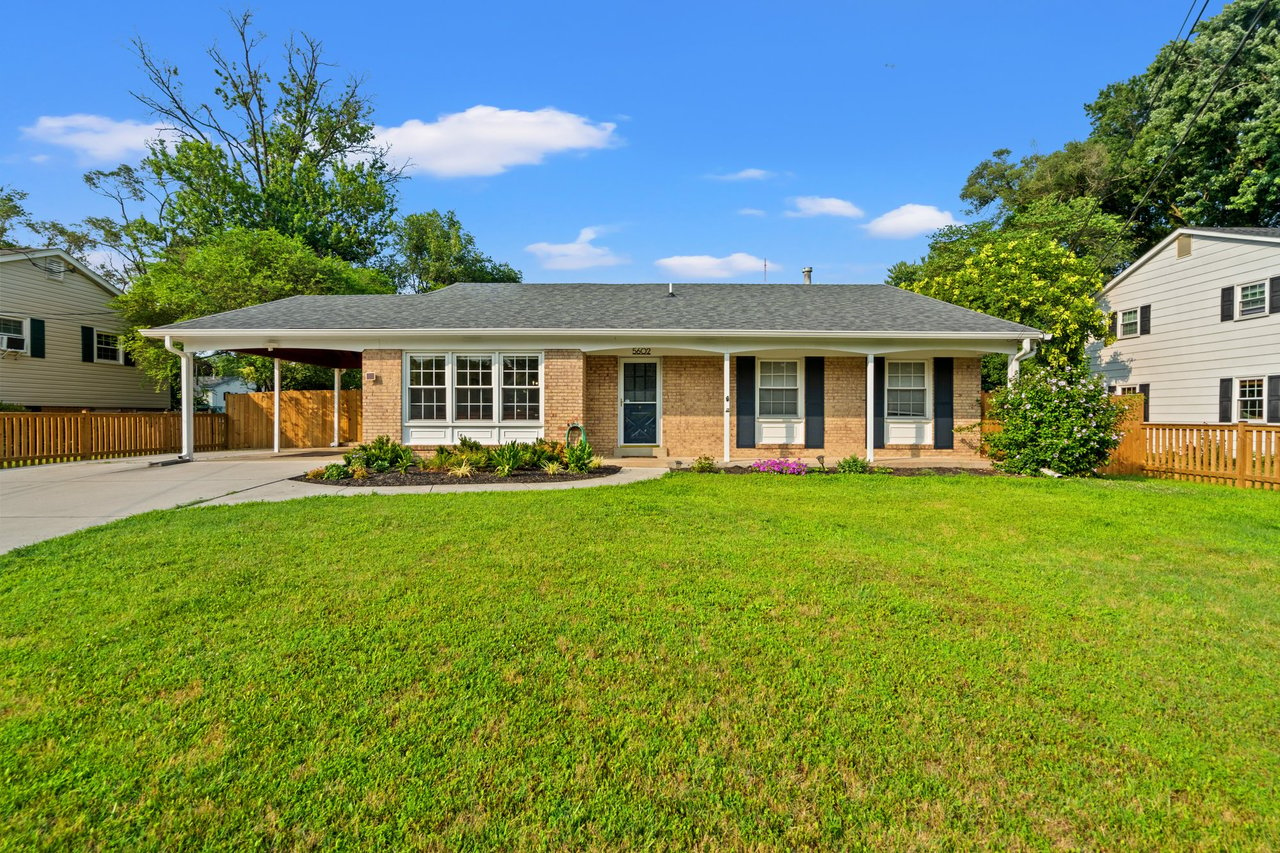
    • Single-story brick ranch house with a covered carport, broad green lawn, and landscaped front beds. For Sale

      Price Upon Request

      5602 Ashfield Rd, Alexandria, VA 22315

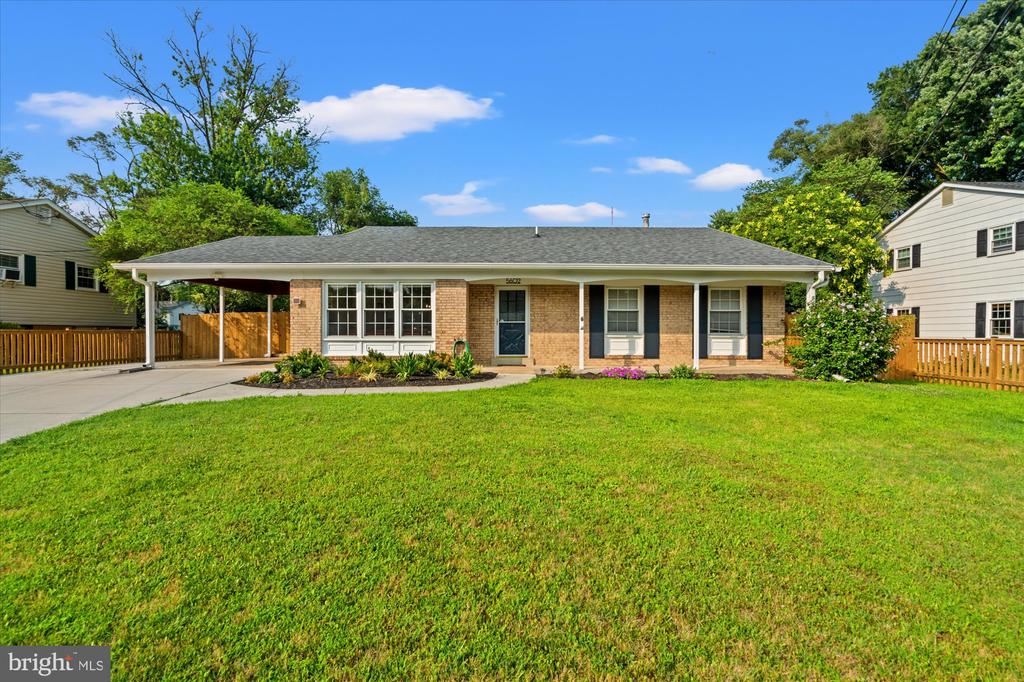
    • Single-story brick house with a broad lawn, attached carport, and fenced yard. For Sale

      $809,900

      5602 ASHFIELD ROAD, ALEXANDRIA, VA 22315

      • 3 Beds
      • 2 Baths
      • 2,374 Sq.Ft.
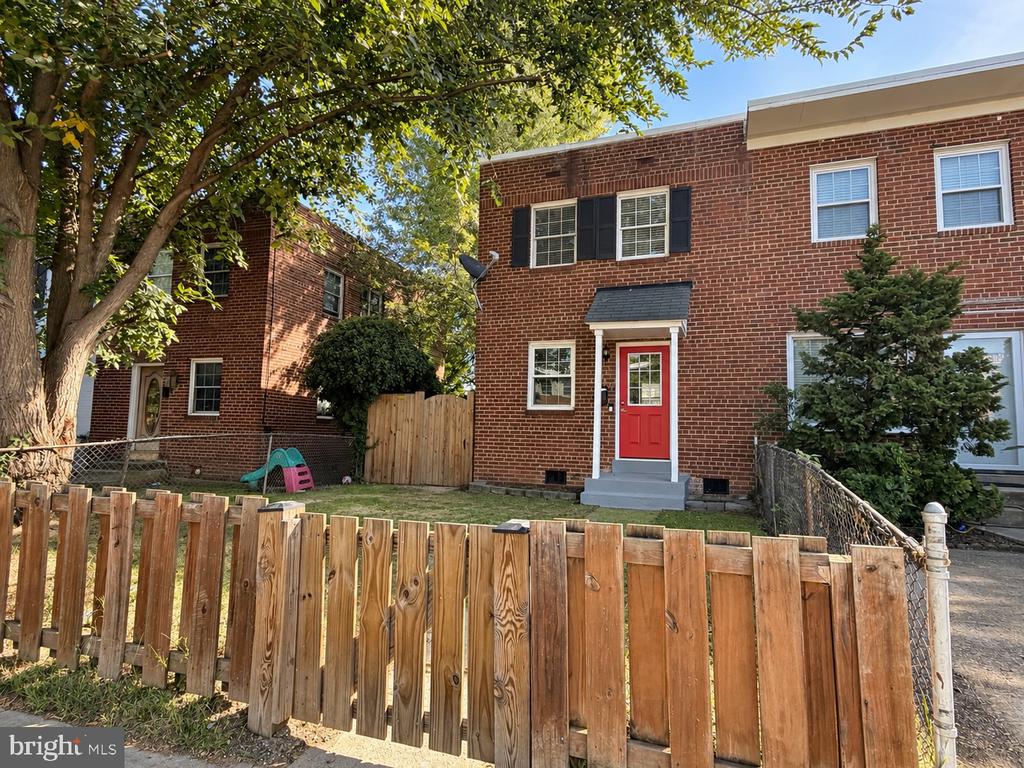
    • 3753 MARK DRIVE For Lease

      $2,700/mo

      3753 MARK DRIVE, ALEXANDRIA, VA 22305

      • 3 Beds
      • 2 Baths
      • 1,042 Sq.Ft.
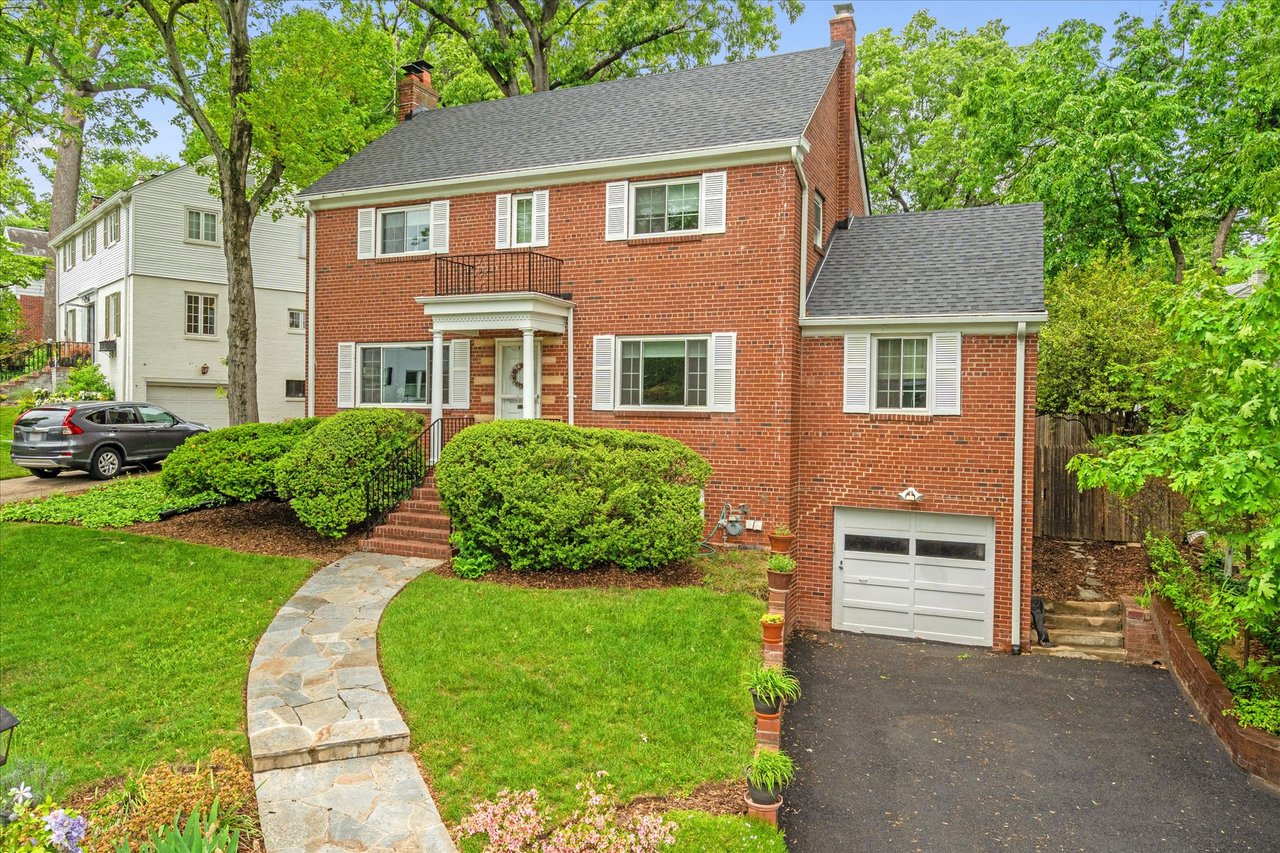
    • Red-brick house with white shutters, attached garage, and curved stone walkway through landscaped grounds. Coming Soon

      Price Upon Request

      803 Chalfonte Dr, Alexandria, VA 22305

      • 4 Beds
      • 4 Baths
    View All

    Follow Us On Instagram