Search

Leave a Message

Thank you for your message. I will be in touch with you shortly.

Explore Our Properties

Property Description

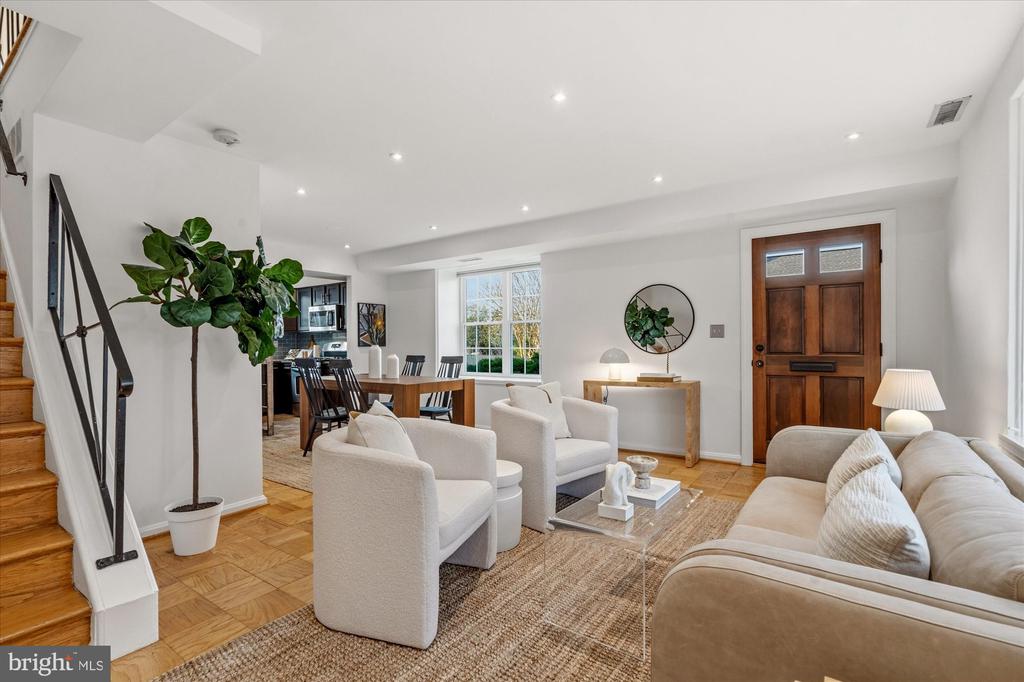
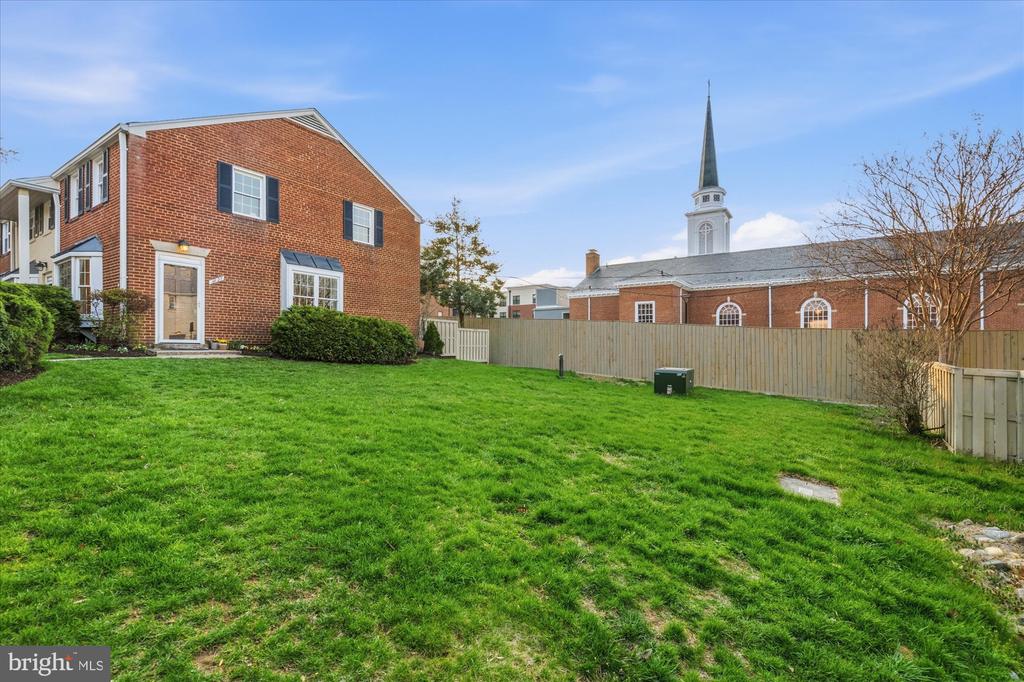
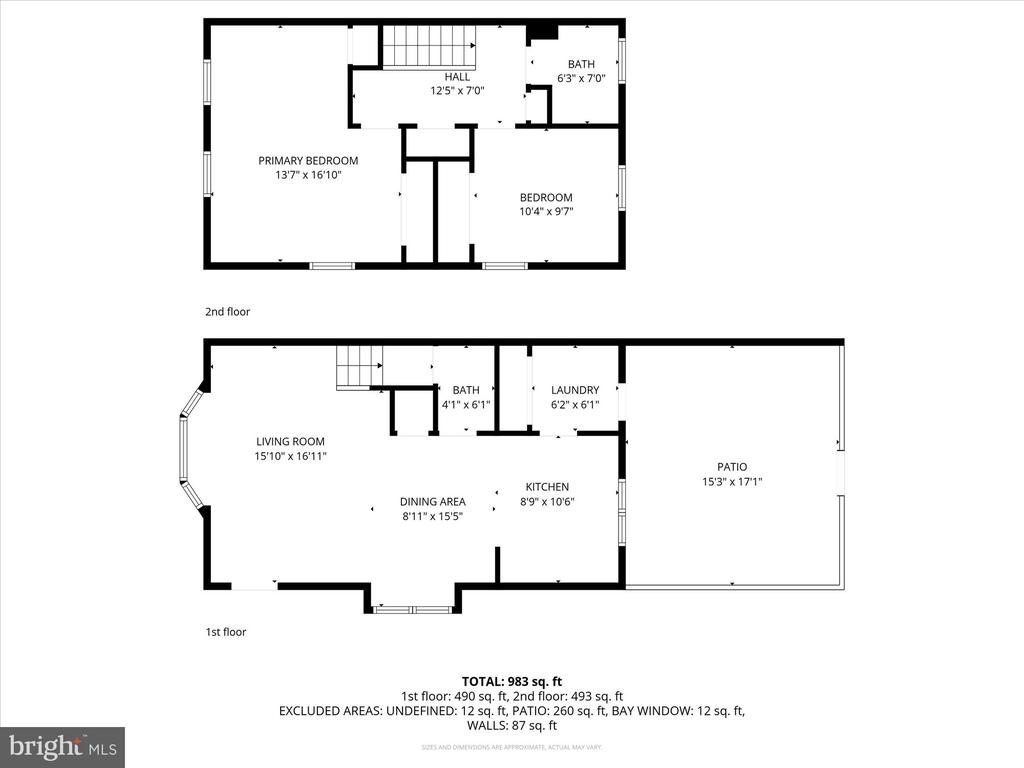
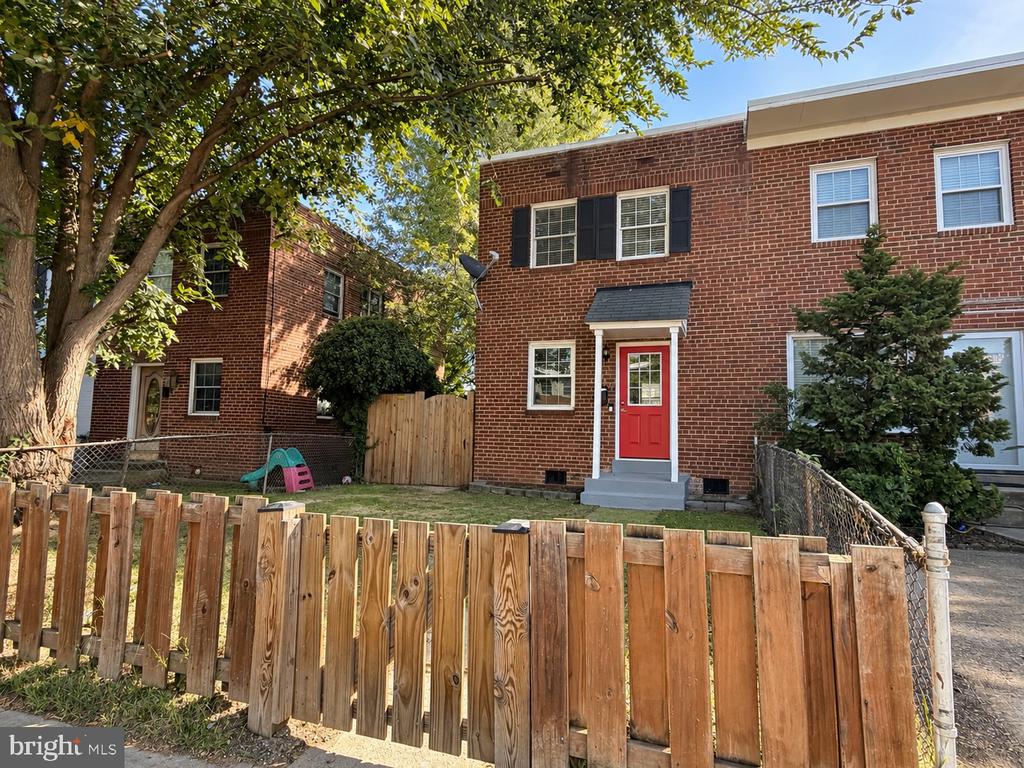
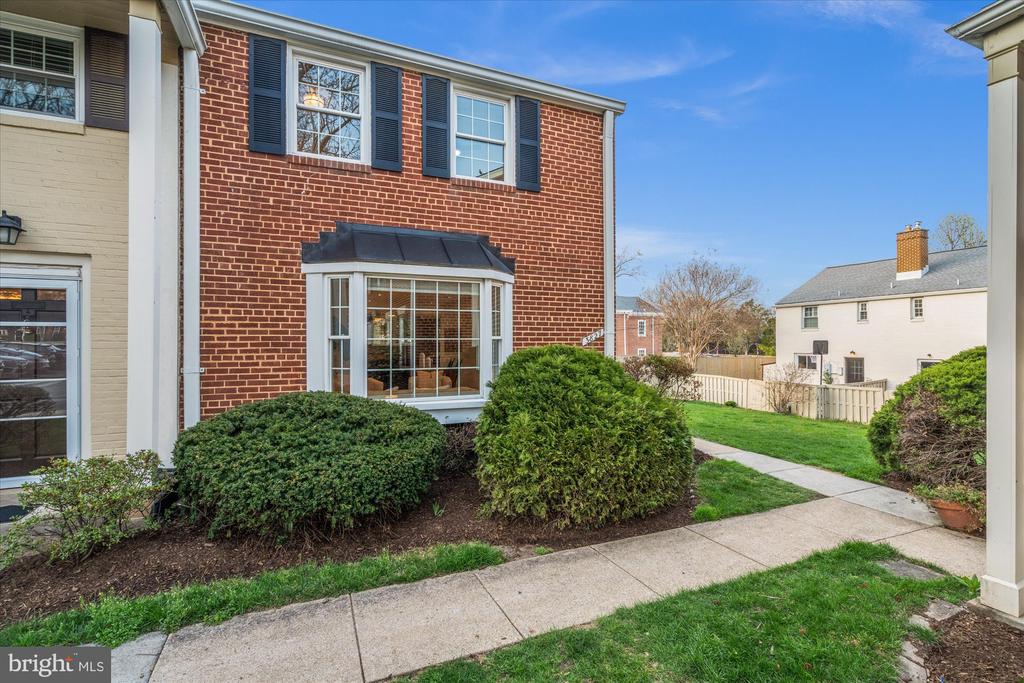
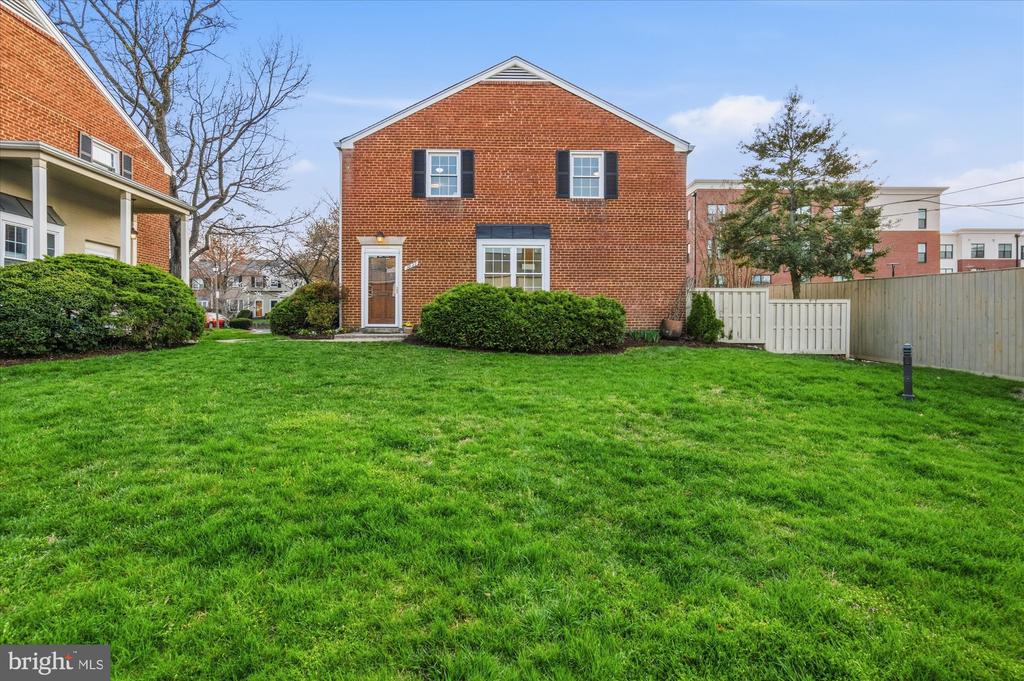
Welcome to this effortlessly stylish 2-bedroom, 1.5-bath end-unit townhome where modern updates meet everyday ease, all in a location that truly delivers.
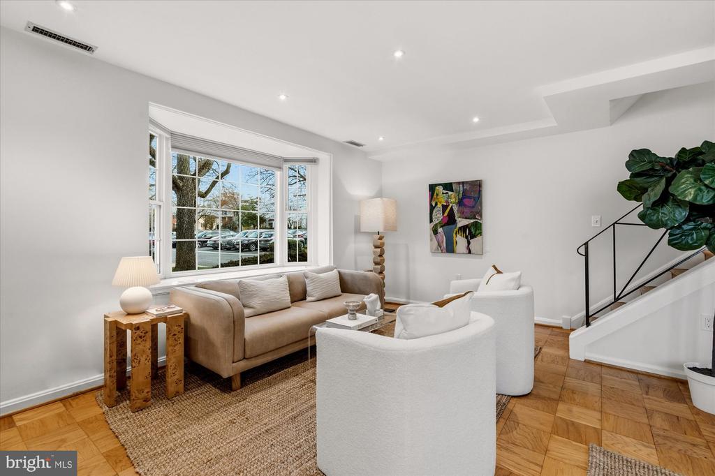
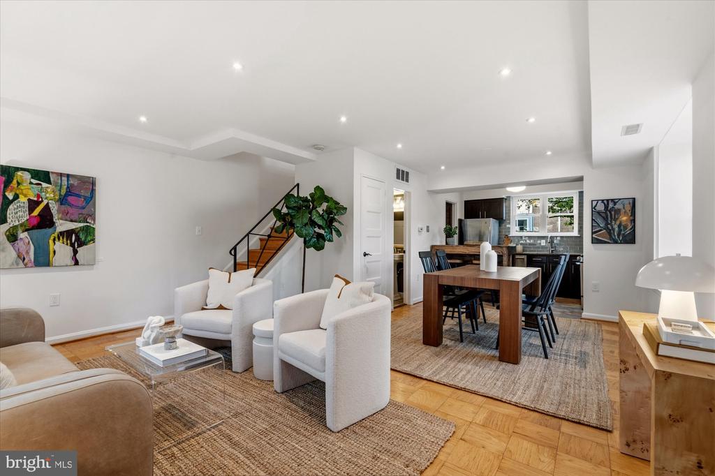
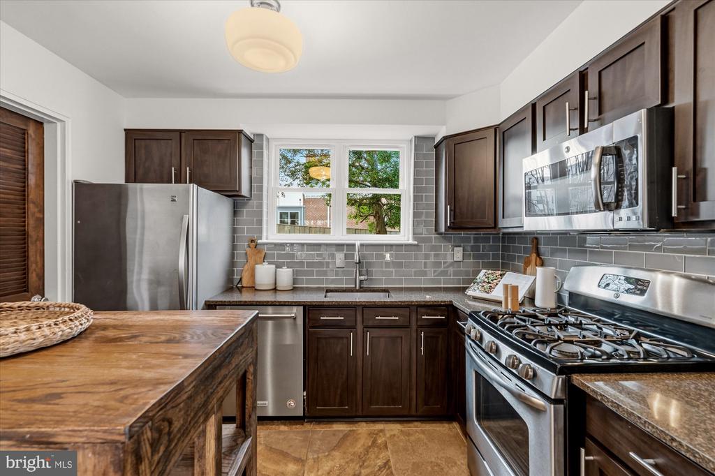
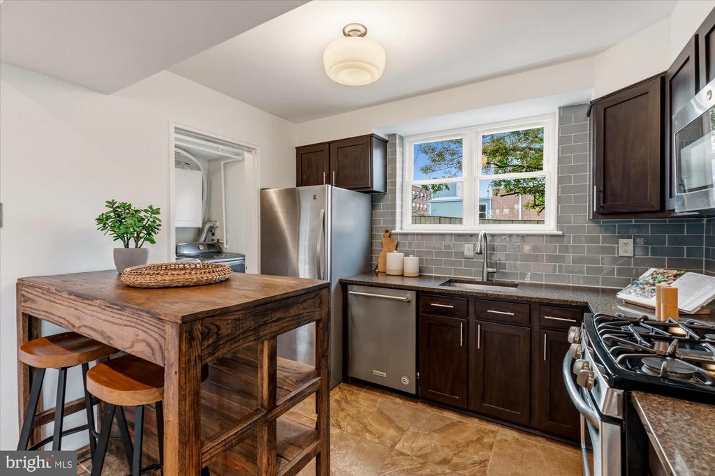
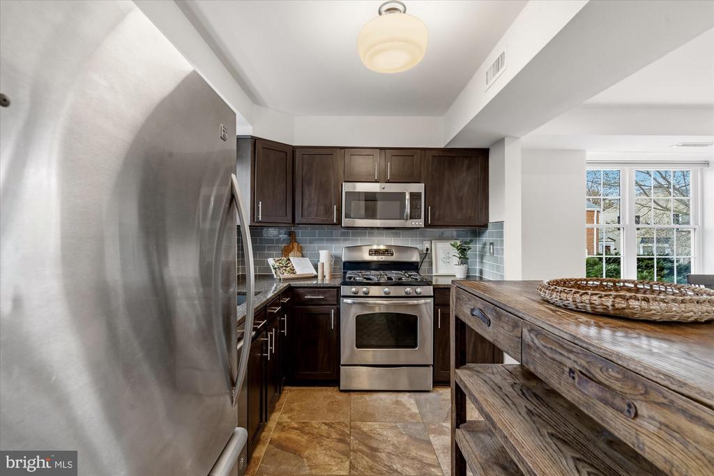
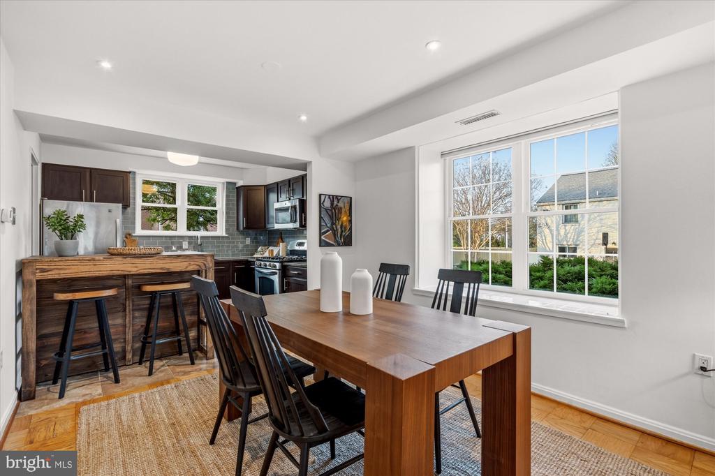
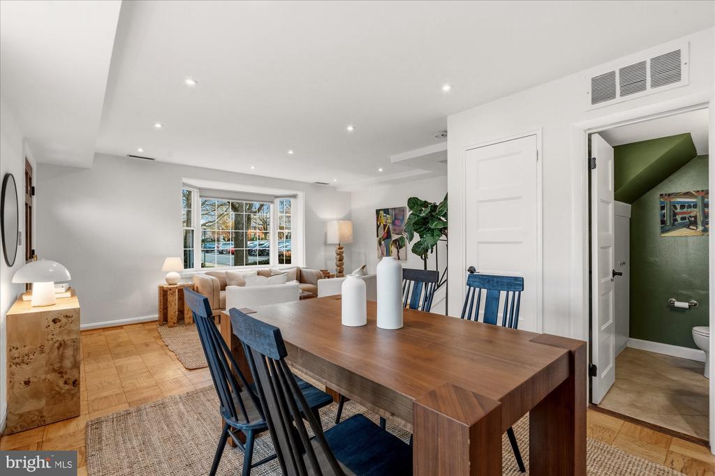
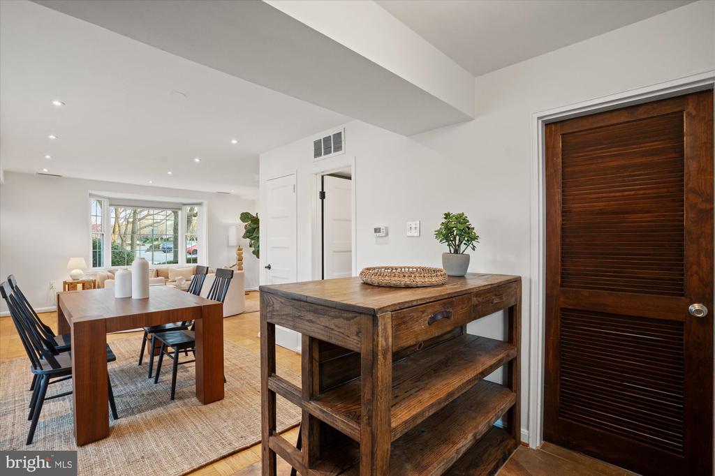
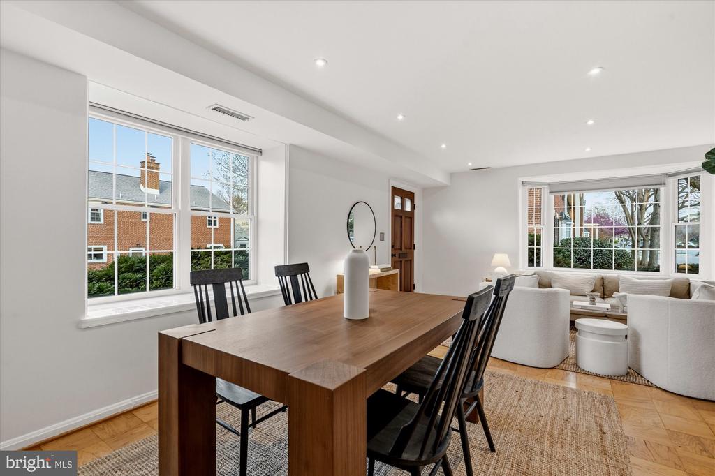
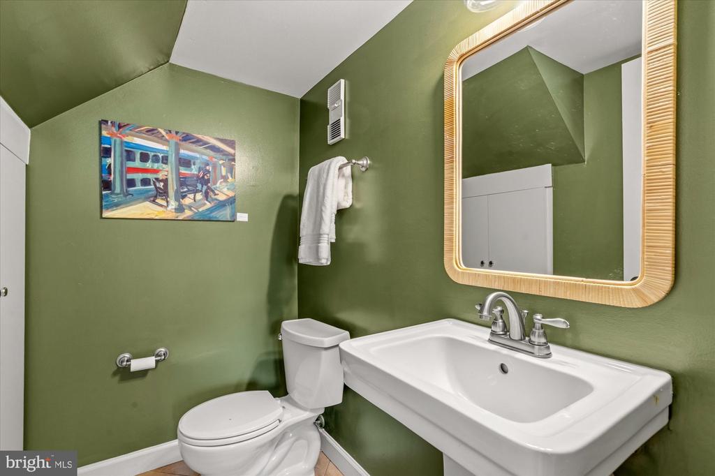
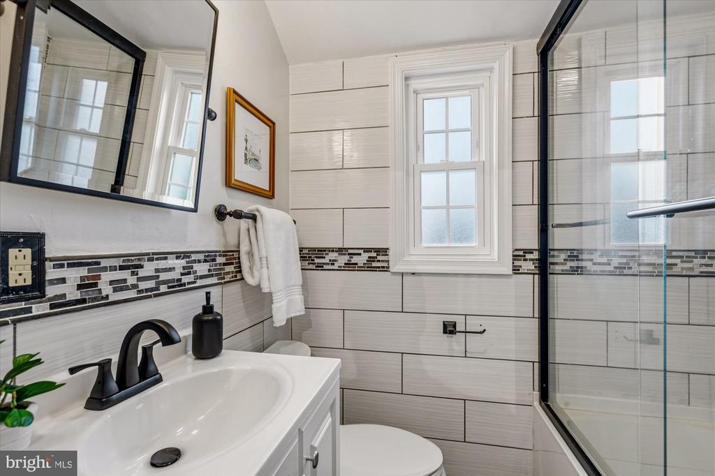
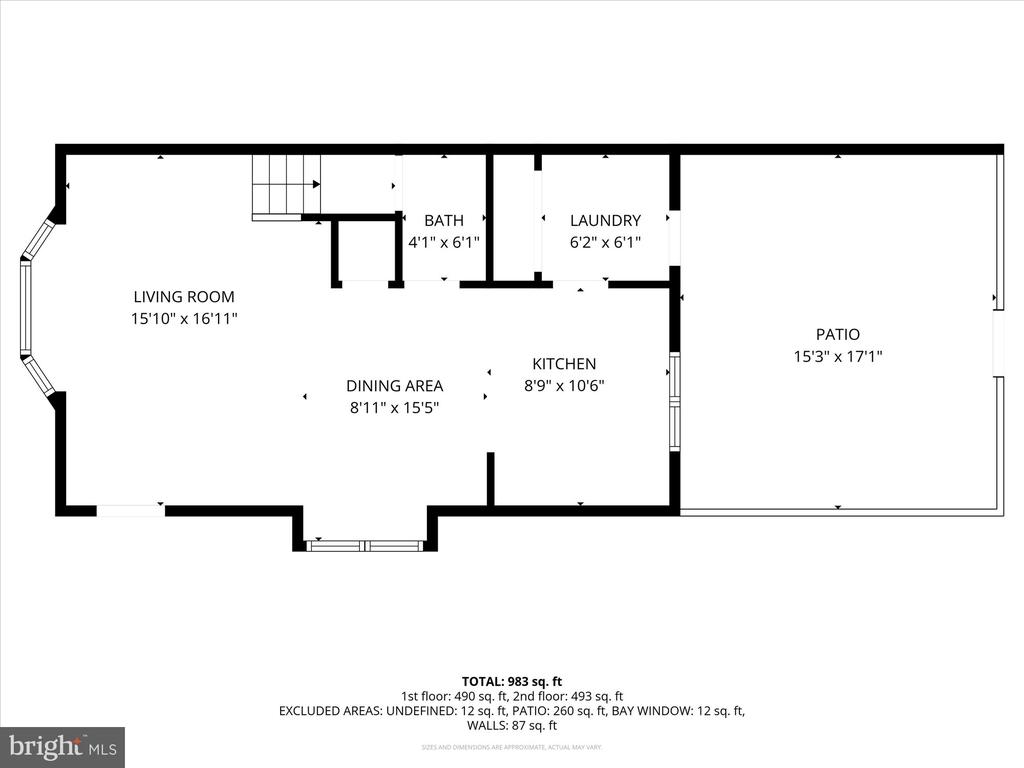
Inside, you'll find a beautifully refreshed interior featuring hardwood floors, recessed lighting, and a fully renovated kitchen and baths. The kitchen is complete with sleek stainless steel appliances, generous counter space, and a design that makes both weeknight dinners and weekend hosting feel seamless. The sun-filled living space is enhanced by stunning bay windows x 2, creating that light, airy feel everyone is after, while a convenient main-level powder room adds everyday functionality.
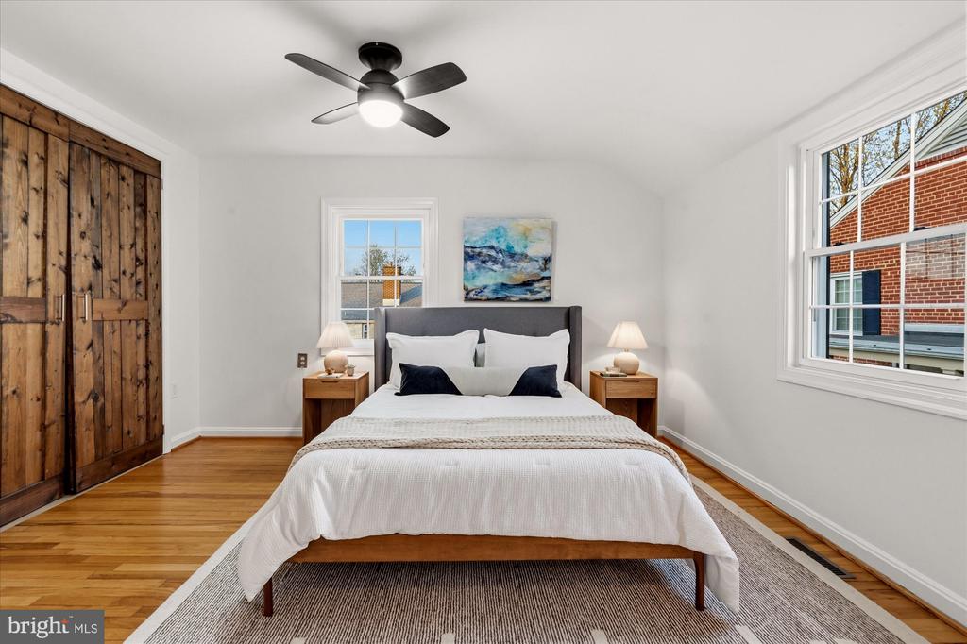
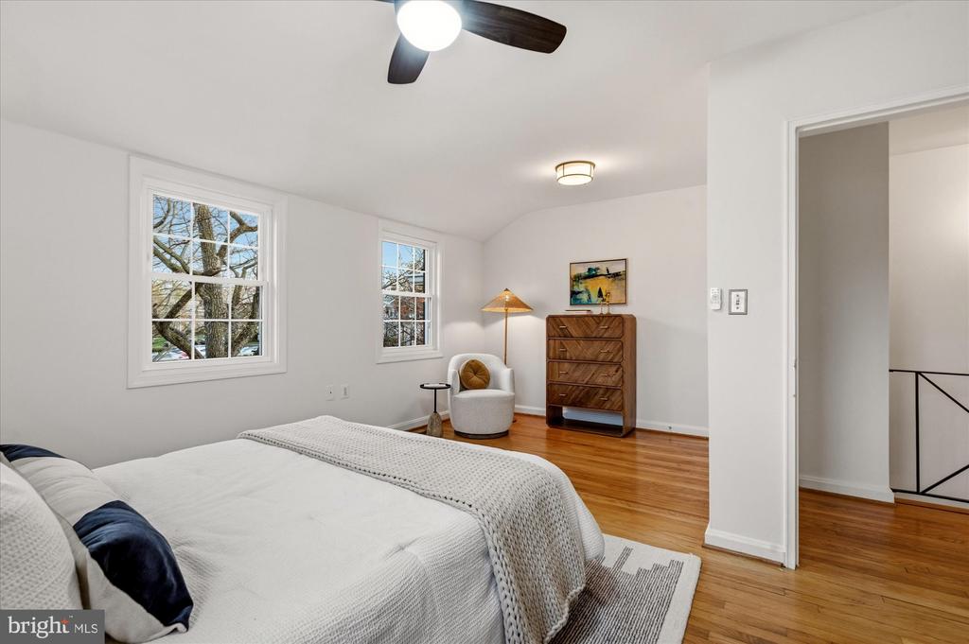
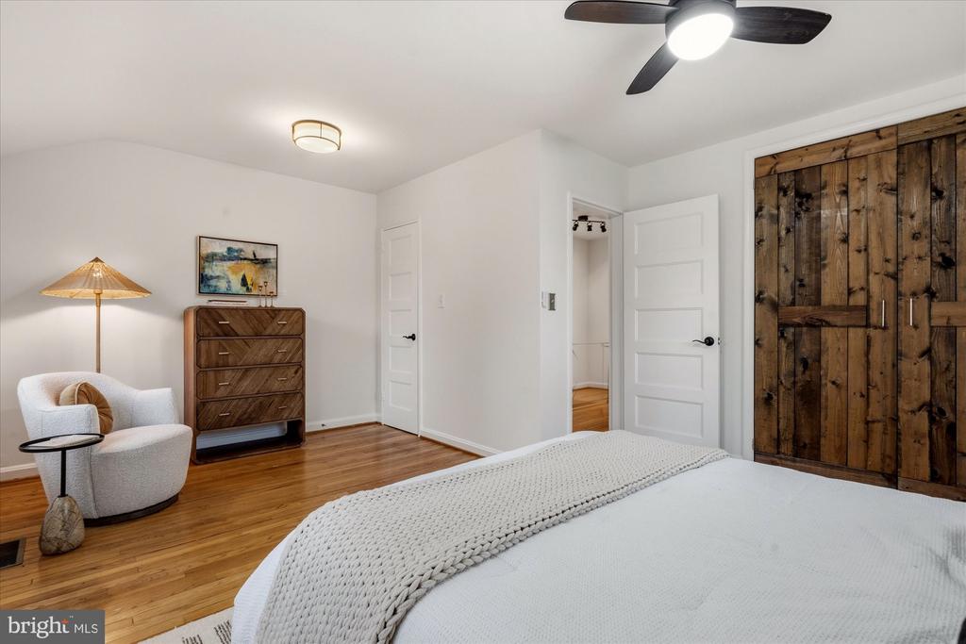
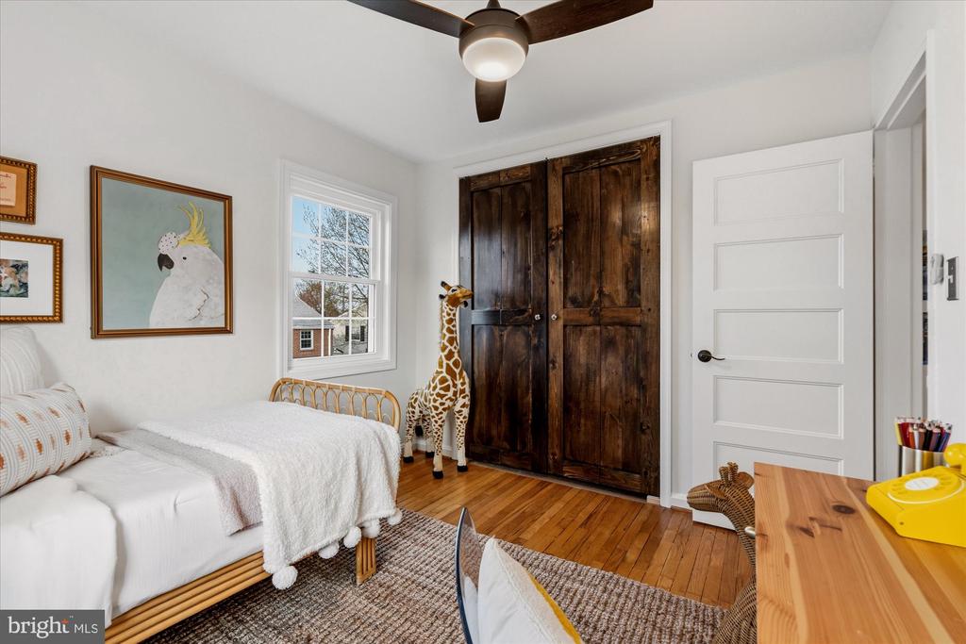
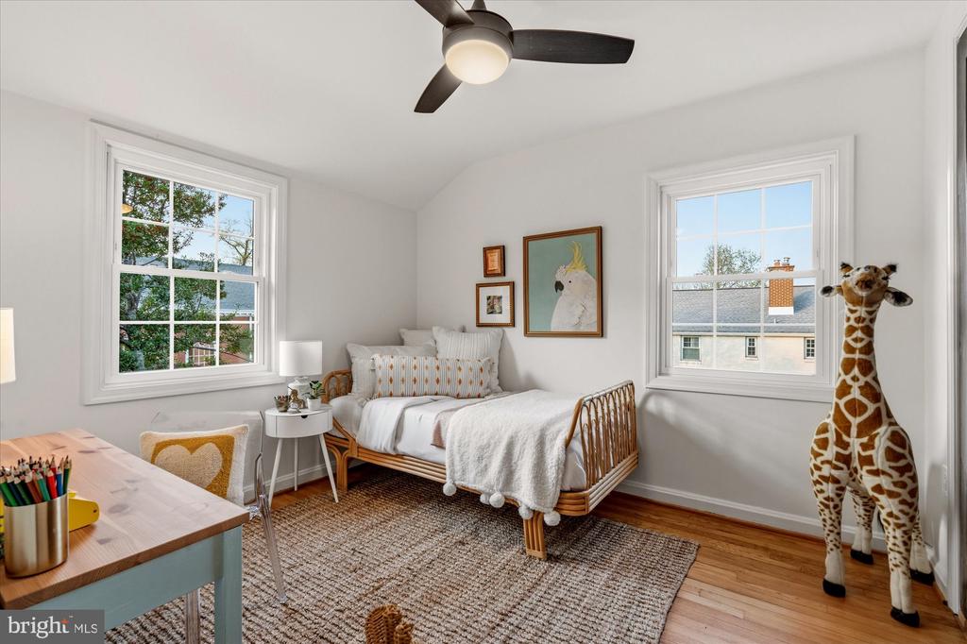
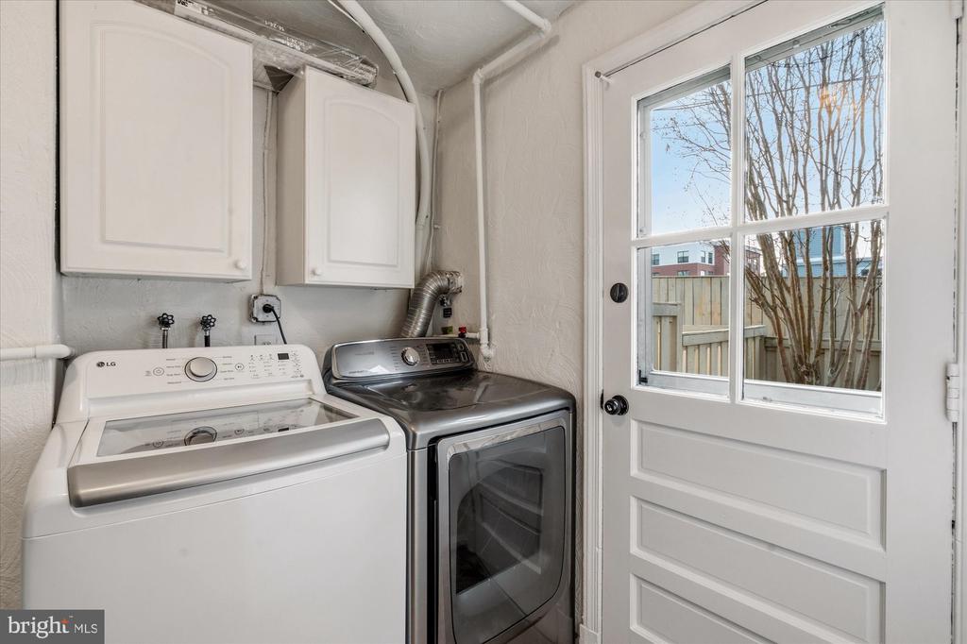
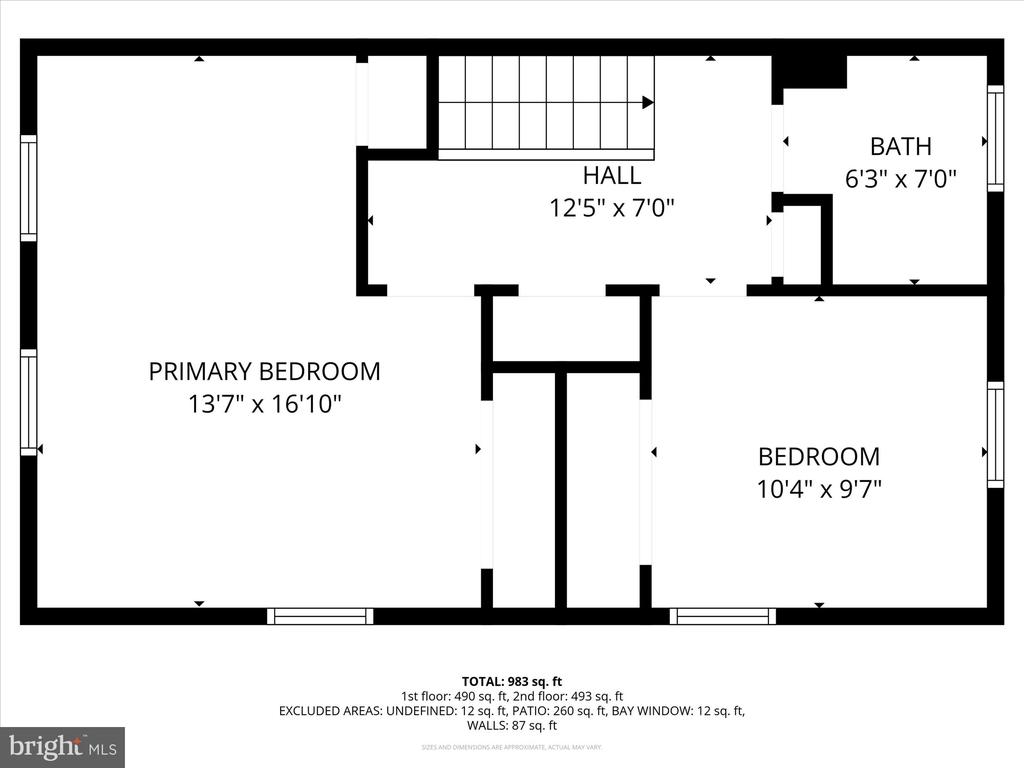
Upstairs, the spacious primary bedroom offers two closets, one outfitted with an Elfa system to keep life nicely in order. A second bedroom features gorgeous custom wood closet doors, its own Elfa system, and easy access to the stylish full hall bath. Don't miss the attic, an unexpected storage bonus, plus the in-unit washer and dryer that make everyday living that much easier.
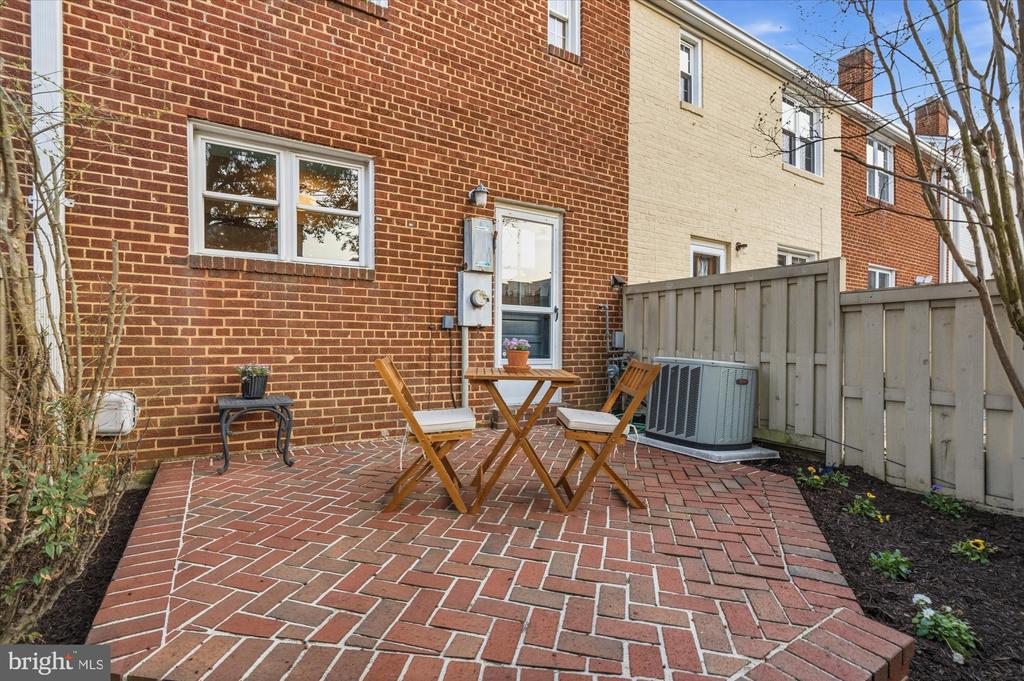
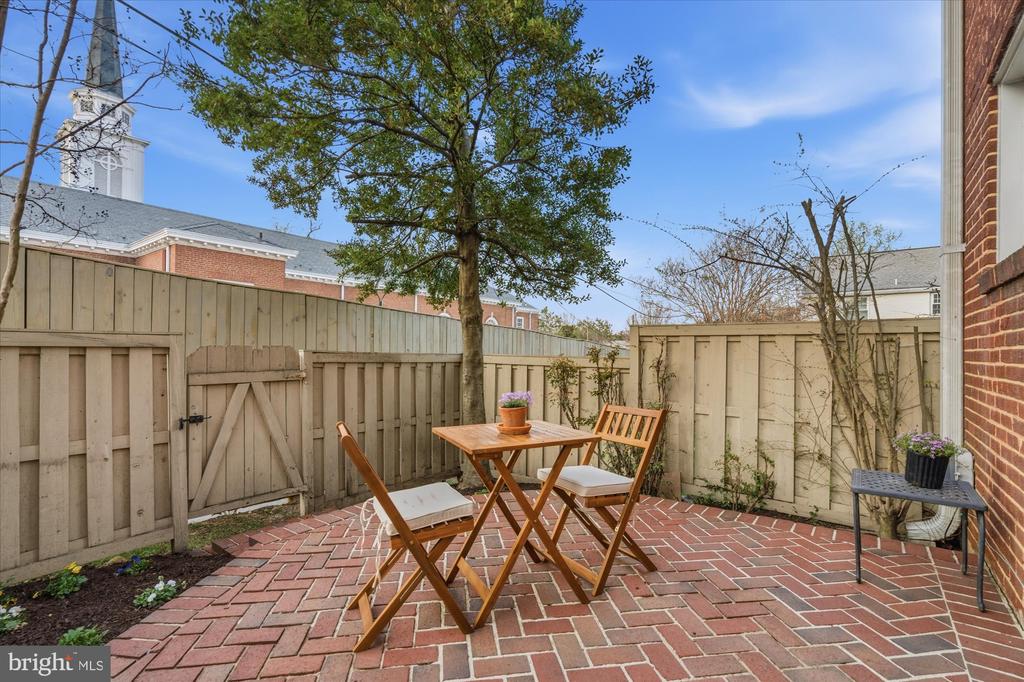
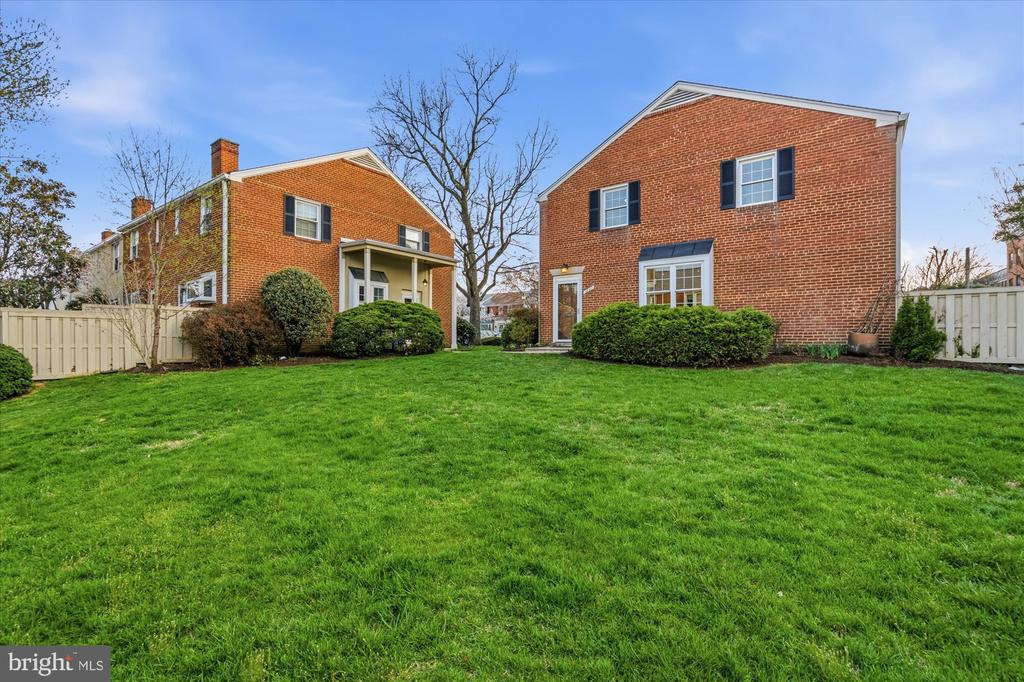
Step outside to your own private, brick, patio--perfect for morning coffee, evening unwinding, or a little al fresco entertaining. Just beyond, enjoy the community's peaceful garden setting, offering a quiet escape right outside your door.
All of this in an unbeatable location--just moments to Shirlington, Del Ray, National Landing, DC, and everyday essentials at Bradlee Shopping Center. Plus, a short stroll to Fairlington's beloved Sunday Farmers Market.
This is the one that checks every box--and then some! Welcome Home!
Overview

Property Status
Sold
Date Sold
June 1, 2026
MLS ID
VAAX2055688
Property Type
Townhouse
Year Built
1954

Features & Amenities

Total Area
850 Sq.Ft.
Architecture Styles
Colonial
Stories
2
Water Source
Public
Pool
No Pool
Parking
Parking Lot
Heat Type
Forced Air
Air Conditioning
Central A/C
Laundry Room
Dryer In Unit, Has Laundry, Main Floor, Washer In Unit
Appliances
Built-In Microwave, Dishwasher, Disposal, Dryer, Microwave, Oven/Range - Gas, Refrigerator, Stainless Steel Appliances, Washer
Other Interior Features
Attic, Ceiling Fan(s), Combination Dining/Living, Crown Moldings, Floor Plan - Open, Recessed Lighting, Upgraded Countertops, Wood Floors
Sewer
Public Sewer
Substructure
Permanent
Disability Features
None
HOA Amenities
Common Grounds
School District
ALEXANDRIA CITY PUBLIC SCHOOLS
Sales Price
$535,000
Real Estate Tax
$5,781/yr
Zoning
RA

Downloads

3827 INGALLS AVENUE

Schedule a Tour

I would love to help you see this beautiful home! As a full-service brokerage, I can help you tour. Please submit an offer, and answer questions about the buying process.

Thank you

for your interest in 3827 INGALLS AVENUE, ALEXANDRIA, VA 22302

3827 INGALLS AVENUE
Navigate

I'm Interested In

3827 INGALLS AVENUE

or
  • CallAdrianna Vallario

    License #0225239343

    (202) 257-9901
  • Now Available

    Homes Represented by Adrianna

    Discover properties currently on the market with Adrianna Vallario—from charming condos to elegant family homes throughout Northern Virginia.

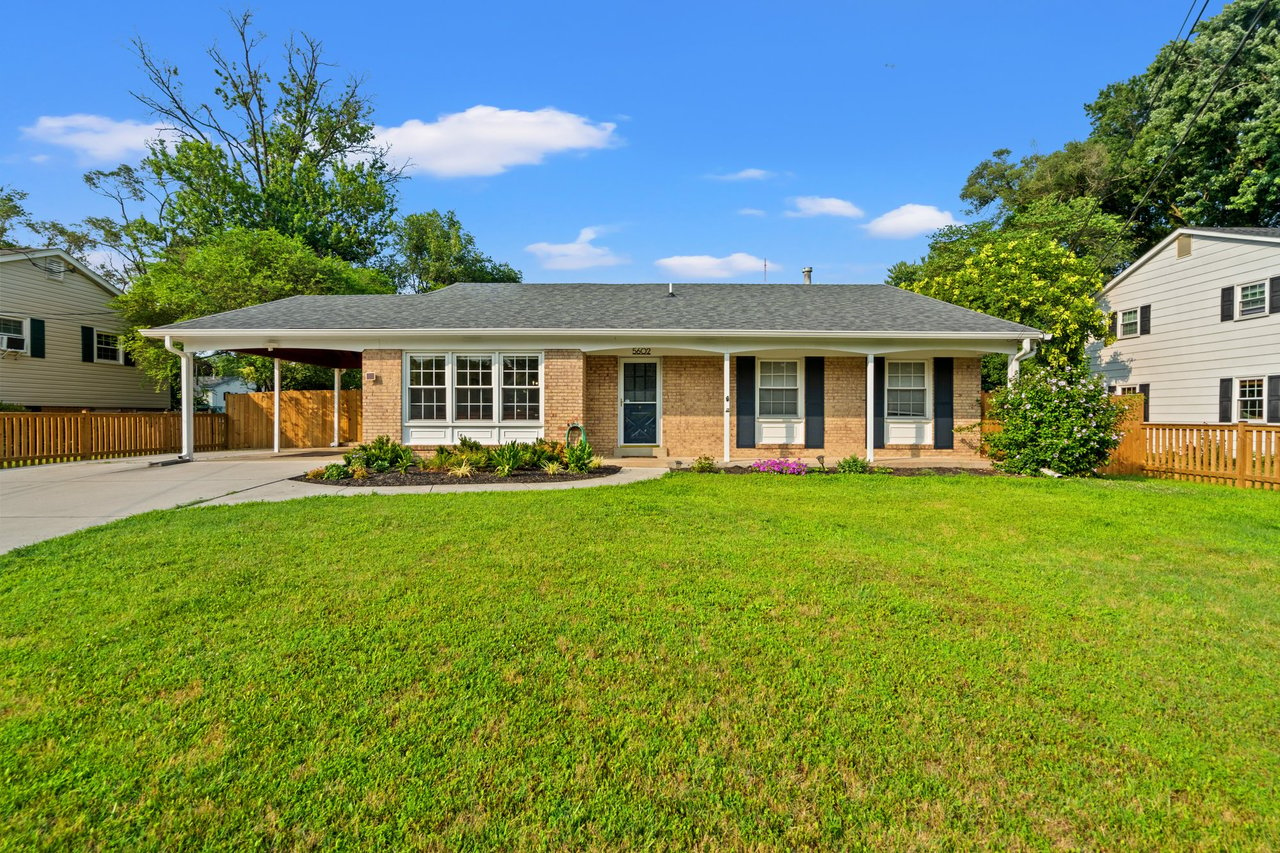
    • Single-story brick ranch house with a covered carport, broad green lawn, and landscaped front beds. For Sale

      Price Upon Request

      5602 Ashfield Rd, Alexandria, VA 22315

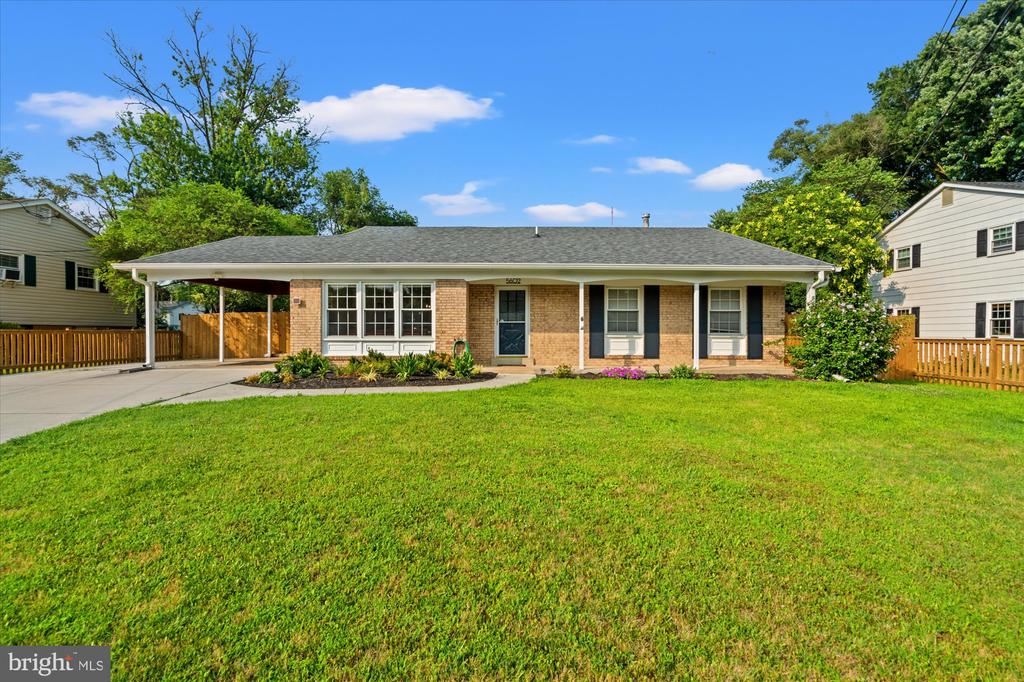
    • Single-story brick house with a broad lawn, attached carport, and fenced yard. For Sale

      $809,900

      5602 ASHFIELD ROAD, ALEXANDRIA, VA 22315

      • 3 Beds
      • 2 Baths
      • 2,374 Sq.Ft.
    • 3753 MARK DRIVE For Lease

      $2,700/mo

      3753 MARK DRIVE, ALEXANDRIA, VA 22305

      • 3 Beds
      • 2 Baths
      • 1,042 Sq.Ft.
    • Red-brick house with white shutters, attached garage, and curved stone walkway through landscaped grounds. Coming Soon

      Price Upon Request

      803 Chalfonte Dr, Alexandria, VA 22305

      • 4 Beds
      • 4 Baths
    View All

    Follow Us On Instagram